
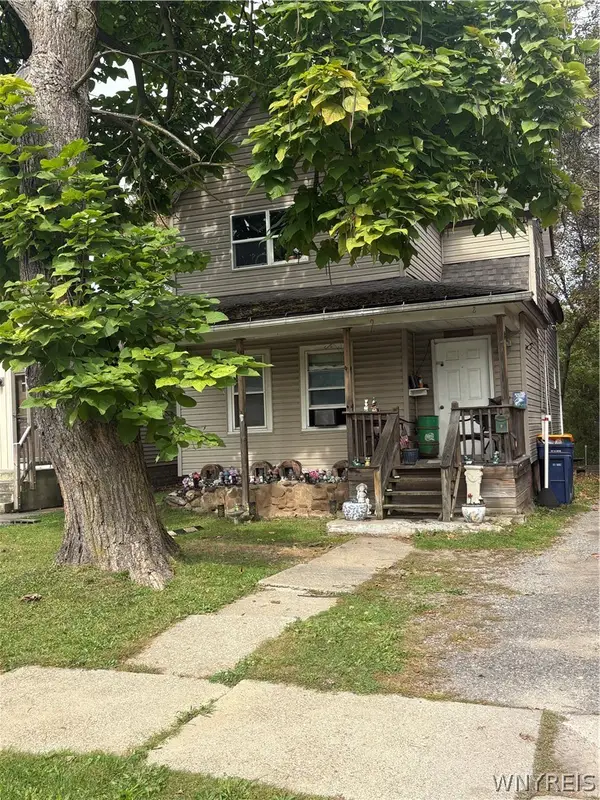
55 Washington Street, Lockport, NY 14094
Local realty services provided by:ERA Team VP Real Estate
Listed by: michael f battaglia
Office: network one realty
MLS#:B1681995
Source:NY_GENRIS
Price summary
- Price:$999,900
- Price per sq. ft.:$104.37
About this home
EXCEPTIONAL "VALUE ADD" MULTIFAMILY INVESTMENT WITH THE POTENTIAL FOR A DEVELOPMENT COMPONENT FOR THE AMBITIOUS INVESTOR. THE "LOCKPORT VIEWS" APARTMENTS OFFERS A STABIIZED 11 UNIT APARTMENT COMPLEX COMPRISED OF 3 BUILDINGS, A STORAGE SHED AND AMPLE ADDITIONAL ACRERAGE, FOR FUTUTE DEVELOPMENT OF UP TO 22 RESIDNTIAL UNITS.
TENANTS PAY FOR HEAT AND ELECTRIC, PLENTY OF OFF-STREET PARKING, CLOSE TO THE CITY OF LOCKPORT AND PUBLIC TRANSPORTATION.
OWNERSHIP HAS COMPLETED SUBSTANTIAL CAP EX. AND THERE IS OPPORTUNITY FOR A 12TH APARTMENT UNIT UTILIZING EXISTING SPACE ON THE GROUND LEVEL OF ONE OF THE BUILDINGS.
PLEASE SEE SUPPLIMENTS FOR INCOME AND EXPENSES AND HIGHLIGHTS.
Contact an agent
Home facts
- Year built:1940
- Listing ID #:B1681995
- Added:137 day(s) ago
- Updated:October 03, 2026 at 03:50 PM
Rooms and interior
- Bedrooms:11
- Flooring:Carpet, Laminate, Tile, Varies, Vinyl
- Kitchen Description:Oven, Refrigerator
- Basement:Yes
- Basement Description:Full, Partial
- Living area:9,580 sq. ft.
Heating and cooling
- Heating:Baseboard, Electric, Forced Air, Gas
Structure and exterior
- Roof:Asphalt
- Year built:1940
- Building area:9,580 sq. ft.
- Lot area:1.5 Acres
- Lot Features:Irregular Lot, Near Public Transit, Residential Lot
- Construction Materials:Brick, Composite Siding, Frame
- Exterior Features:Deck
- Levels:2 Stories
Utilities
- Water:Connected, Public, Water Connected
- Sewer:Connected, Sewer Connected
Finances and disclosures
- Price:$999,900
- Price per sq. ft.:$104.37
- Tax amount:$11,381
Features and amenities
- Appliances:Free Standing Range, Oven, Refrigerator
- Amenities:Deck
Parking
- Parking description:No Garage
New listings near 55 Washington Street
- New
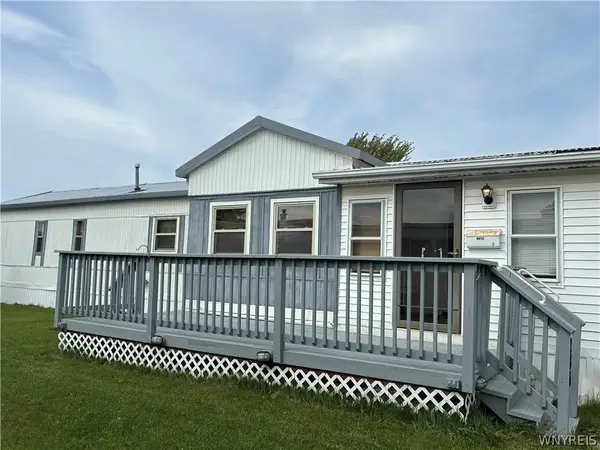 $59,900Active2 beds 2 baths1,219 sq. ft.
6035 #286 S Transit Road #286, Lockport, NY 14094
MLS# B1719109Listed by: WNY METRO TOWN CENTER REALTY INC. - New
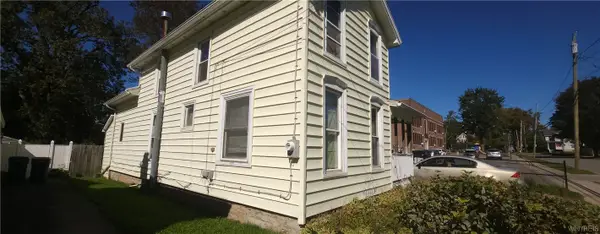 $75,000Active3 beds 2 baths1,474 sq. ft.
115 Harvey Avenue, Lockport, NY 14094
MLS# B1719568Listed by: KELLER WILLIAMS REALTY WNY - New
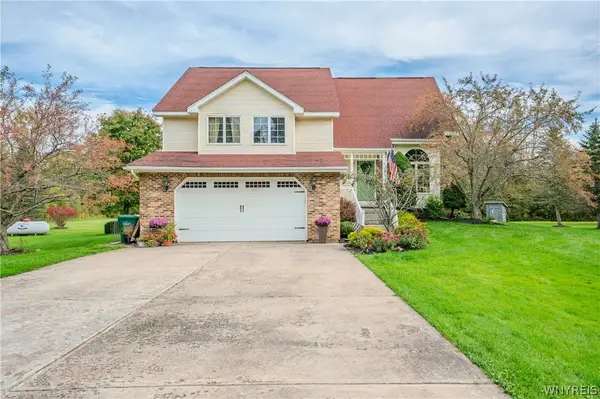 $489,900Active4 beds 3 baths2,238 sq. ft.
6129 Crosby Road, Lockport, NY 14094
MLS# B1711761Listed by: WNY METRO ROBERTS REALTY - New
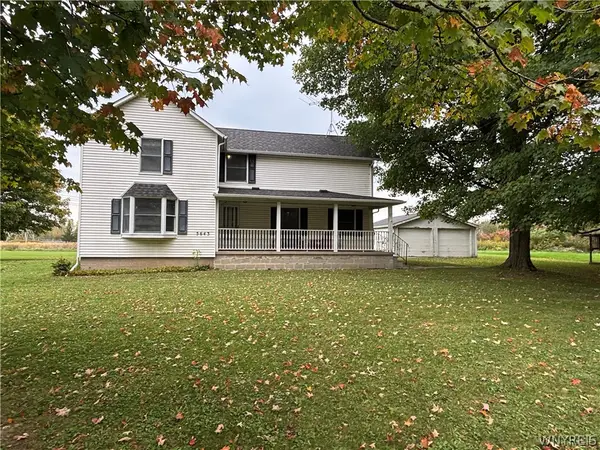 $265,000Active3 beds 2 baths2,274 sq. ft.
5643 Fisk Road, Lockport, NY 14094
MLS# B1719414Listed by: HOWARD HANNA WNY INC. - New
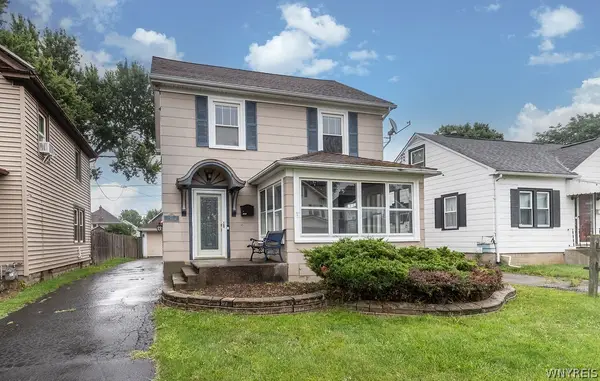 $174,900Active3 beds 2 baths1,316 sq. ft.
22 Bewley Parkway, Lockport, NY 14094
MLS# B1719439Listed by: HOWARD HANNA WNY INC. - New
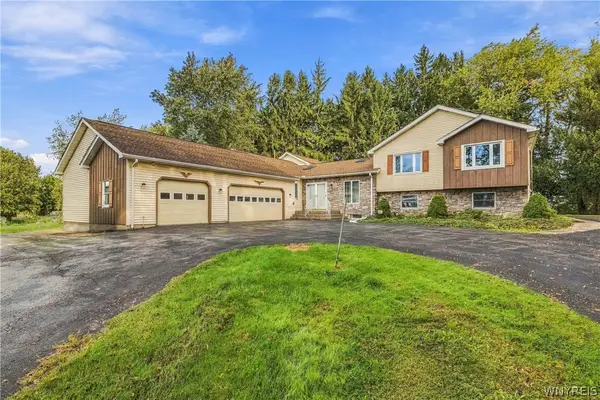 Listed by ERA$519,000Active7 beds 4 baths2,822 sq. ft.
7569 Fairview Drive, Lockport, NY 14094
MLS# B1719458Listed by: HUNT REAL ESTATE ERA - New
 Listed by ERA$239,900Active3 beds 2 baths1,548 sq. ft.
48 Morrow Avenue, Lockport, NY 14094
MLS# B1719251Listed by: HUNT REAL ESTATE ERA - New
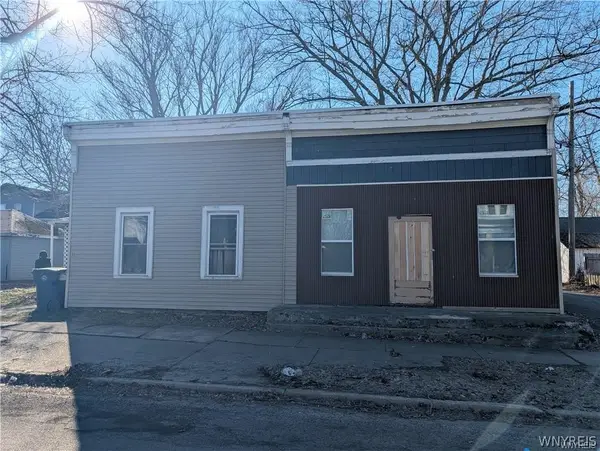 $125,000Active3 beds 2 baths2,032 sq. ft.
165 Erie Street, Lockport, NY 14094
MLS# B1719370Listed by: RED DOOR REAL ESTATE WNY LLC - Open Sat, 11am to 1pmNew
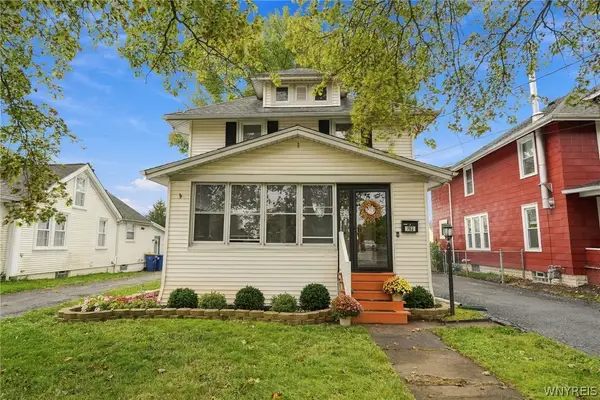 $209,900Active3 beds 1 baths1,152 sq. ft.
762 Walnut Street, Lockport, NY 14094
MLS# B1718840Listed by: KELLER WILLIAMS REALTY WNY - New
 Listed by ERA$50,000Active4 beds 2 baths1,645 sq. ft.
17 Outwater Drive, Lockport, NY 14094
MLS# B1719263Listed by: HUNT REAL ESTATE ERA


Protect your home and budget from life's surprises with an Assurant Home Warranty, backed by a partner that supports you through every step of homeownership. Explore Plans.
© 2023 - 2026 ERA Franchise Systems LLC. All rights reserved. ERA Franchise Systems LLC fully supports the principles of the Fair Housing Act and the Equal Opportunity Act. ERA, ERA Real Estate powered, and their respective logos are registered service marks of ERA Franchise Systems LLC. Each office is independently owned and operated.