
5650 Wendy Circle, Lockport, NY 14094
Local realty services provided by:HUNT Real Estate ERA
5650 Wendy Circle,Lockport, NY 14094
$524,900
- 4 Beds
- 3 Baths
- 2,532 sq. ft.
- Single family
- Active
Listed by: kathleen m jones
Office: keller williams realty wny
MLS#:B1718056
Source:NY_GENRIS
Price summary
- Price:$524,900
- Price per sq. ft.:$207.31
About this home
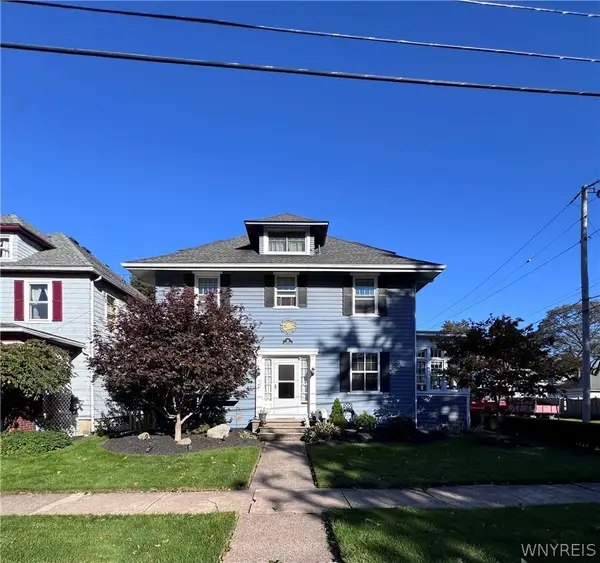
Welcome to this stately, impeccably maintained 2-story home on a quiet cul-de-sac with no through traffic! Cherished by the same family for over 50 years, this property is custom-built for both comfortable daily living and effortless entertaining.
Step inside to a charming front sitting room featuring French doors and a gas fireplace set beneath a focal point mantle. The sizable living room flows seamlessly through sliding glass doors directly out to the peaceful outdoor cabana, rebuilt in-ground pool (complete with heater and filtration system!), and expansive, fully fenced backyard. Off the garage, enjoy the fully screened-in veranda for extra multi-season outdoor relaxation.
You'll love the newly added mudroom - a bright & functional space designed to keep everyday life organized & effortless.
Inside, enjoy large bedrooms and a primary suite complete with a dressing area, generous closet space, and an ensuite bath with a walk-in shower. The attached 2-car garage cleverly doubles as additional kitchen/prep space equipped with cabinetry, a sink, and Gladiator shelving that provides optimal storage & organization.
Strong mechanics, abundant storage, and an architectural roof (approx. 15 years old) complete this Lockport gem.
Don't miss out!
Open House Saturday 10/3 1:00-3:00...
Contact an agent
Home facts
- Year built:1975
- Subdivision & Development:Howard G Roth
- Listing ID #:B1718056
- Added:1 day(s) ago
- Updated:September 29, 2026 at 09:53 PM
Rooms and interior
- Bedrooms:4
- Total bathrooms:3
- Full bathrooms:2
- Half bathrooms:1
- Rooms Total:10
- Flooring:Carpet, Hardwood, Tile, Varies
- Kitchen Description:Kitchen Island, Microwave
- Basement:Yes
- Basement Description:Full, Sump Pump
- Living area:2,532 sq. ft.
Heating and cooling
- Cooling:Central Air
- Heating:Gas
- Central air:Yes
Structure and exterior
- Roof:Shingle
- Year built:1975
- Building area:2,532 sq. ft.
- Lot area:0.26 Acres
- Lot Features:Pie Shaped Lot, Residential Lot
- Architectural Style:Colonial, Two Story
- Construction Materials:Copper Plumbing, Vinyl Siding
- Exterior Features:Awnings, Fully Fenced, Pool, Porch, Screened
- Foundation Description:Poured
- Levels:2 Stories
Utilities
- Water:Connected, Public, Water Connected
- Sewer:Connected, Sewer Connected
Finances and disclosures
- Price:$524,900
- Price per sq. ft.:$207.31
- Tax amount:$10,286
Features and amenities
- Appliances:Microwave
- Laundry features:In Basement
- Amenities:int_feat_Den
- Pool features:In Ground
Parking
- Parking description:Attached, Garage, Garage Door Opener, Storage, Water Available
- Garage:Yes
- Garage spaces:2
New listings near 5650 Wendy Circle
- New
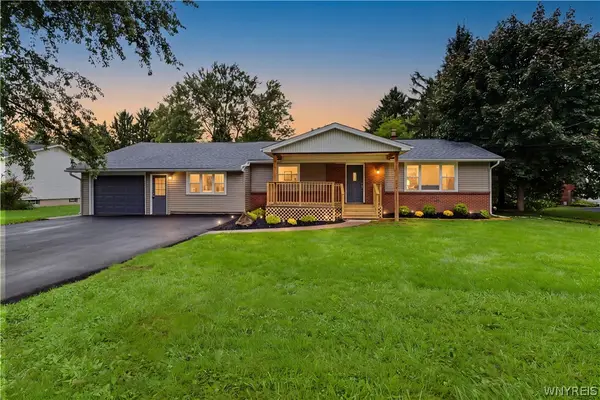 $349,900Active4 beds 2 baths1,832 sq. ft.
6283 Shimer Drive, Lockport, NY 14094
MLS# B1718559Listed by: WNY METRO ROBERTS REALTY - New
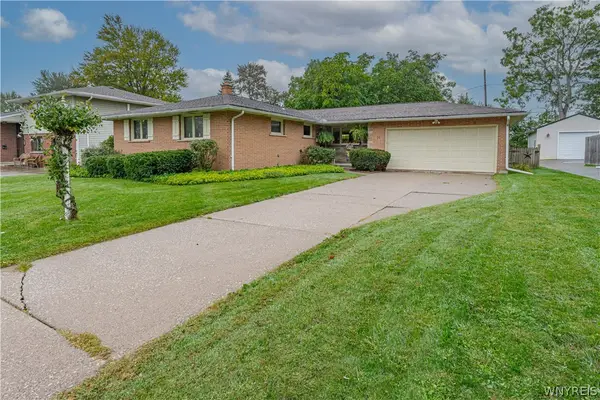 Listed by ERA$319,900Active3 beds 2 baths1,365 sq. ft.
14 Woodbury Drive, Lockport, NY 14094
MLS# B1718464Listed by: HUNT REAL ESTATE ERA - New
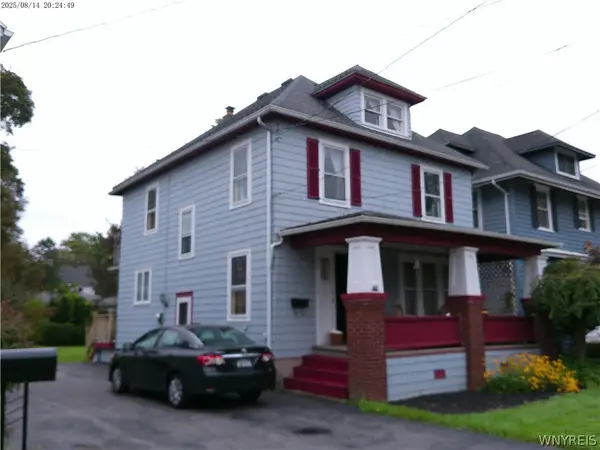 Listed by ERA$194,900Active4 beds 1 baths1,572 sq. ft.
42 Harrison Ave, Lockport, NY 14094
MLS# B1718411Listed by: HUNT REAL ESTATE ERA 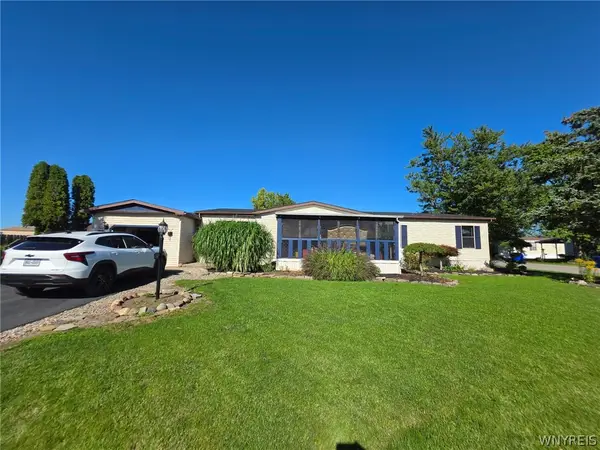 Listed by ERA$130,000Pending3 beds 2 baths1,792 sq. ft.
485 Evergreen Drive, Lockport, NY 14094
MLS# B1718180Listed by: HUNT REAL ESTATE ERA- New
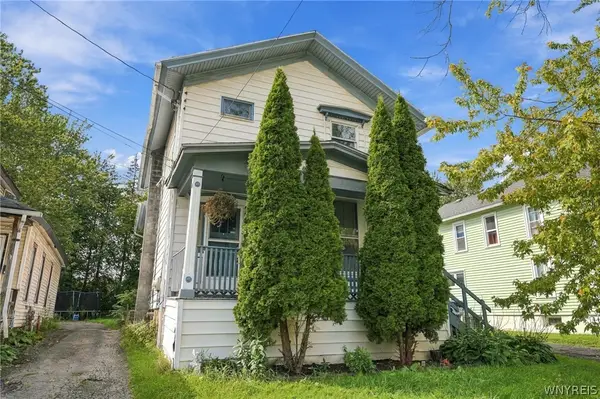 $150,000Active5 beds 3 baths2,268 sq. ft.
63 Webb Street, Lockport, NY 14094
MLS# B1714959Listed by: GIAMBRA REALTY CORP - New
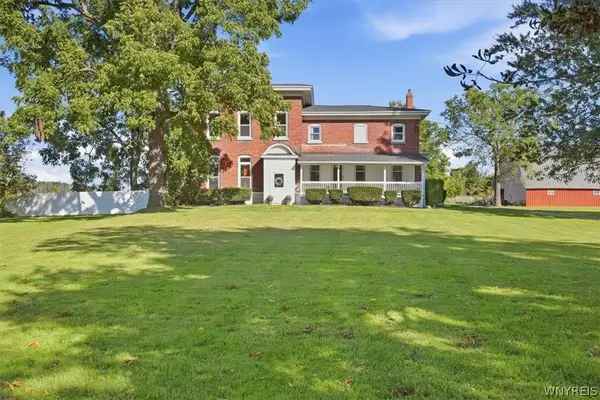 $599,900Active5 beds 2 baths3,277 sq. ft.
4571 Budd Road, Lockport, NY 14094
MLS# B1717952Listed by: KELLER WILLIAMS REALTY WNY - New
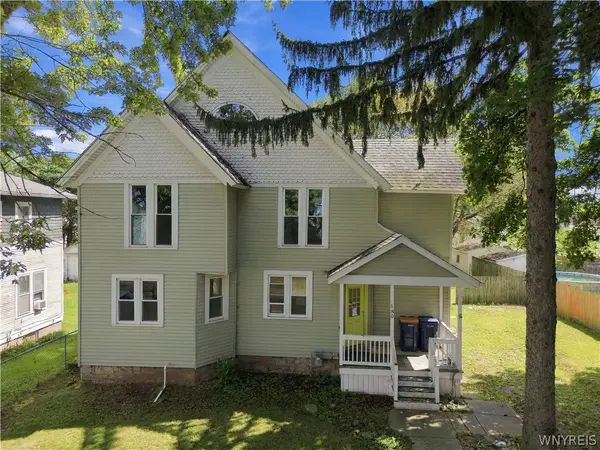 $99,000Active4 beds 2 baths2,980 sq. ft.
180 Church Street, Lockport, NY 14094
MLS# B1717807Listed by: S.A.W. COMMISSION CUTTERS - New
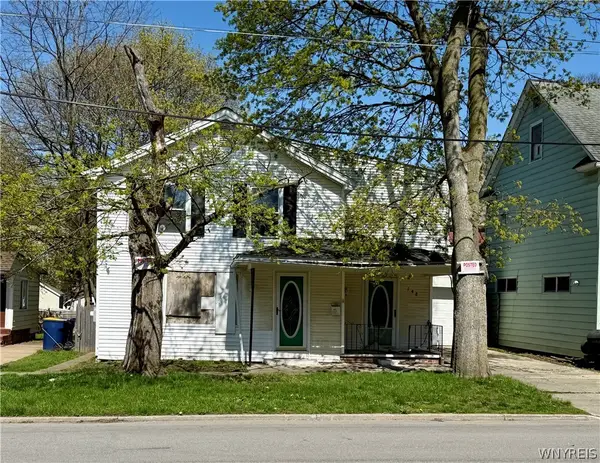 $69,000Active3 beds 2 baths2,218 sq. ft.
148 Chapel Street, Lockport, NY 14094
MLS# B1717755Listed by: BERKSHIRE HATHAWAY HOMESERVICES ZAMBITO REALTORS - Open Wed, 5 to 7pmNew
 $269,900Active4 beds 1 baths1,792 sq. ft.
38 Harrison Avenue, Lockport, NY 14094
MLS# B1717646Listed by: HOWARD HANNA WNY INC.


Protect your home and budget from life's surprises with an Assurant Home Warranty, backed by a partner that supports you through every step of homeownership. Explore Plans.
© 2023 - 2026 ERA Franchise Systems LLC. All rights reserved. ERA Franchise Systems LLC fully supports the principles of the Fair Housing Act and the Equal Opportunity Act. ERA, ERA Real Estate powered, and their respective logos are registered service marks of ERA Franchise Systems LLC. Each office is independently owned and operated.