
6334 Dorchester Road, Lockport, NY 14094
Local realty services provided by:ERA Team VP Real Estate
Listed by: mary lou mancuso
Office: howard hanna wny inc.
MLS#:B1700077
Source:NY_GENRIS
Price summary
- Price:$219,900
- Price per sq. ft.:$183.25
About this home
Hansel & Gretel welcome you to their story book home. Introducing charm & charisma proclaims this all dressed up curb appealing Cape! Layered landscaping & brick pathway to your front porch. Live worry-free w/almost every mechanical feature newly replaced! These include: 1. Vinyl siding, 2. Architectural shingles replaced on roof tear off on house & garage, 3. Some newer windows, 4. Full house generator, 5. Trane furnace AMAZING. Enter newer front door to open airy LR/DR combo! Focal bow window w/smooth round arches provide panoramic view while creating Turret-like interest adding to exterior! All but one room features newer carpeting! Behold your new kitchen w/ dining area. Granite countertops set the stage w/lots of storage featuring pull out drawers in newly remodeled cabinets, double sink and valuable pantry with brilliant new hardwood flooring! Gleaning newer Black appliances refrigerator, electric stove, dishwasher all remain in perfect like new condition. This efficient well-designed kitchen utilized every inch for valuable workspace. Two generous sized bedrooms w/remodeled bath featuring newer ceramic tile jacuzzi tub complete the 1st floor. Second floor loft area boats complete wall of built ins. Generous sized primary bedroom w/ceiling fan & roomy closet. Features newer carpeting to set the stage for relaxation. [2nd floor electric, heat no AC]. Descend to lower-level w/ brightly lit laundry area adjoining finished area for additional space. Important mechanical newer sump pump w. water backup pump. Exit rear of home thru updated breezeway ablaze with light from newer windows & some built ins. The backyard centered by 2 car tandem garage w/opener. Office workshop 13x12 in rear. Enter your own retreat: glassed in sunroom overlooking raised beds with woodsy background from parklike area forever wild. A shed in rear for storage. We make dreams affordable, with eye appeal % purse appeal! Showings start Sunday 7/26 at open house from 1-3pm. Offers due Sunday 8/2 at 1pm....
Contact an agent
Home facts
- Year built:1950
- Listing ID #:B1700077
- Added:57 day(s) ago
- Updated:September 18, 2026 at 07:52 AM
Rooms and interior
- Bedrooms:3
- Total bathrooms:1
- Full bathrooms:1
- Rooms Total:5
- Flooring:Carpet, Ceramic Tile, Hardwood, Varies
- Dining Description:Living Dining Room
- Kitchen Description:Dishwasher, Microwave, Oven, Refrigerator
- Basement:Yes
- Basement Description:Full, Partially Finished, Sump Pump
- Living area:1,200 sq. ft.
Heating and cooling
- Cooling:Central Air
- Heating:Electric
- Central air:Yes
Structure and exterior
- Roof:Shingle
- Year built:1950
- Building area:1,200 sq. ft.
- Lot area:0.19 Acres
- Lot Features:Near Public Transit, Rectangular
- Architectural Style:Cape Cod, Transitional
- Construction Materials:Copper Plumbing, Wood Siding
- Exterior Features:Fence, Patio, Porch, Screened
Utilities
- Water:Connected, Public, Water Connected
- Sewer:Connected, Sewer Connected
Finances and disclosures
- Price:$219,900
- Price per sq. ft.:$183.25
- Tax amount:$5,288
Features and amenities
- Appliances:Dishwasher, Free Standing Range, Generator, Microwave, Oven, Range Hood, Refrigerator
- Laundry features:Electric Water Heater, In Basement
- Amenities:Drapes, Fence, Loft, int_feat_Workshop
Parking
- Parking description:Detached, Garage, Garage Door Opener
- Garage:Yes
- Garage spaces:3
New listings near 6334 Dorchester Road
- Open Sun, 12 to 2pmNew
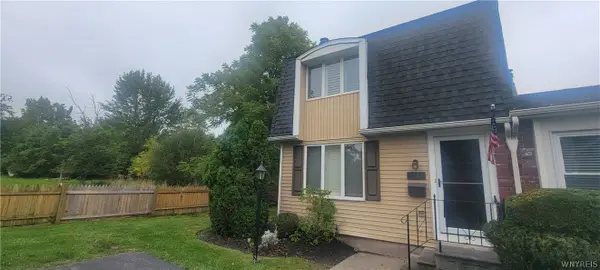 $249,900Active3 beds 3 baths1,764 sq. ft.
32 The Common, Lockport, NY 14094
MLS# B1714778Listed by: BERKSHIRE HATHAWAY HOMESERVICES ZAMBITO REALTORS - New
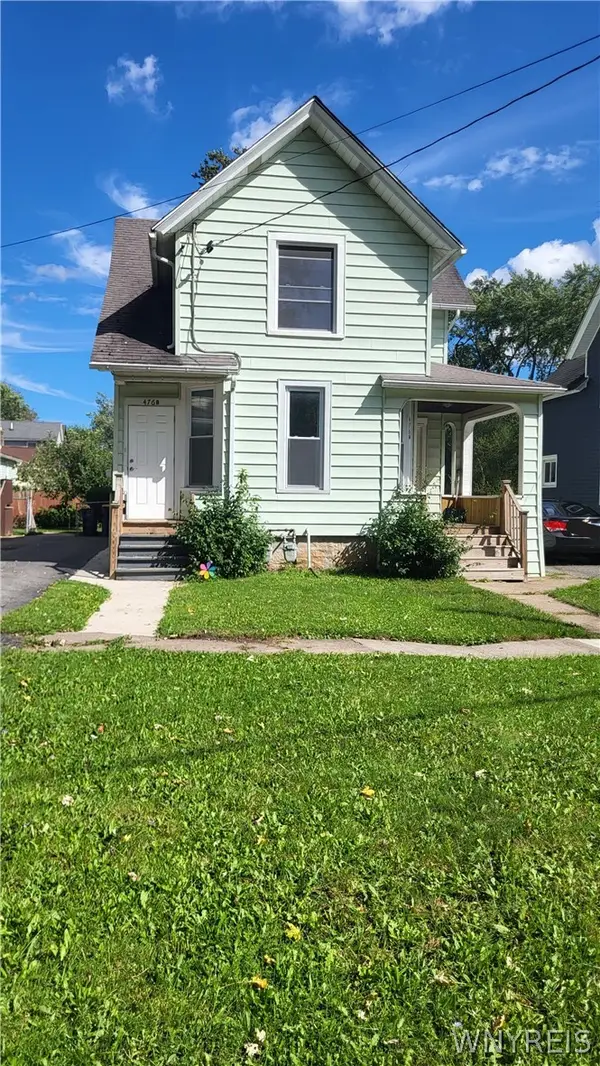 $189,900Active3 beds 2 baths2,046 sq. ft.
476 Hawley Street, Lockport, NY 14094
MLS# B1713917Listed by: MJ PETERSON REAL ESTATE INC. - New
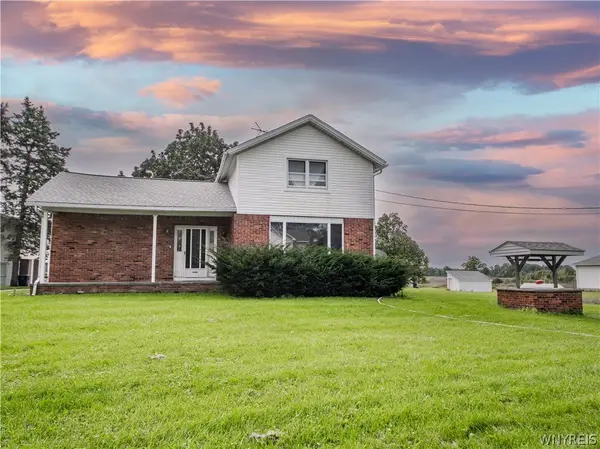 $330,000Active5 beds 3 baths3,320 sq. ft.
5062 Saunders Settlement Road, Lockport, NY 14094
MLS# B1715540Listed by: RED DOOR REAL ESTATE WNY LLC - Open Sat, 1 to 3pmNew
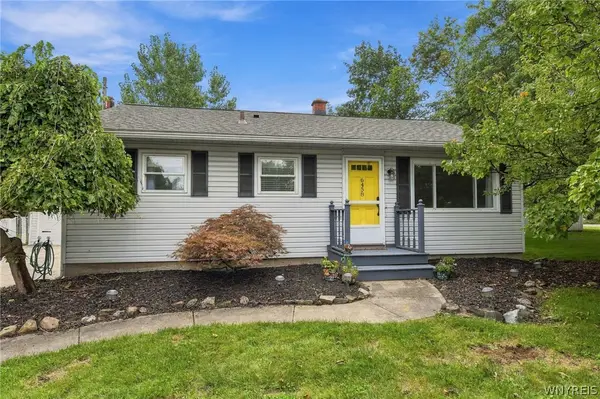 $249,900Active3 beds 2 baths1,365 sq. ft.
6458 Cloverleaf Drive, Lockport, NY 14094
MLS# B1715340Listed by: KELLER WILLIAMS REALTY LANCASTER - New
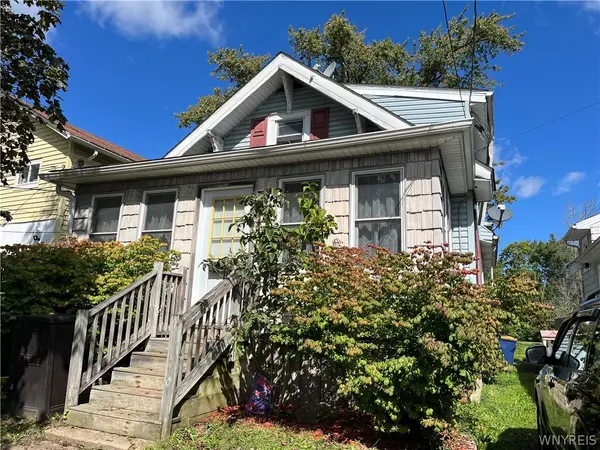 Listed by ERA$129,000Active3 beds 1 baths785 sq. ft.
142 Grant Street, Lockport, NY 14094
MLS# B1715002Listed by: HUNT REAL ESTATE ERA - New
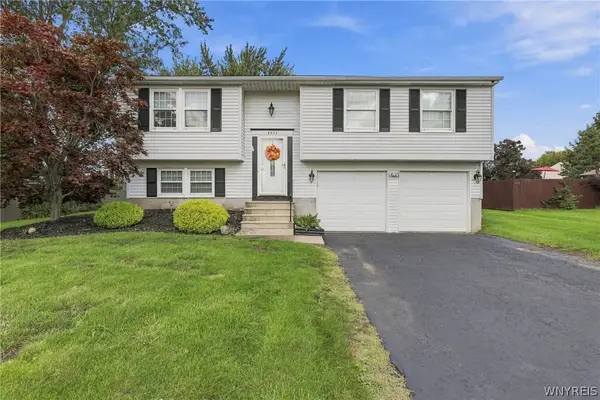 $264,900Active3 beds 1 baths1,408 sq. ft.
6593 Royal Parkway S, Lockport, NY 14094
MLS# B1715201Listed by: HOWARD HANNA WNY INC. - Open Sat, 1 to 3pmNew
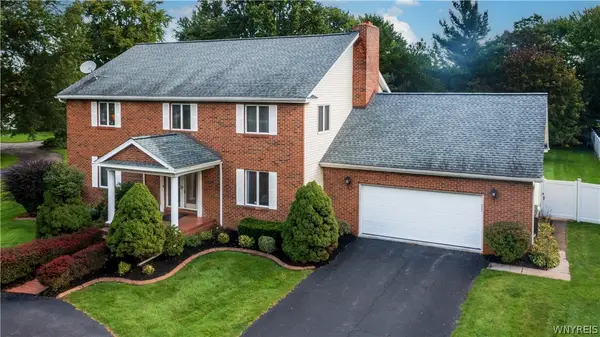 $475,000Active4 beds 5 baths3,309 sq. ft.
9 Kingston Circle, Lockport, NY 14094
MLS# B1713046Listed by: HOWARD HANNA WNY INC. - New
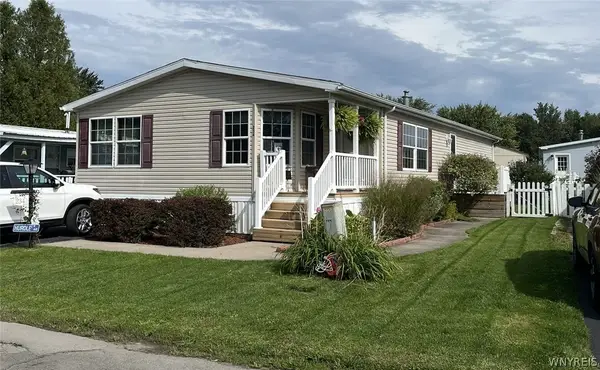 Listed by ERA$99,500Active3 beds 2 baths1,568 sq. ft.
234 Branch Street, Lockport, NY 14094
MLS# B1715042Listed by: HUNT REAL ESTATE ERA - New
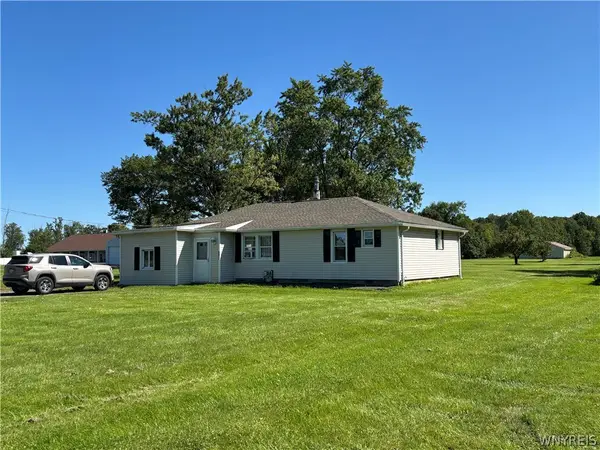 $300,000Active2 beds 1 baths1,224 sq. ft.
6615 S Transit Road, Lockport, NY 14094
MLS# B1714255Listed by: HOWARD HANNA WNY INC. - New
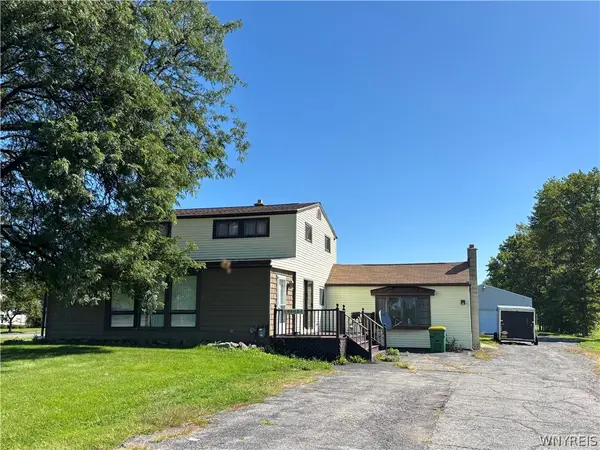 $365,000Active3 beds 2 baths2,172 sq. ft.
6603 S Transit Road, Lockport, NY 14094
MLS# B1714266Listed by: HOWARD HANNA WNY INC.


Protect your home and budget from life's surprises with an Assurant Home Warranty, backed by a partner that supports you through every step of homeownership. Explore Plans.
© 2023 - 2026 ERA Franchise Systems LLC. All rights reserved. ERA Franchise Systems LLC fully supports the principles of the Fair Housing Act and the Equal Opportunity Act. ERA, ERA Real Estate powered, and their respective logos are registered service marks of ERA Franchise Systems LLC. Each office is independently owned and operated.