
6392 Locust Street Extension, Lockport, NY 14094
Local realty services provided by:HUNT Real Estate ERA
6392 Locust Street Extension,Lockport, NY 14094
$499,900
- 4 Beds
- 3 Baths
- 3,036 sq. ft.
- Single family
- Active
Listed by: jayson parker
Office: iconic real estate
MLS#:B1710539
Source:NY_GENRIS
Price summary
- Price:$499,900
- Price per sq. ft.:$164.66
About this home
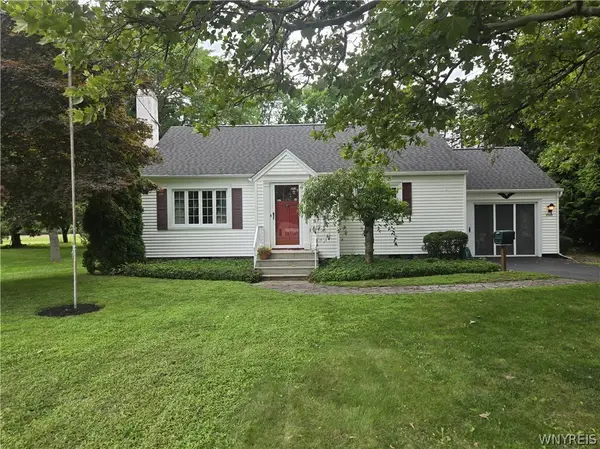
Welcome to 6392 Locust Street Ext. in Lockport, a distinctive 4-bedroom, 2.5-bath split-level offering approximately 3,036 square feet of living space on just over half an acre. The main level features a spacious living room with a wood-burning fireplace that flows into the kitchen and dining area. A dedicated bedroom wing includes three bedrooms and two full bathrooms, including a primary bedroom with its own private bath. The fourth bedroom sits above the garage and is accessed by its own separate staircase, offering excellent privacy from the rest of the home. Formerly used as a professional office by the previous owner, this flexible space could also serve as a guest room, home office, studio, or private retreat. The walkout lower level is built for entertaining, with a large recreation area, plenty of seating space, and a full retro-style bar. Whether used for game days, movie nights, parties, or everyday gatherings, it offers a dedicated entertainment space with plenty of character. Outside, enjoy a deep backyard with mature trees and an open lawn, plus additional storage space. The attached garage offers substantial room for parking, storage, hobbies, or a workshop, which includes an approximately 360-square-foot rear addition. A wide concrete driveway provides ample off-street parking. Located directly across from George M. Southard Elementary School, this home combines space, privacy, and flexibility in a convenient Lockport location. With 4 bedrooms, 2.5 baths, over 3,000 square feet, a primary suite, private upper-level bedroom or office, fireplace, walkout lower level, full bar, oversized garage space, and a sizable yard, 6392 Locust Street Ext. offers a rare opportunity to create a truly one-of-a-kind home....
Contact an agent
Home facts
- Year built:1976
- Subdivision & Development:Holland Land Companys Lan
- Listing ID #:B1710539
- Added:1 day(s) ago
- Updated:September 01, 2026 at 09:50 PM
Rooms and interior
- Bedrooms:4
- Total bathrooms:3
- Full bathrooms:2
- Half bathrooms:1
- Rooms Total:10
- Flooring:Carpet, Varies
- Kitchen Description:Dishwasher, Refrigerator, Second Kitchen
- Basement:Yes
- Basement Description:Finished, Full
- Living area:3,036 sq. ft.
Heating and cooling
- Heating:Forced Air, Gas
Structure and exterior
- Roof:Asphalt
- Year built:1976
- Building area:3,036 sq. ft.
- Lot area:0.52 Acres
- Lot Features:Rectangular, Residential Lot
- Architectural Style:Split Level
- Construction Materials:Vinyl Siding
- Levels:1 Story
Utilities
- Water:Connected, Public, Water Connected
- Sewer:Connected, Sewer Connected
Finances and disclosures
- Price:$499,900
- Price per sq. ft.:$164.66
- Tax amount:$4,268
Features and amenities
- Appliances:Dishwasher, Refrigerator
- Laundry features:In Basement
- Amenities:int_feat_Workshop
Parking
- Parking description:Garage
- Garage:Yes
- Garage spaces:2
New listings near 6392 Locust Street Extension
- New
 Listed by ERA$89,900Active3 beds 2 baths1,800 sq. ft.
1245 Maplewood Drive, Lockport, NY 14094
MLS# B1711446Listed by: HUNT REAL ESTATE ERA - New
 Listed by ERA$209,900Active5 beds 2 baths2,566 sq. ft.
19 Grosvenor Street, Lockport, NY 14094
MLS# B1711470Listed by: HUNT REAL ESTATE ERA - New
 $199,999Active3 beds 2 baths1,528 sq. ft.
34 Juniper Street, Lockport, NY 14094
MLS# R1710789Listed by: HOMESTER - New
 Listed by ERA$200,000Active3 beds 2 baths1,580 sq. ft.
111 Morrow Avenue, Lockport, NY 14094
MLS# B1710564Listed by: HUNT REAL ESTATE ERA - New
 Listed by ERA$199,900Active10.5 Acres
5760 Wynkoop Road, Lockport, NY 14094
MLS# B1711176Listed by: HUNT REAL ESTATE ERA - New
 $69,900Active0.49 Acres
5543 Twilight Lane, Lockport, NY 14094
MLS# B1711142Listed by: FORBES CAPRETTO HOMES - New
 $190,000Active5 beds 2 baths1,712 sq. ft.
65 Lewis Street, Lockport, NY 14094
MLS# B1711012Listed by: HOWARD HANNA WNY INC. - New
 Listed by ERA$189,900Active4 beds 2 baths1,886 sq. ft.
57 Webb Street, Lockport, NY 14094
MLS# B1710316Listed by: HUNT REAL ESTATE ERA - New
 $249,900Active2 beds 2 baths1,436 sq. ft.
7322 Ridge Road, Lockport, NY 14094
MLS# B1710360Listed by: BERKSHIRE HATHAWAY HOMESERVICES ZAMBITO REALTORS


Protect your home and budget from life's surprises with an Assurant Home Warranty, backed by a partner that supports you through every step of homeownership. Explore Plans.
© 2023 - 2026 ERA Franchise Systems LLC. All rights reserved. ERA Franchise Systems LLC fully supports the principles of the Fair Housing Act and the Equal Opportunity Act. ERA, ERA Real Estate powered, and their respective logos are registered service marks of ERA Franchise Systems LLC. Each office is independently owned and operated.