
6504 Harvest Ridge, Lockport, NY 14094
Local realty services provided by:ERA Team VP Real Estate
6504 Harvest Ridge,Lockport, NY 14094
$379,900
- 3 Beds
- 3 Baths
- 1,604 sq. ft.
- Single family
- Active
Listed by: viktoriya matskevich
Office: keller williams realty wny
MLS#:B1725580
Source:NY_GENRIS
Price summary
- Price:$379,900
- Price per sq. ft.:$236.85
About this home
Welcome home to 6504 Harvest Ridge Road, an exceptional 2007-built Colonial in the desirable Town of Lockport! Beautifully updated and completely turn-key—there is nothing to do but unpack! The bright main level features open-concept formal living and dining spaces, a convenient half bath, and an expansive family room flooded with natural light. The updated kitchen features white soft-close cabinetry, sleek granite countertops, subway tile backsplash, a breakfast bar, and a pantry closet. Sliding glass doors lead to a sprawling, fully fenced backyard with a newer poured concrete patio, offering fantastic privacy with a scenic tree line and no rear neighbors. Upstairs, the primary suite boasts a walk-in closet and en-suite full bath, joined by two additional bedrooms and a second full bath. All bathrooms feature updated vanities! Includes an attached 2-car garage, roof (2023), and a large, dry basement with 8' ceilings ready for future expansion. Don't miss this incredible opportunity!
Contact an agent
Home facts
- Year built:2007
- Subdivision & Development:Harvest Rdg Ph 09
- Listing ID #:B1725580
- Added:1 day(s) ago
- Updated:October 28, 2026 at 06:42 PM
Rooms and interior
- Bedrooms:3
- Total bathrooms:3
- Full bathrooms:2
- Half bathrooms:1
- Rooms Total:7
- Flooring:Carpet, Hardwood, Tile, Varies
- Dining Description:Separate Formal Dining Room
- Kitchen Description:Pantry
- Basement:Yes
- Basement Description:Full, Sump Pump
- Living area:1,604 sq. ft.
Heating and cooling
- Cooling:Central Air
- Heating:Forced Air, Gas
- Central air:Yes
Structure and exterior
- Roof:Asphalt, Shingle
- Year built:2007
- Building area:1,604 sq. ft.
- Lot area:0.34 Acres
- Lot Features:Rectangular, Residential Lot
- Architectural Style:Colonial
- Construction Materials:Vinyl Siding
- Exterior Features:Fully Fenced, Patio
- Foundation Description:Poured
- Levels:2 Stories
Utilities
- Water:Connected, Public, Water Connected
- Sewer:Connected, Sewer Connected
Finances and disclosures
- Price:$379,900
- Price per sq. ft.:$236.85
- Tax amount:$8,414
Features and amenities
- Laundry features:In Basement
Parking
- Parking description:Attached, Driveway, Garage, Garage Door Opener
- Garage:Yes
- Garage spaces:2
New listings near 6504 Harvest Ridge
- New
 $89,900Active11.24 Acres
80 Oakhurst Street, Lockport, NY 14094
MLS# B1725133Listed by: BERKSHIRE HATHAWAY HOMESERVICES ZAMBITO REALTORS - Open Sat, 11am to 1pmNew
 Listed by ERA$299,900Active4 beds 2 baths2,262 sq. ft.
243 Lincoln Avenue, Lockport, NY 14094
MLS# B1724980Listed by: HUNT REAL ESTATE ERA - New
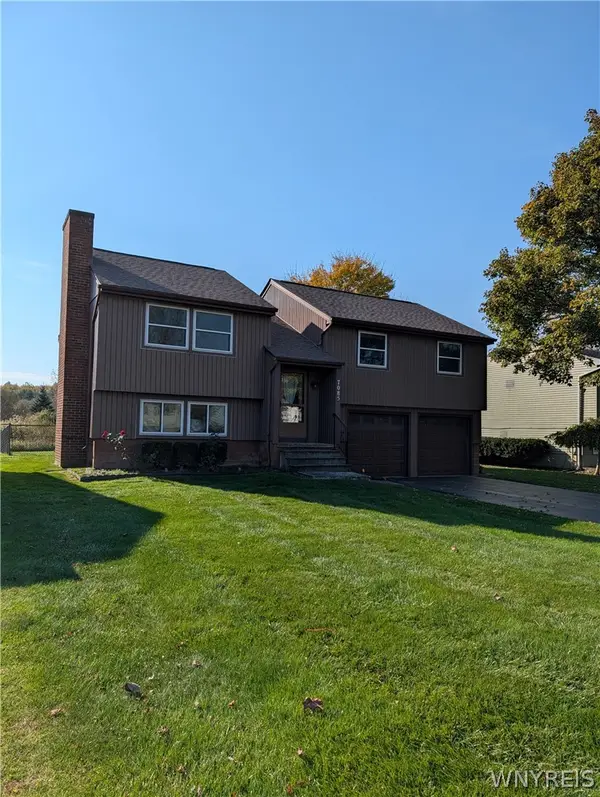 $250,000Active3 beds 3 baths1,587 sq. ft.
7085 Northview Drive, Lockport, NY 14094
MLS# B1725131Listed by: HOWARD HANNA WNY INC. - New
 $199,999Active3 beds 2 baths1,528 sq. ft.
34 Juniper Street, Lockport, NY 14094
MLS# R1725136Listed by: HOMESTER - New
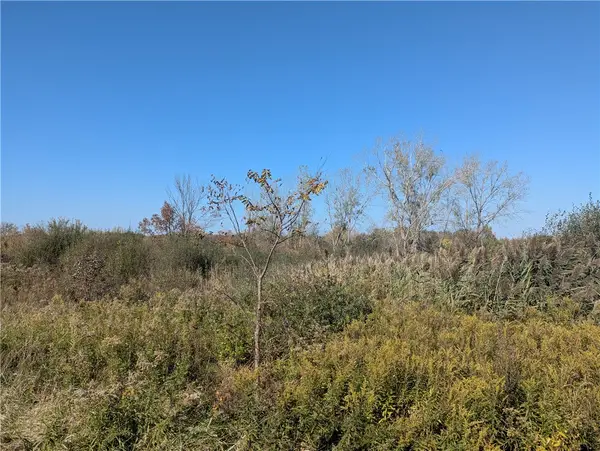 $69,900Active1.07 Acres
4835 Carter Drive, Lockport, NY 14094
MLS# R1724754Listed by: WIRTH REALTY - New
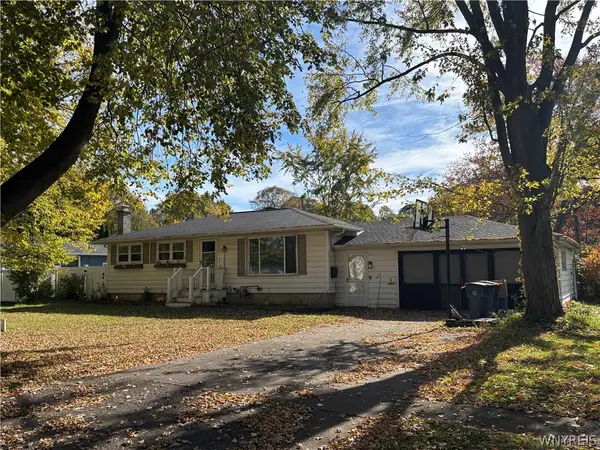 $235,000Active3 beds 2 baths1,353 sq. ft.
6 Hamilton Drive, Lockport, NY 14094
MLS# B1724772Listed by: HOWARD HANNA WNY INC. - New
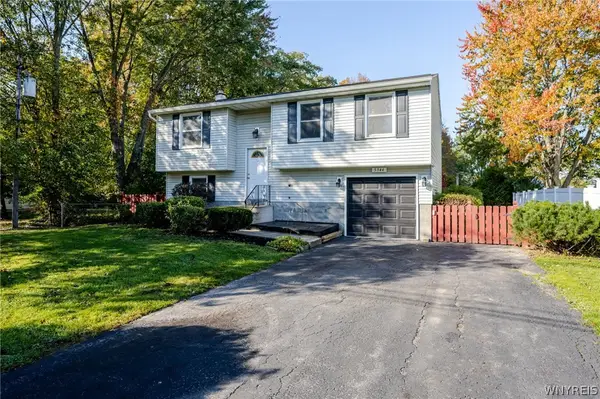 $230,000Active3 beds 2 baths1,400 sq. ft.
5344 Ernest Road, Lockport, NY 14094
MLS# B1724603Listed by: WNY METRO ROBERTS REALTY - New
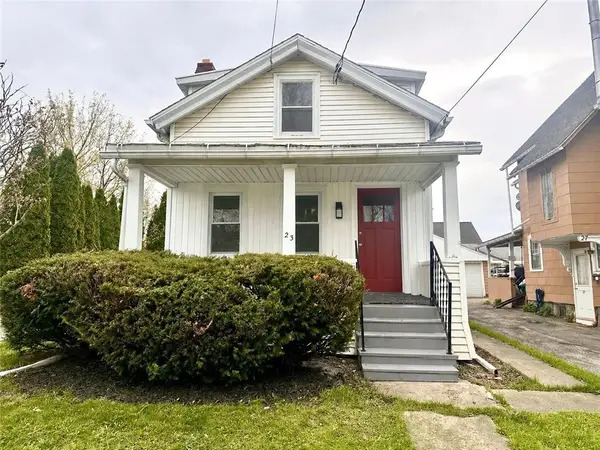 $143,900Active2 beds 1 baths1,212 sq. ft.
23 W High Street, Lockport, NY 14094
MLS# R1724776Listed by: BHHS ZAMBITO REALTORS - New
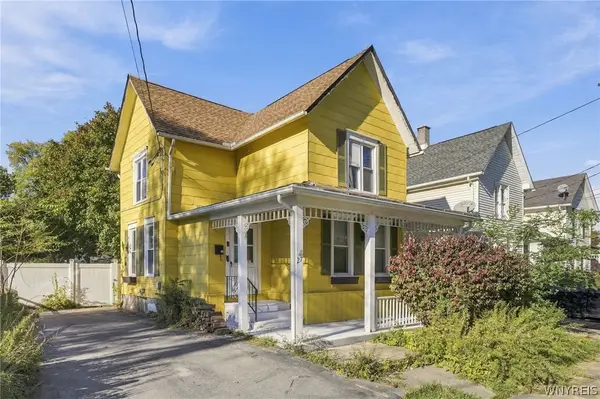 $140,000Active4 beds 2 baths1,334 sq. ft.
27 Irving Street, Lockport, NY 14094
MLS# B1723346Listed by: HOWARD HANNA WNY INC.


Protect your home and budget from life's surprises with an Assurant Home Warranty, backed by a partner that supports you through every step of homeownership. Explore Plans.
© 2023 - 2026 ERA Franchise Systems LLC. All rights reserved. ERA Franchise Systems LLC fully supports the principles of the Fair Housing Act and the Equal Opportunity Act. ERA, ERA Real Estate powered, and their respective logos are registered service marks of ERA Franchise Systems LLC. Each office is independently owned and operated.