
6736 Chestnut Ridge Road, Lockport, NY 14094
Local realty services provided by:HUNT Real Estate ERA
6736 Chestnut Ridge Road,Lockport, NY 14094
$629,999
- 4 Beds
- 4 Baths
- 2,553 sq. ft.
- Single family
- Active
Upcoming open houses
- Sat, Sep 1902:30 pm - 04:30 pm
Listed by: jamie zglinicki
Office: berkshire hathaway homeservices zambito realtors
MLS#:B1706759
Source:NY_GENRIS
Price summary
- Price:$629,999
- Price per sq. ft.:$246.77
About this home
Welcome to your ultimate move in ready dream home, where timeless design meets modern sophistication. this home is perfectly situated near a highly desired golf course and has Country Club amenities. This property offers an elevated lifestyle with recreation, relaxation, and scenic surroundings all within walking distance. A Golfers Dream Home location!
This newly renovated 2,553 sq ft, 4 bedroom, 3.5 bath house, delivers a seamless blend, featuring high end design and superior craftsmanship form top to bottom.
The heart of the home is a chef inspired kitchen designed for both entertaining and every day indulgence. This kitchen is anchored by a beautiful island, with gorgeous granite countertops throughout, soft close cabinets and a coffee bar.
Next, you'll take a walk into an expansive, light-filled family/living space where you can imagine morning coffee looking out of the beautiful picturesque windows. There is a sun/patio room toward the front of the house with double French doors set against a back drop of uninterrupted views of a pristine Golf Course. An additional living space addition toward the back of the home looking out into the concrete patio with fenced in yard for privacy and elevated entertaining. The Master bedroom suite is a large spacious room, with abundant natural light serene atmosphere. Just beyond, the en-suite bath continues the experience with a spa inspired design, featuring a glass enclosed walk-in shower, a dual sink vanity, and beautifully crafted vanity with quartz counters. Everything in this home has been remodeled, and new including the roof with covered warranty, windows, siding, paving, with 2 car garage, new AC, plumbing, and electrical.
Tax records indicate 2272 sq ft. Addition was built toward back of home and sq footage obtained and appraised at 2,553 sq ft.
This is more then a renovation, this is a lifestyle upgrade. A rare opportunity to own a truly turn-key luxury home in this neighborhood, where no detail has been overlooked. Everything is in easy reach to popular restaurants, and local shops in town....
Contact an agent
Home facts
- Year built:1920
- Subdivision & Development:Carlisle Gardens Rev
- Listing ID #:B1706759
- Added:37 day(s) ago
- Updated:September 19, 2026 at 09:44 PM
Rooms and interior
- Bedrooms:4
- Total bathrooms:4
- Full bathrooms:3
- Half bathrooms:1
- Rooms Total:13
- Flooring:Carpet, Ceramic Tile, Hardwood, Tile, Varies
- Dining Description:Separate Formal Dining Room
- Kitchen Description:Dishwasher, Kitchen Island
- Basement:Yes
- Basement Description:Full
- Living area:2,553 sq. ft.
Heating and cooling
- Cooling:Central Air
- Heating:Forced Air, Gas
- Central air:Yes
Structure and exterior
- Roof:Asphalt
- Year built:1920
- Building area:2,553 sq. ft.
- Lot area:0.46 Acres
- Lot Features:Rectangular
- Architectural Style:Two Story
- Construction Materials:Shake Siding, Vinyl Siding
- Exterior Features:Fully Fenced, Patio
- Foundation Description:Stone
Utilities
- Water:Connected, Public, Water Connected
- Sewer:Connected, Sewer Connected
Finances and disclosures
- Price:$629,999
- Price per sq. ft.:$246.77
- Tax amount:$6,600
Features and amenities
- Appliances:Dishwasher
- Laundry features:Main Level
Parking
- Parking description:Attached, Garage, Garage Door Opener
- Garage:Yes
- Garage spaces:2
New listings near 6736 Chestnut Ridge Road
- New
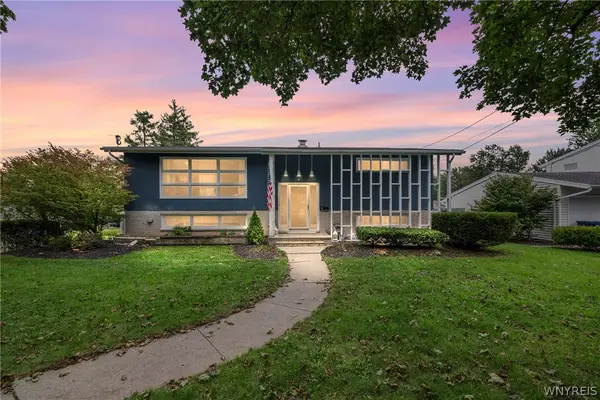 $219,900Active3 beds 2 baths2,034 sq. ft.
63 Roosevelt Drive, Lockport, NY 14094
MLS# B1715925Listed by: PRESTIGE FAMILY REALTY - Open Sun, 2 to 4pmNew
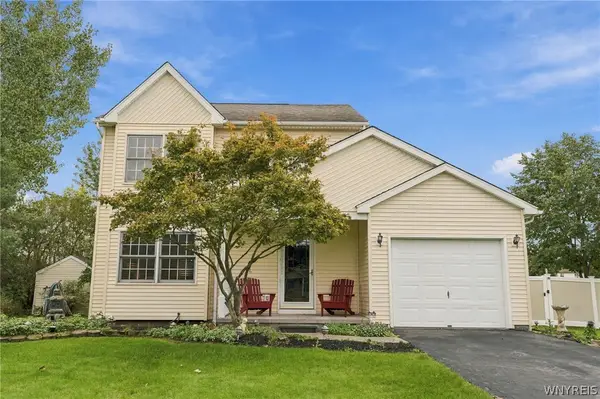 $265,000Active3 beds 2 baths1,218 sq. ft.
6546 Amy Lane, Lockport, NY 14094
MLS# B1716072Listed by: HOWARD HANNA WNY INC. - Open Sat, 11am to 1pmNew
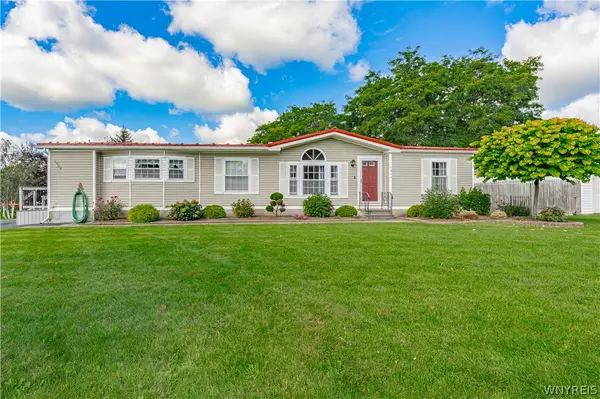 Listed by ERA$199,900Active3 beds 2 baths1,680 sq. ft.
6064 Old Beattie Road, Lockport, NY 14094
MLS# B1715919Listed by: HUNT REAL ESTATE ERA - New
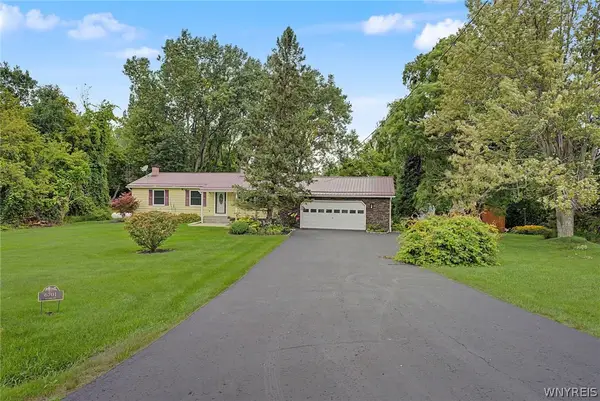 $249,000Active3 beds 1 baths1,104 sq. ft.
6701 N Canal Road, Lockport, NY 14094
MLS# B1715944Listed by: RE/MAX PRECISION - New
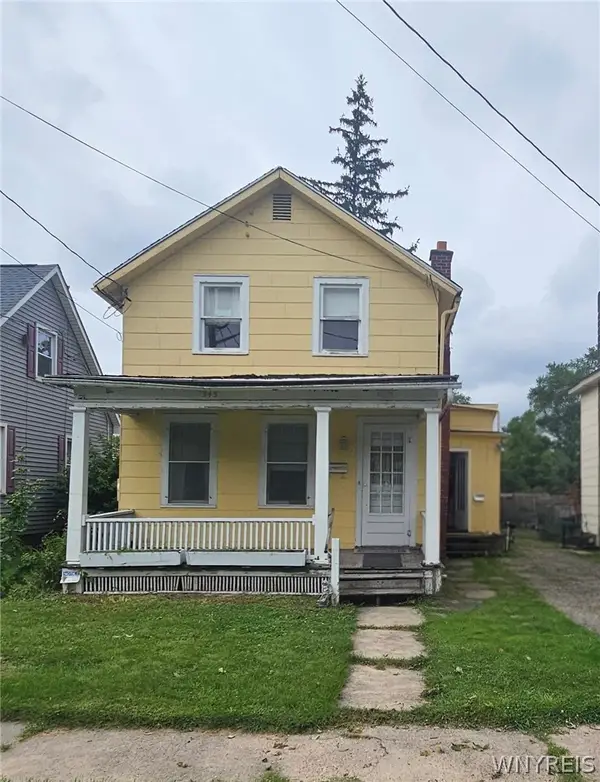 $50,000Active3 beds 1 baths1,156 sq. ft.
345 Pine Street, Lockport, NY 14094
MLS# B1715863Listed by: HOWARD HANNA WNY INC. - New
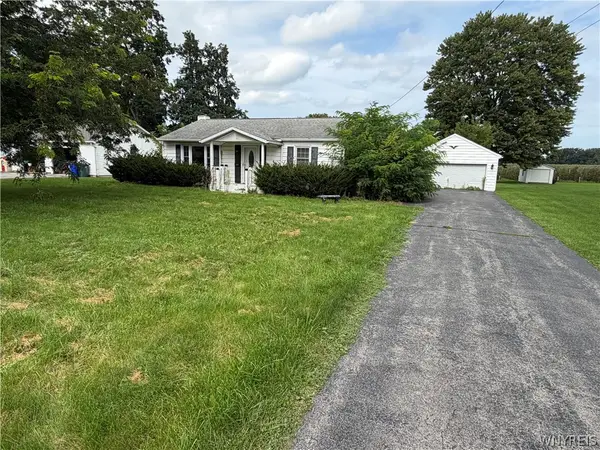 Listed by ERA$100,000Active2 beds 1 baths1,216 sq. ft.
6523 Wheeler Road, Lockport, NY 14094
MLS# B1715946Listed by: HUNT REAL ESTATE ERA - Open Sun, 12 to 2pmNew
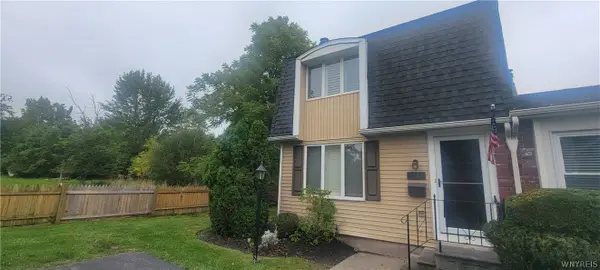 $249,900Active3 beds 3 baths1,764 sq. ft.
32 The Common, Lockport, NY 14094
MLS# B1714778Listed by: BERKSHIRE HATHAWAY HOMESERVICES ZAMBITO REALTORS - New
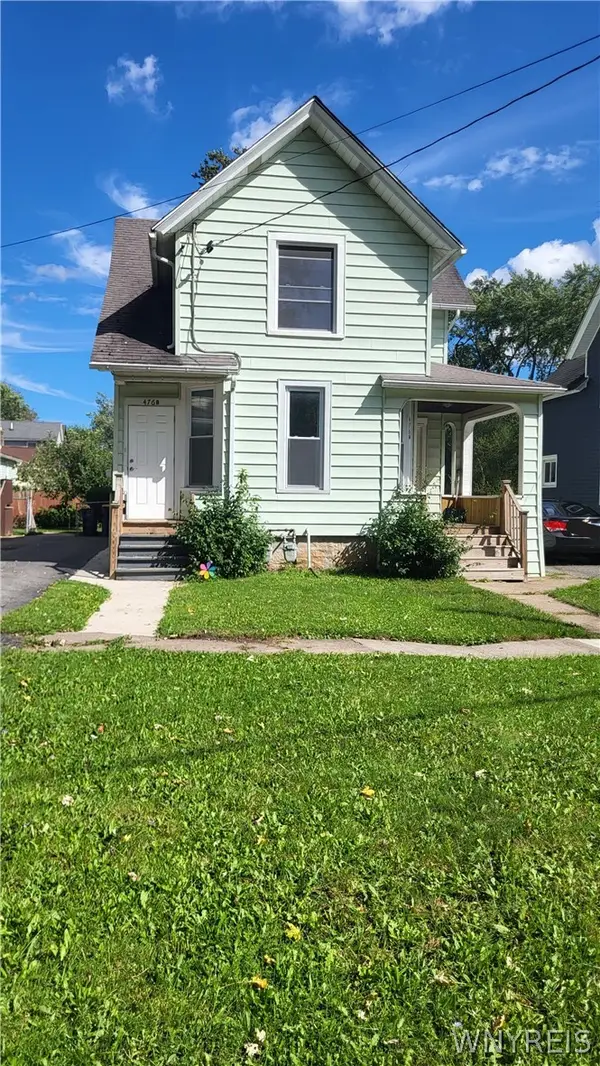 $189,900Active3 beds 2 baths2,046 sq. ft.
476 Hawley Street, Lockport, NY 14094
MLS# B1713917Listed by: MJ PETERSON REAL ESTATE INC. - New
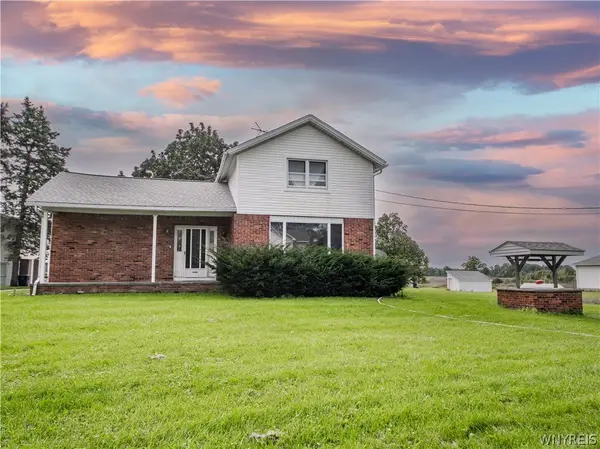 $330,000Active5 beds 3 baths3,320 sq. ft.
5062 Saunders Settlement Road, Lockport, NY 14094
MLS# B1715521Listed by: RED DOOR REAL ESTATE WNY LLC - Open Sat, 1 to 3pmNew
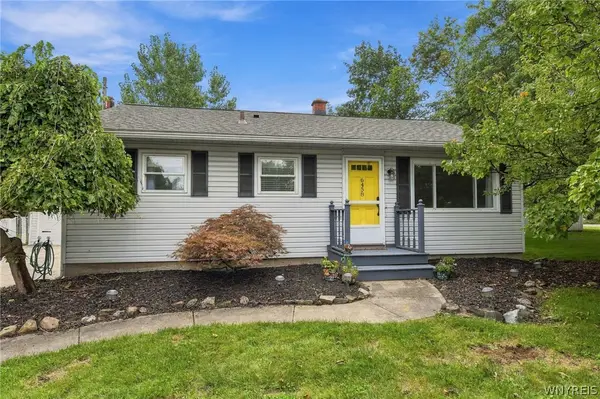 $249,900Active3 beds 2 baths1,365 sq. ft.
6458 Cloverleaf Drive, Lockport, NY 14094
MLS# B1715340Listed by: KELLER WILLIAMS REALTY LANCASTER


Protect your home and budget from life's surprises with an Assurant Home Warranty, backed by a partner that supports you through every step of homeownership. Explore Plans.
© 2023 - 2026 ERA Franchise Systems LLC. All rights reserved. ERA Franchise Systems LLC fully supports the principles of the Fair Housing Act and the Equal Opportunity Act. ERA, ERA Real Estate powered, and their respective logos are registered service marks of ERA Franchise Systems LLC. Each office is independently owned and operated.