
6840 Kimberly Drive, Lockport, NY 14094
Local realty services provided by:ERA Team VP Real Estate
6840 Kimberly Drive,Lockport, NY 14094
$459,900
- 4 Beds
- 3 Baths
- 2,176 sq. ft.
- Single family
- Active
Listed by: tyler ehde, carol klein
Office: century 21 north east
MLS#:B1704010
Source:NY_GENRIS
Price summary
- Price:$459,900
- Price per sq. ft.:$211.35
About this home
Welcome to 6840 Kimberly Dr., where space, comfort, and location come together in the sought-after Starpoint School District. Tucked away on a quiet dead-end street, this beautifully maintained 4-bedroom, 2.5-bath colonial offers over 2,100 square feet with a thoughtfully designed layout, plus a partially finished basement providing additional flexible space. The inviting first floor features newer luxury vinyl plank flooring, a spacious living room centered around a cozy wood-burning fireplace, a formal dining room, a versatile office or flex room, a convenient half bath, and a well-appointed kitchen complete with granite countertops, a breakfast bar, and an eat-in dining area. Upstairs, you'll find all four bedrooms, including a spacious primary suite with a walk-in closet and private ensuite bath. The partially finished basement provides endless possibilities for a recreation room, home office, fitness area, or hobby space. Step outside to enjoy the large, fully fenced backyard backing to a peaceful pond, creating a private setting with a patio and included playground set - ideal for entertaining or simply enjoying the outdoors. Additional updates include a roof replaced in 2018, providing added peace of mind. Combining generous square footage, functional living areas, thoughtful updates, and a desirable location, this is a home you won't want to miss. Showings begin immediately. An open house will be held on Saturday August 8th from 1pm-3pm....
Contact an agent
Home facts
- Year built:2006
- Subdivision & Development:Section 16702
- Listing ID #:B1704010
- Added:44 day(s) ago
- Updated:September 18, 2026 at 02:46 PM
Rooms and interior
- Bedrooms:4
- Total bathrooms:3
- Full bathrooms:2
- Half bathrooms:1
- Rooms Total:9
- Flooring:Carpet, Ceramic Tile, Varies
- Dining Description:Separate Formal Dining Room
- Basement:Yes
- Basement Description:Full, Partially Finished, Sump Pump
- Living area:2,176 sq. ft.
Heating and cooling
- Cooling:Central Air
- Heating:Forced Air, Gas
- Central air:Yes
Structure and exterior
- Year built:2006
- Building area:2,176 sq. ft.
- Lot area:0.75 Acres
- Lot Features:Rectangular, Residential Lot
- Architectural Style:Colonial, Two Story
- Construction Materials:Vinyl Siding
- Exterior Features:Fully Fenced, Patio, Play Structure
- Foundation Description:Poured
- Levels:2 Stories
Utilities
- Water:Connected, Public, Water Connected
- Sewer:Connected, Sewer Connected
Finances and disclosures
- Price:$459,900
- Price per sq. ft.:$211.35
- Tax amount:$10,084
Features and amenities
- Laundry features:In Basement
Parking
- Parking description:Attached, Garage
- Garage:Yes
- Garage spaces:2
New listings near 6840 Kimberly Drive
- Open Sun, 12 to 2pmNew
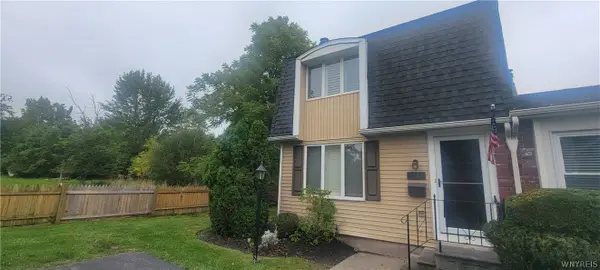 $249,900Active3 beds 3 baths1,764 sq. ft.
32 The Common, Lockport, NY 14094
MLS# B1714778Listed by: BERKSHIRE HATHAWAY HOMESERVICES ZAMBITO REALTORS - New
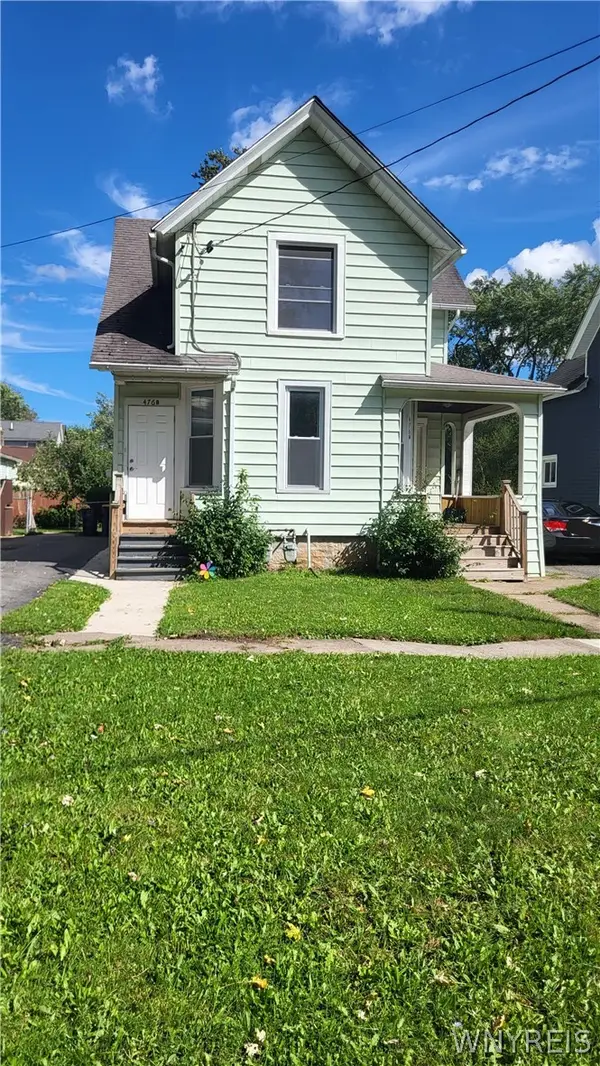 $189,900Active3 beds 2 baths2,046 sq. ft.
476 Hawley Street, Lockport, NY 14094
MLS# B1713917Listed by: MJ PETERSON REAL ESTATE INC. - New
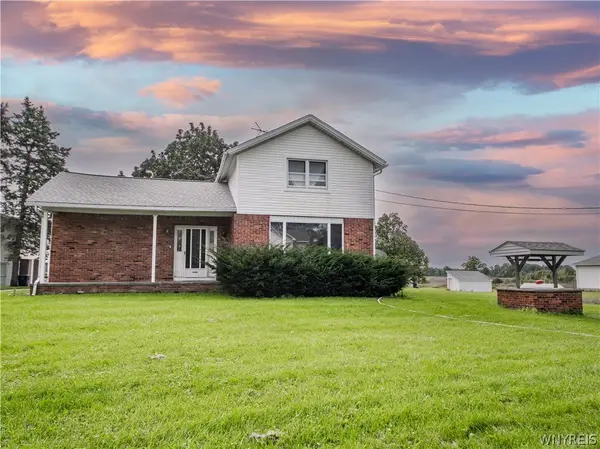 $330,000Active5 beds 3 baths3,320 sq. ft.
5062 Saunders Settlement Road, Lockport, NY 14094
MLS# B1715521Listed by: RED DOOR REAL ESTATE WNY LLC - Open Sat, 1 to 3pmNew
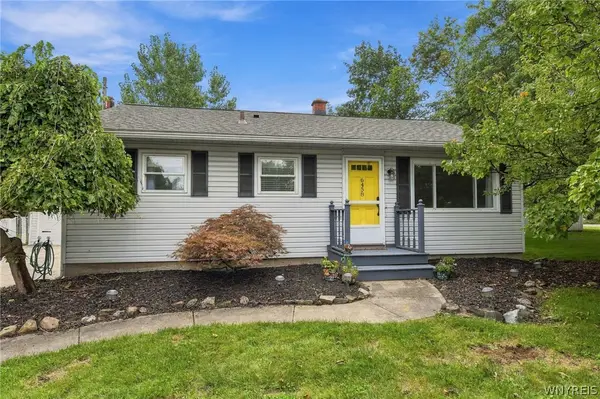 $249,900Active3 beds 2 baths1,365 sq. ft.
6458 Cloverleaf Drive, Lockport, NY 14094
MLS# B1715340Listed by: KELLER WILLIAMS REALTY LANCASTER - New
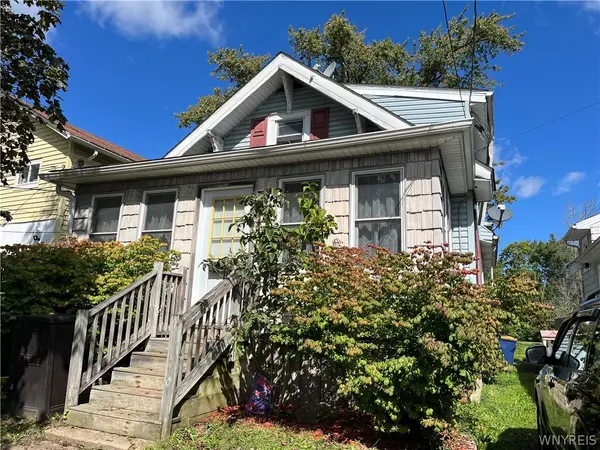 Listed by ERA$129,000Active3 beds 1 baths785 sq. ft.
142 Grant Street, Lockport, NY 14094
MLS# B1715002Listed by: HUNT REAL ESTATE ERA - New
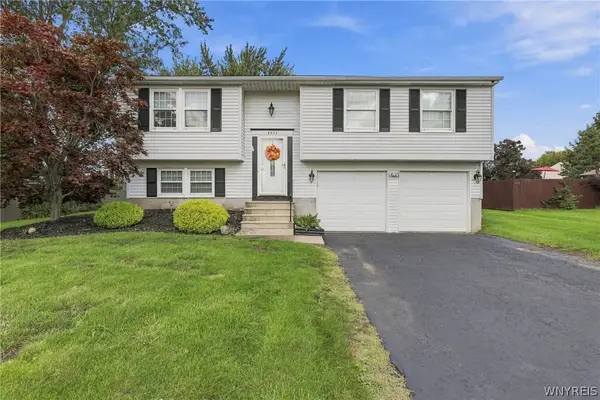 $264,900Active3 beds 1 baths1,408 sq. ft.
6593 Royal Parkway S, Lockport, NY 14094
MLS# B1715201Listed by: HOWARD HANNA WNY INC. - Open Sat, 1 to 3pmNew
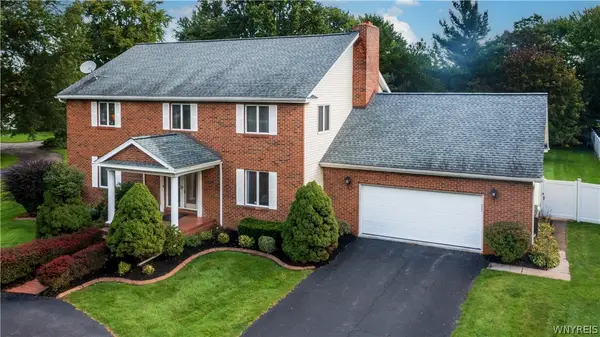 $475,000Active4 beds 5 baths3,309 sq. ft.
9 Kingston Circle, Lockport, NY 14094
MLS# B1713046Listed by: HOWARD HANNA WNY INC. - New
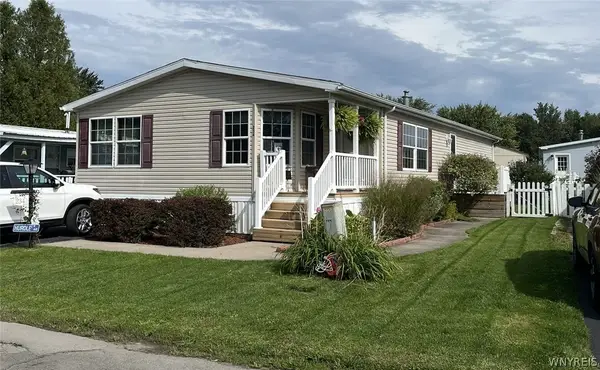 Listed by ERA$99,500Active3 beds 2 baths1,568 sq. ft.
234 Branch Street, Lockport, NY 14094
MLS# B1715042Listed by: HUNT REAL ESTATE ERA - New
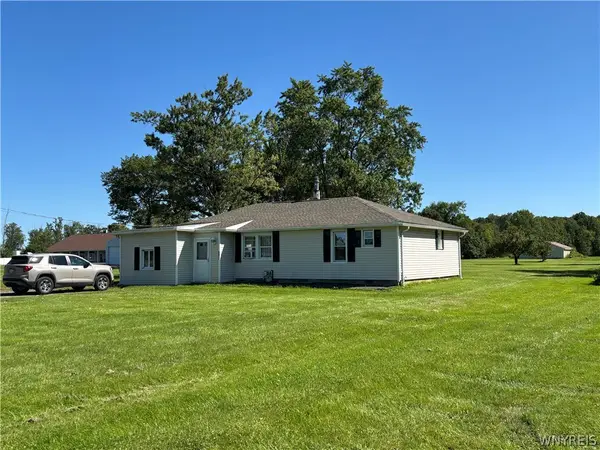 $300,000Active2 beds 1 baths1,224 sq. ft.
6615 S Transit Road, Lockport, NY 14094
MLS# B1714255Listed by: HOWARD HANNA WNY INC. - New
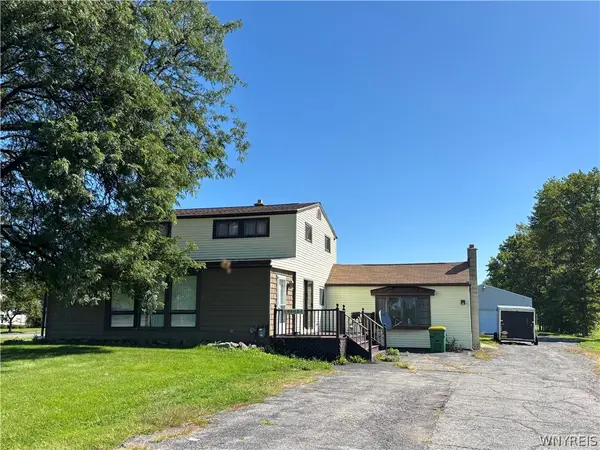 $365,000Active3 beds 2 baths2,172 sq. ft.
6603 S Transit Road, Lockport, NY 14094
MLS# B1714266Listed by: HOWARD HANNA WNY INC.


Protect your home and budget from life's surprises with an Assurant Home Warranty, backed by a partner that supports you through every step of homeownership. Explore Plans.
© 2023 - 2026 ERA Franchise Systems LLC. All rights reserved. ERA Franchise Systems LLC fully supports the principles of the Fair Housing Act and the Equal Opportunity Act. ERA, ERA Real Estate powered, and their respective logos are registered service marks of ERA Franchise Systems LLC. Each office is independently owned and operated.