
7569 Fairview Drive, Lockport, NY 14094
Local realty services provided by:HUNT Real Estate ERA
7569 Fairview Drive,Lockport, NY 14094
$519,000
- 7 Beds
- 4 Baths
- 2,822 sq. ft.
- Single family
- Active
Listed by: terry bennett
Office: hunt real estate era
MLS#:B1719458
Source:NY_GENRIS
Price summary
- Price:$519,000
- Price per sq. ft.:$183.91
About this home
Welcome to this unique and spacious property offering nearly 4 acres, beautiful wooded surroundings, flexible living spaces, and exceptional income potential! Built in 1995 by a contractor as their own personal residence, this 4-bedroom split-level home was designed with space, function, and versatility in mind.
The main level features a bright, open floor plan with a large eat-in kitchen, first-floor mudroom/laundry, office, half bath, and a wonderful three-season/Florida room with skylights and panoramic views of the property.
Upstairs, you’ll find three bedrooms and a full bath. The lower level offers tremendous flexibility with an additional bedroom, full bath, kitchen, and living room—ideal for guests, extended living arrangements, entertaining, or creating a private secondary living space. The lower kitchen also provides convenient access for serving gatherings on the expansive outdoor patio. Step outside and enjoy peaceful views of the wooded property, with existing framework already in place for a future outdoor cooking or entertaining area.
The basement adds even more usable space, including a large finished room perfect for a home gym, recreation room, hobby space, or media room, plus two generous storage areas and an impressive workshop. A separate basement entrance connects directly to the oversized 3-car, 36' x 28' attached garage.
Outside is a 24' x 36' two-story barn built in 2000, plus an additional outbuilding that would be perfect for conversion to a chicken coop, small-animal stable, or additional storage.
And there’s more! Tucked around the rear of the home is a separate two-level, 3-bedroom apartment of approximately 1,100+ sq. ft., offering outstanding rental-income potential to help offset the cost of ownership.
Sale and acreage includes separate parcel located at 7546 Rochester Rd, Middleport, NY 14105 to be combined at sale or kept separate, whatever buyer prefers.
With acreage, privacy, multiple living areas, extensive garage and workshop space, outbuildings, and rental potential, this property offers possibilities rarely found in one location....
Contact an agent
Home facts
- Year built:1995
- Listing ID #:B1719458
- Added:1 day(s) ago
- Updated:October 03, 2026 at 03:50 PM
Rooms and interior
- Bedrooms:7
- Total bathrooms:4
- Full bathrooms:3
- Half bathrooms:1
- Rooms Total:20
- Flooring:Carpet, Ceramic Tile, Laminate, Varies
- Kitchen Description:Dishwasher, Disposal, Kitchen Family Room Combo, Microwave, Refrigerator, Second Kitchen
- Basement:Yes
- Basement Description:Full, Partially Finished
- Living area:2,822 sq. ft.
Heating and cooling
- Cooling:Central Air
- Heating:Forced Air, Gas
- Central air:Yes
Structure and exterior
- Year built:1995
- Building area:2,822 sq. ft.
- Lot area:0.49 Acres
- Lot Features:Irregular Lot
- Architectural Style:Split Level
- Construction Materials:Stone, Vinyl Siding
- Foundation Description:Poured
- Levels:1 Story
Utilities
- Water:Connected, Public, Water Connected
- Sewer:Septic Tank
Finances and disclosures
- Price:$519,000
- Price per sq. ft.:$183.91
- Tax amount:$7,960
Features and amenities
- Appliances:Dishwasher, Disposal, Gas Cooktop, Gas Range, Microwave, Refrigerator
- Laundry features:Main Level
- Amenities:int_feat_Workshop
Parking
- Parking description:Attached, Garage
- Garage:Yes
- Garage spaces:3
New listings near 7569 Fairview Drive
- New
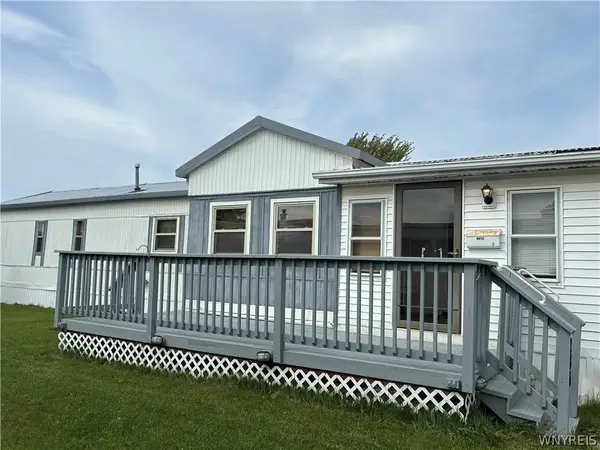 $59,900Active2 beds 2 baths1,219 sq. ft.
6035 #286 S Transit Road #286, Lockport, NY 14094
MLS# B1719109Listed by: WNY METRO TOWN CENTER REALTY INC. - New
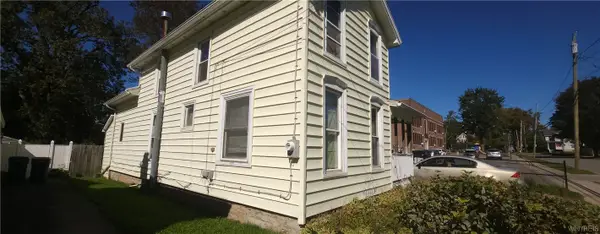 $75,000Active3 beds 2 baths1,474 sq. ft.
115 Harvey Avenue, Lockport, NY 14094
MLS# B1719568Listed by: KELLER WILLIAMS REALTY WNY - New
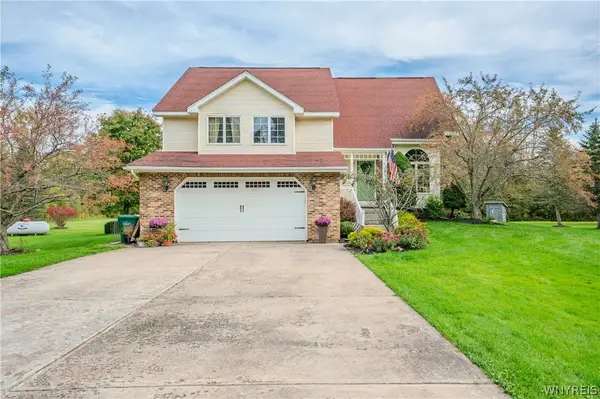 $489,900Active4 beds 3 baths2,238 sq. ft.
6129 Crosby Road, Lockport, NY 14094
MLS# B1711761Listed by: WNY METRO ROBERTS REALTY - New
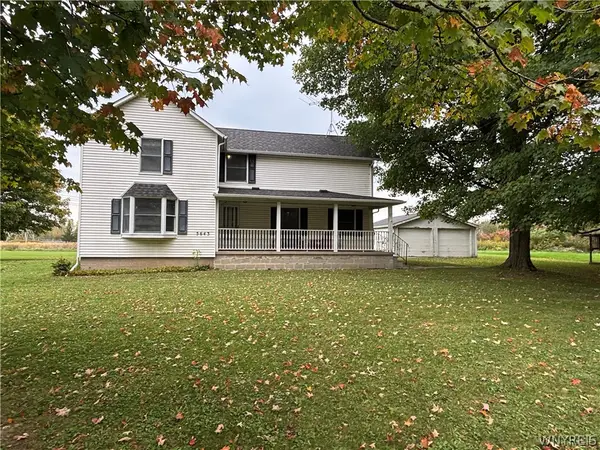 $265,000Active3 beds 2 baths2,274 sq. ft.
5643 Fisk Road, Lockport, NY 14094
MLS# B1719414Listed by: HOWARD HANNA WNY INC. - New
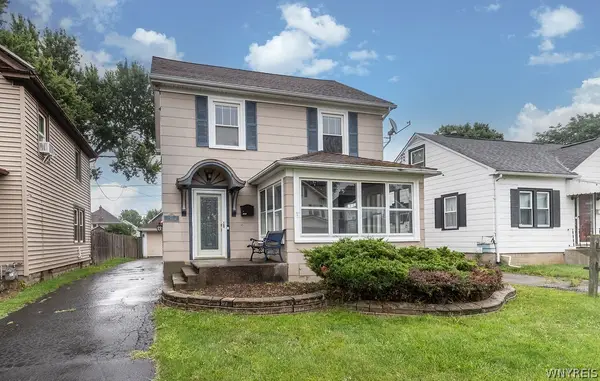 $174,900Active3 beds 2 baths1,316 sq. ft.
22 Bewley Parkway, Lockport, NY 14094
MLS# B1719439Listed by: HOWARD HANNA WNY INC. - New
 Listed by ERA$239,900Active3 beds 2 baths1,548 sq. ft.
48 Morrow Avenue, Lockport, NY 14094
MLS# B1719251Listed by: HUNT REAL ESTATE ERA - New
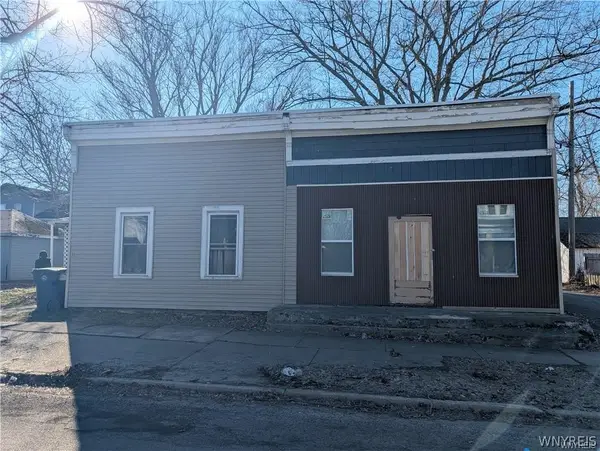 $125,000Active3 beds 2 baths2,032 sq. ft.
165 Erie Street, Lockport, NY 14094
MLS# B1719370Listed by: RED DOOR REAL ESTATE WNY LLC - Open Sat, 11am to 1pmNew
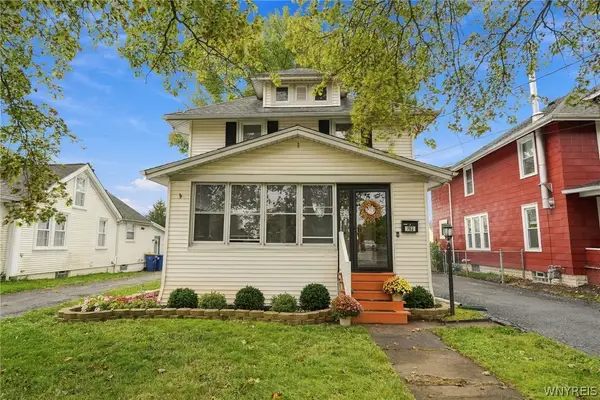 $209,900Active3 beds 1 baths1,152 sq. ft.
762 Walnut Street, Lockport, NY 14094
MLS# B1718840Listed by: KELLER WILLIAMS REALTY WNY - New
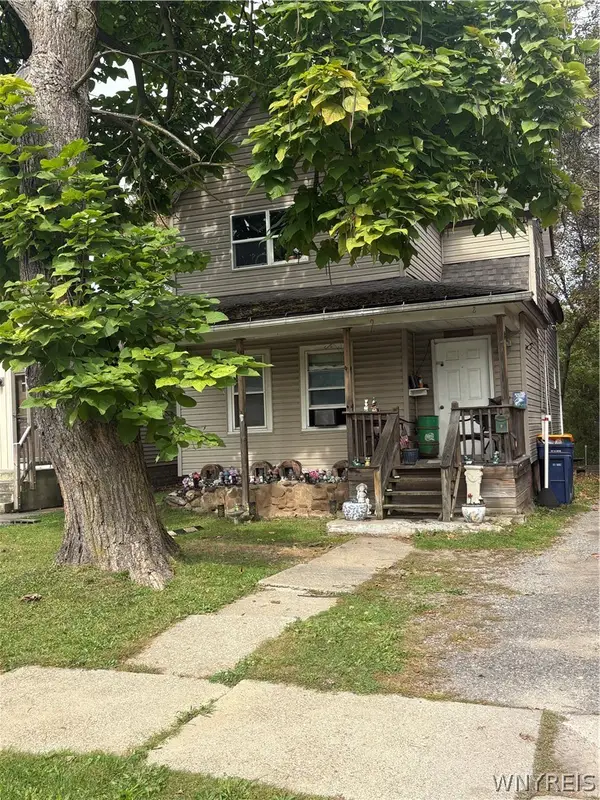 Listed by ERA$50,000Active4 beds 2 baths1,645 sq. ft.
17 Outwater Drive, Lockport, NY 14094
MLS# B1719263Listed by: HUNT REAL ESTATE ERA


Protect your home and budget from life's surprises with an Assurant Home Warranty, backed by a partner that supports you through every step of homeownership. Explore Plans.
© 2023 - 2026 ERA Franchise Systems LLC. All rights reserved. ERA Franchise Systems LLC fully supports the principles of the Fair Housing Act and the Equal Opportunity Act. ERA, ERA Real Estate powered, and their respective logos are registered service marks of ERA Franchise Systems LLC. Each office is independently owned and operated.