
762 Walnut Street, Lockport, NY 14094
Local realty services provided by:ERA Team VP Real Estate
762 Walnut Street,Lockport, NY 14094
$209,900
- 3 Beds
- 1 Baths
- 1,152 sq. ft.
- Single family
- Active
Upcoming open houses
- Sat, Oct 0311:00 am - 01:00 pm
Listed by: viktoriya matskevich
Office: keller williams realty wny
MLS#:B1718840
Source:NY_GENRIS
Price summary
- Price:$209,900
- Price per sq. ft.:$182.2
About this home
Welcome to 762 Walnut Street—an absolute dollhouse of a two-story home that is completely move-in ready inside and out! Start your tour on the charming enclosed front porch, perfect for morning coffee. Step inside to find warm, freshly painted interiors complemented by rich bamboo flooring throughout the spacious living room, dining room, and staircase. Top-of-the-line windows equipped with plantation shutters bring in lovely natural light throughout the home. The heart of the home is the bright and functional kitchen, featuring Corian-style countertops, warm wooden cabinetry, and durable ceramic tile flooring. Upstairs, you will find three comfortable bedrooms and a spacious full bathroom highlighted by custom vanity cabinetry. Outdoor living is a breeze with a fully fenced backyard (new fence installed in 2021) and a private rear deck—ideal for entertaining or relaxing. Additional key updates include a furnace and central air system (approx. 2014) and a hot water tank installed in 2021. With so many thoughtful features and upgrades already taken care of, all that's left to do is move in and start cooking dinner!...
Contact an agent
Home facts
- Year built:1928
- Listing ID #:B1718840
- Added:2 day(s) ago
- Updated:October 03, 2026 at 10:41 PM
Rooms and interior
- Bedrooms:3
- Total bathrooms:1
- Full bathrooms:1
- Rooms Total:7
- Flooring:Hardwood, Tile, Varies
- Dining Description:Separate Formal Dining Room
- Kitchen Description:Dishwasher, Microwave, Refrigerator
- Basement:Yes
- Basement Description:Full
- Living area:1,152 sq. ft.
Heating and cooling
- Cooling:Central Air
- Heating:Forced Air, Gas
- Central air:Yes
Structure and exterior
- Roof:Asphalt
- Year built:1928
- Building area:1,152 sq. ft.
- Lot area:0.14 Acres
- Lot Features:Rectangular, Residential Lot
- Architectural Style:Traditional, Two Story
- Construction Materials:Copper Plumbing, Vinyl Siding
- Exterior Features:Deck, Fully Fenced
- Foundation Description:Stone
- Levels:2 Stories
Utilities
- Water:Connected, Public, Water Connected
- Sewer:Connected, Sewer Connected
Finances and disclosures
- Price:$209,900
- Price per sq. ft.:$182.2
- Tax amount:$5,794
Features and amenities
- Appliances:Dishwasher, Microwave, Refrigerator
- Laundry features:In Basement
- Amenities:Deck
Parking
- Parking description:Detached, Garage
- Garage:Yes
- Garage spaces:1
New listings near 762 Walnut Street
- New
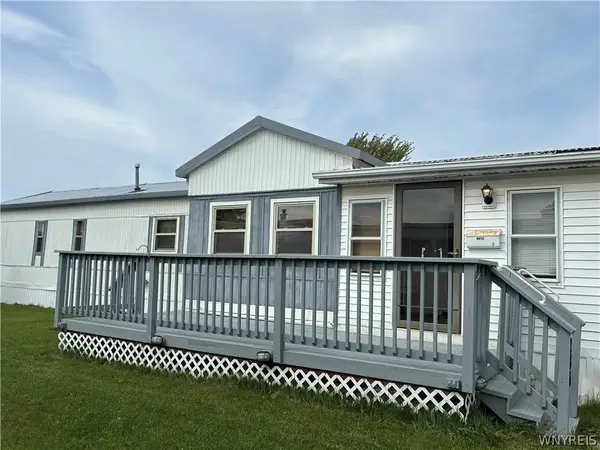 $59,900Active2 beds 2 baths1,219 sq. ft.
6035 #286 S Transit Road #286, Lockport, NY 14094
MLS# B1719109Listed by: WNY METRO TOWN CENTER REALTY INC. - New
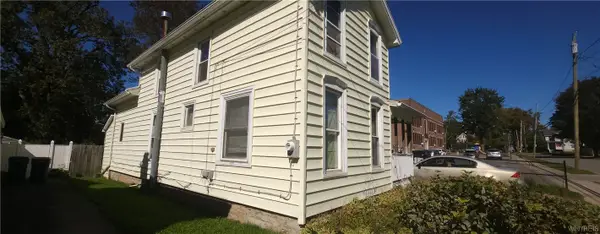 $75,000Active3 beds 2 baths1,474 sq. ft.
115 Harvey Avenue, Lockport, NY 14094
MLS# B1719568Listed by: KELLER WILLIAMS REALTY WNY - New
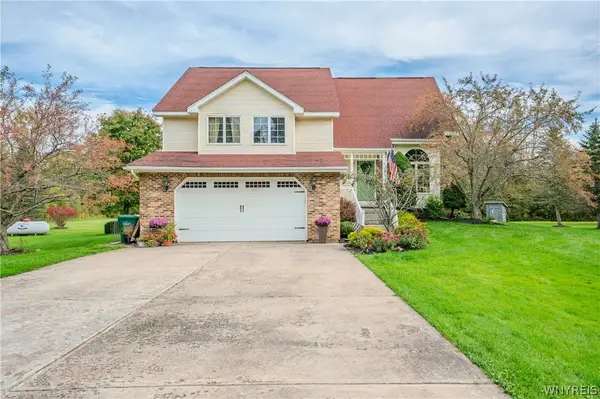 $489,900Active4 beds 3 baths2,238 sq. ft.
6129 Crosby Road, Lockport, NY 14094
MLS# B1711761Listed by: WNY METRO ROBERTS REALTY - New
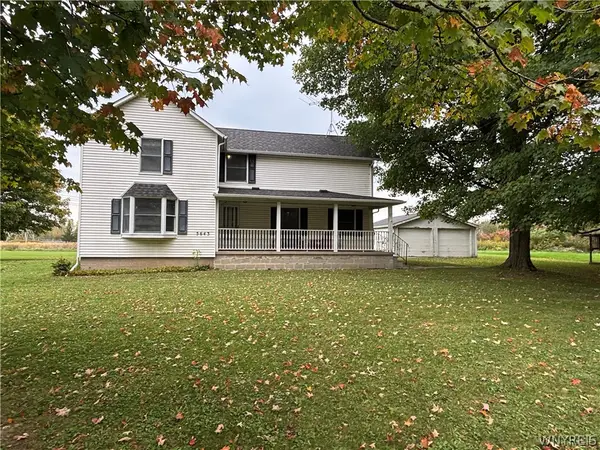 $265,000Active3 beds 2 baths2,274 sq. ft.
5643 Fisk Road, Lockport, NY 14094
MLS# B1719414Listed by: HOWARD HANNA WNY INC. - New
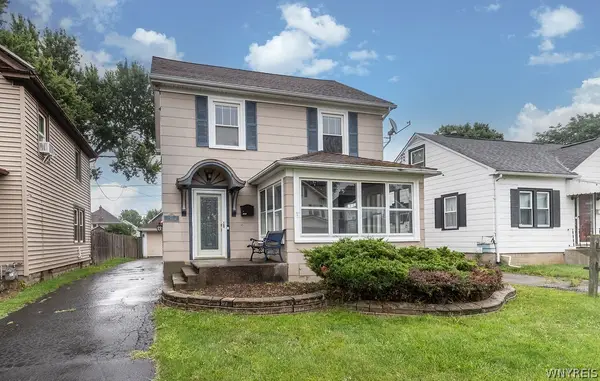 $174,900Active3 beds 2 baths1,316 sq. ft.
22 Bewley Parkway, Lockport, NY 14094
MLS# B1719439Listed by: HOWARD HANNA WNY INC. - New
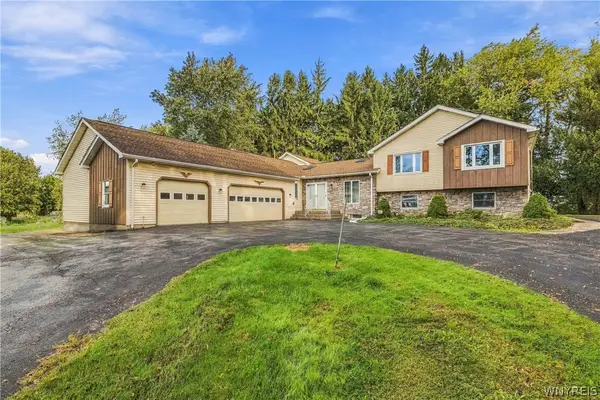 Listed by ERA$519,000Active7 beds 4 baths2,822 sq. ft.
7569 Fairview Drive, Lockport, NY 14094
MLS# B1719458Listed by: HUNT REAL ESTATE ERA - New
 Listed by ERA$239,900Active3 beds 2 baths1,548 sq. ft.
48 Morrow Avenue, Lockport, NY 14094
MLS# B1719251Listed by: HUNT REAL ESTATE ERA - New
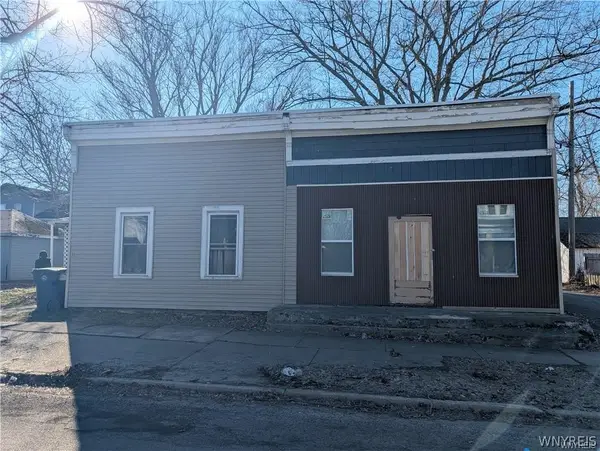 $125,000Active3 beds 2 baths2,032 sq. ft.
165 Erie Street, Lockport, NY 14094
MLS# B1719370Listed by: RED DOOR REAL ESTATE WNY LLC - New
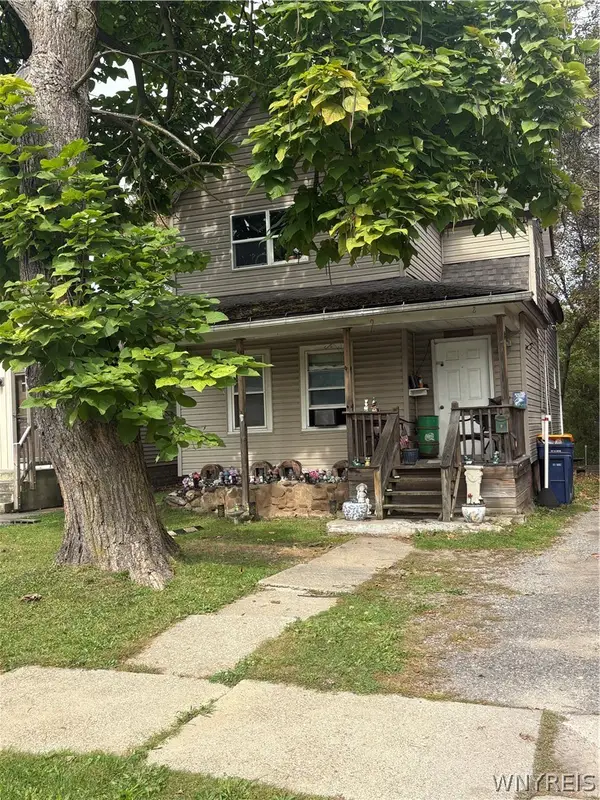 Listed by ERA$50,000Active4 beds 2 baths1,645 sq. ft.
17 Outwater Drive, Lockport, NY 14094
MLS# B1719263Listed by: HUNT REAL ESTATE ERA


Protect your home and budget from life's surprises with an Assurant Home Warranty, backed by a partner that supports you through every step of homeownership. Explore Plans.
© 2023 - 2026 ERA Franchise Systems LLC. All rights reserved. ERA Franchise Systems LLC fully supports the principles of the Fair Housing Act and the Equal Opportunity Act. ERA, ERA Real Estate powered, and their respective logos are registered service marks of ERA Franchise Systems LLC. Each office is independently owned and operated.