
154 Cooper Hill Road, Lockwood, NY 14859
Local realty services provided by:HUNT Real Estate ERA
154 Cooper Hill Road,Lockwood, NY 14859
$240,000
- 4 Beds
- 2 Baths
- 1,356 sq. ft.
- Single family
- Pending
Listed by: lynne stanford
Office: howard hanna
MLS#:R1705589
Source:NY_GENRIS
Price summary
- Price:$240,000
- Price per sq. ft.:$176.99
About this home
Come enjoy peaceful living at the end of the road situated on 24 private wooded acres. This farmhouse looking property, built in 1992-1993 features a nice size kitchen. Large living room with wood stove. Spacious First floor master bed and bath. Upstairs has 3 additional large bedroom spaces, some with vaulted ceilings. Decent size bathroom with skylight. Large wrap around porch for outdoor enjoyment. Large detached 2 car garage with plenty of room for storage. Off to the right of the property is a large barn with more garage and storage space and a 2nd floor apartment (hasn't been used in years). Needs a little TLC and being sold as is, however, a little bit of love and you can have your own slice of secluded paradise.
Contact an agent
Home facts
- Year built:1993
- Listing ID #:R1705589
- Added:38 day(s) ago
- Updated:September 18, 2026 at 07:52 AM
Rooms and interior
- Bedrooms:4
- Total bathrooms:2
- Full bathrooms:2
- Rooms Total:9
- Flooring:Laminate, Tile, Varies, Vinyl
- Kitchen Description:Country Kitchen, Oven, Pantry, Refrigerator
- Basement:Yes
- Basement Description:Full, Sump Pump, Walk Up Access
- Living area:1,356 sq. ft.
Heating and cooling
- Heating:Baseboard, Oil, Stove, Wood
Structure and exterior
- Roof:Metal
- Year built:1993
- Building area:1,356 sq. ft.
- Lot area:24 Acres
- Lot Features:Agricultural, Rectangular, Rural Lot
- Architectural Style:Two Story
- Construction Materials:Vinyl Siding
- Exterior Features:Porch
- Foundation Description:Stone
- Levels:2 Stories
Utilities
- Water:Well
- Sewer:Connected, Sewer Connected
Finances and disclosures
- Price:$240,000
- Price per sq. ft.:$176.99
- Tax amount:$5,246
Features and amenities
- Appliances:Free Standing Range, Oven, Range Hood, Refrigerator
- Laundry features:Electric Water Heater, Main Level
- Amenities:Skylights
Parking
- Parking description:Detached, Garage
- Garage:Yes
- Garage spaces:2
New listings near 154 Cooper Hill Road
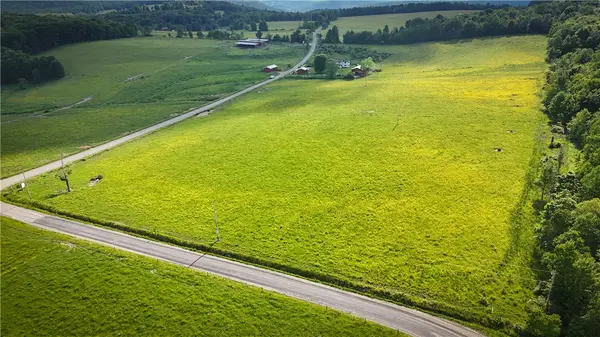 $139,900Active21 Acres
V/L-2 Putt Hill Road, Chemung, NY 14825
MLS# R1705505Listed by: WHITETAIL PROPERTIES REAL ESTATE, LLC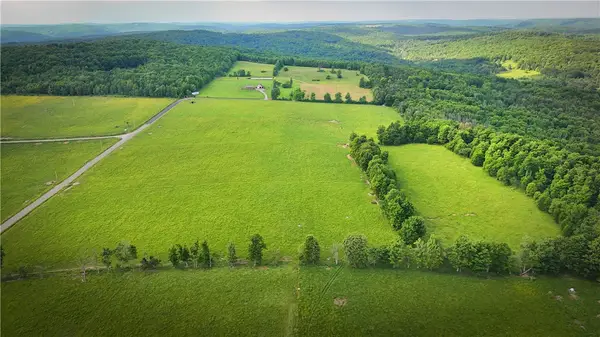 $159,900Pending36 Acres
V/L-4 Putt Hill Road, Chemung, NY 14825
MLS# R1705508Listed by: WHITETAIL PROPERTIES REAL ESTATE, LLC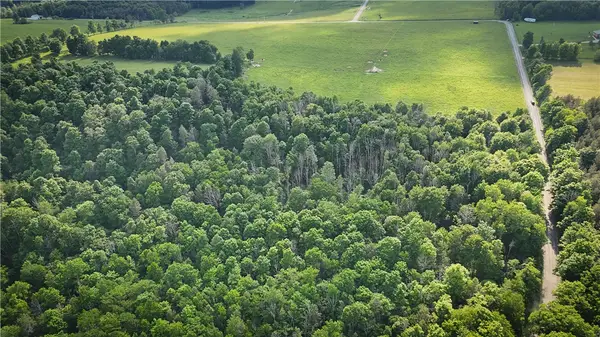 $139,900Active35 Acres
V/L-5 Simcoe Hill Rd Road, Chemung, NY 14825
MLS# R1705513Listed by: WHITETAIL PROPERTIES REAL ESTATE, LLC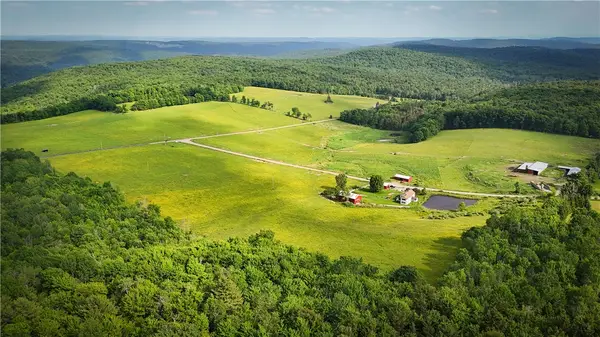 $699,900Active131.75 Acres
V/L-1 Putt Hill Road, Chemung, NY 14825
MLS# R1705076Listed by: WHITETAIL PROPERTIES REAL ESTATE, LLC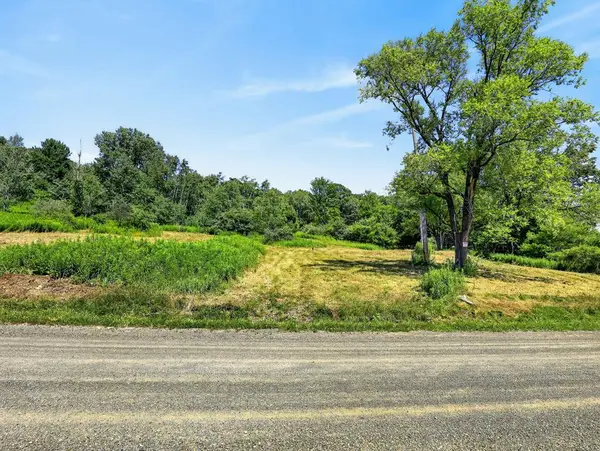 $45,000Active6.8 Acres
407 Reniff Rd, Lockwood, NY 14859
MLS# 31727868Listed by: IVRE HOMETOWN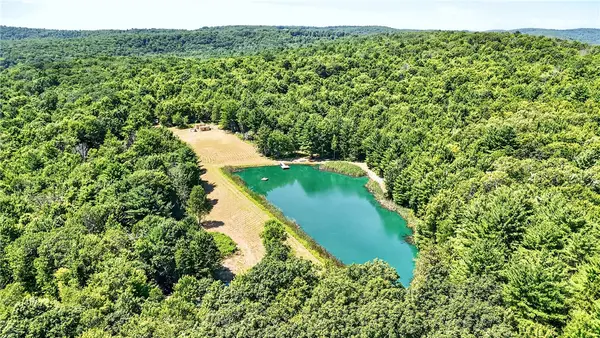 $299,000Active97.88 Acres
319 Reniff Road, Lockwood, NY 14859
MLS# R1699779Listed by: IVRE HOMETOWN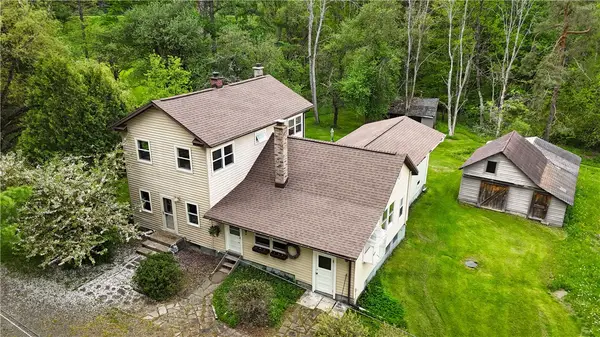 $645,000Active3 beds 1 baths1,956 sq. ft.
450 Dean Creek Road, Lockwood, NY 14859
MLS# R1693982Listed by: WHITETAIL PROPERTIES REAL ESTATE, LLC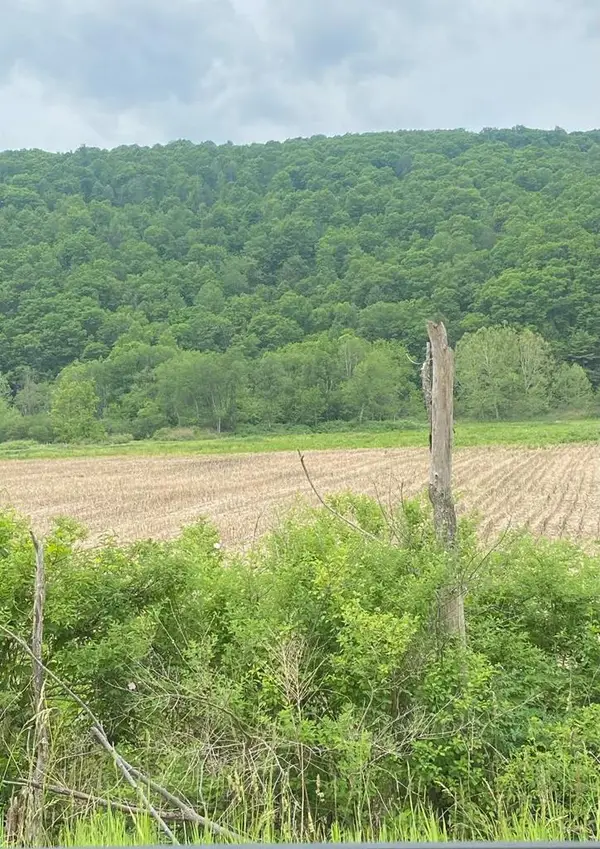 $53,200Pending43.8 Acres
0 State Route 34, Lockwood, NY 14859
MLS# 31727692Listed by: WARREN REAL ESTATE - SAYRE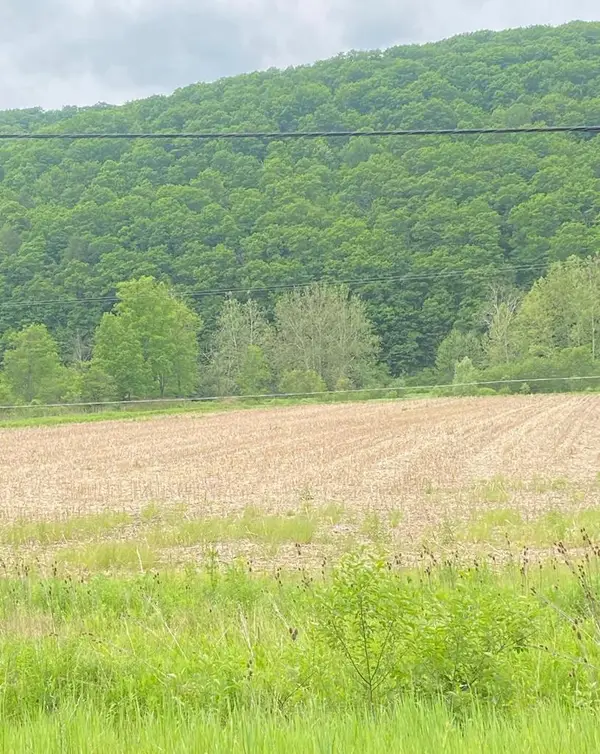 $81,900Pending70.01 Acres
0 State Route 34, Lockwood, NY 14859
MLS# 31727691Listed by: WARREN REAL ESTATE - SAYRE


Protect your home and budget from life's surprises with an Assurant Home Warranty, backed by a partner that supports you through every step of homeownership. Explore Plans.
© 2023 - 2026 ERA Franchise Systems LLC. All rights reserved. ERA Franchise Systems LLC fully supports the principles of the Fair Housing Act and the Equal Opportunity Act. ERA, ERA Real Estate powered, and their respective logos are registered service marks of ERA Franchise Systems LLC. Each office is independently owned and operated.