
11 Danton Lane N, Locust Valley, NY 11560
Local realty services provided by:Bon Anno Realty ERA Powered
11 Danton Lane N,Locust Valley, NY 11560
$3,599,000
- 7 Beds
- 7 Baths
- 8,242 sq. ft.
- Single family
- Pending
Listed by: michael stanco, michael misiti
Office: compass greater ny llc.
MLS#:1044858
Source:OneKey MLS
Price summary
- Price:$3,599,000
- Price per sq. ft.:$436.67
About this home
Located within the exclusive Lands End community in the Village of Lattingtown, this exceptional all-brick Colonial estate offers an extraordinary combination of timeless architecture, refined interiors, resort-style amenities and 4 beautifully landscaped acres. Locust Valley is widely regarded as the crown jewel of the historic Gold Coast - this magnificent property offers close proximity to Manhattan while enjoying the very best of North Shore living, including nearby beaches, renowned arboretums, Planting Fields State Park, boutique shopping, acclaimed dining, premier golf, tennis and boating clubs and a close sense of community. Custom built with an emphasis on quality craftsmanship and generous scale, the approximately 8,242-square-foot residence plus full basement provides an elegant yet comfortable setting for sophisticated living and grand-scale entertaining. A long paver driveway leads to a gracious courtyard and impressive portico entrance, creating a memorable arrival. Inside, a dramatic two-story foyer with a sweeping double bridal staircase introduces beautifully proportioned living spaces filled with natural light. The magnificent double-height great room serves as the centerpiece of the home, complemented by a richly appointed den with fireplace, formal dining room, and elegant library/study. The updated chef’s kitchen is designed for both everyday living and entertaining, featuring updated appliances, an expansive island, and a breakfast area overlooking the spectacular grounds and outdoor entertaining spaces. The home offers exceptional flexibility with luxurious primary suite options on both the first and second floors, as well as a private guest wing. In total, the residence offers 7 bedrooms and 6.5 baths. The outdoor experience is truly exceptional. Expansive terraces, park-like grounds and a sparkling swimming pool and spa, highlighted by a beautiful waterfall feature. A fully equipped pool house creates a private resort-like retreat, while the additional bonus sports court provides space for recreational activities. Locust Valley School District and nearby private schools including Friends Academy and Portledge, this extraordinary property defines North Shore luxury living. Photos are virtually staged in this listing....
Contact an agent
Home facts
- Year built:2002
- Subdivision & Development:Lands End
- Listing ID #:1044858
- Added:54 day(s) ago
- Updated:October 25, 2026 at 08:16 AM
Rooms and interior
- Bedrooms:7
- Total bathrooms:7
- Full bathrooms:6
- Half bathrooms:1
- Rooms Total:15
- Flooring:Hardwood
- Dining Description:Eat-In Kitchen, Formal Dining
- Bathrooms Description:Double Vanity
- Kitchen Description:Chefs Kitchen, Dishwasher, Eat-in Kitchen, Kitchen Island, Refrigerator, Stainless Steel Appliance(s)
- Bedroom Description:First Floor Bedroom
- Basement:Yes
- Basement Description:Full, Walk-Out Access
- Living area:8,242 sq. ft.
Heating and cooling
- Cooling:Central Air
- Heating:Natural Gas
- Central air:Yes
Structure and exterior
- Year built:2002
- Building area:8,242 sq. ft.
- Lot area:4 Acres
- Architectural Style:Colonial
- Construction Materials:Brick
- Exterior Features:Courtyard
Schools
- High school:Locust Valley High School
- Middle school:Locust Valley Middle School
- Elementary school:Ann Macarthur Primary School
Utilities
- Water:Public
- Sewer:Cesspool
Finances and disclosures
- Price:$3,599,000
- Price per sq. ft.:$436.67
- Tax amount:$57,653 (2026)
Features and amenities
- Appliances:Dishwasher, Dryer, Refrigerator, Stainless Steel Appliance(s), Washer
- Laundry features:Dryer, Washer
- Amenities:Cathedral Ceiling(s), Double Vanity, Entrance Foyer, High Ceilings, Storage, Walk-In Closet(s)
Parking
- Parking description:Detached, Driveway, Garage
- Garage:Yes
- Garage spaces:4
New listings near 11 Danton Lane N
- Coming SoonOpen Fri, 12 to 2pm
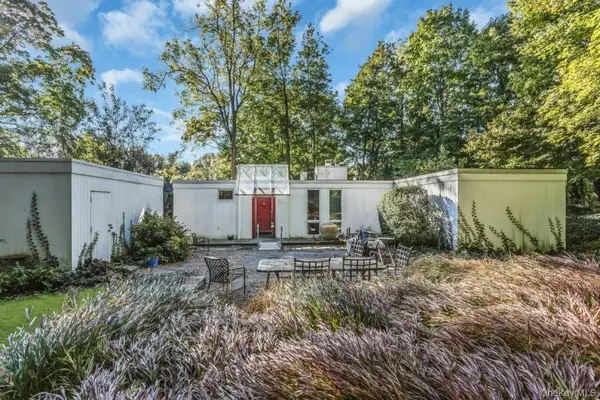 $740,000Coming Soon4 beds 2 baths1,560 sq. ft.
22 The Maples, Locust Valley, NY 11560
MLS# 1065722Listed by: DAVID R MALTZ AND CO INC - New
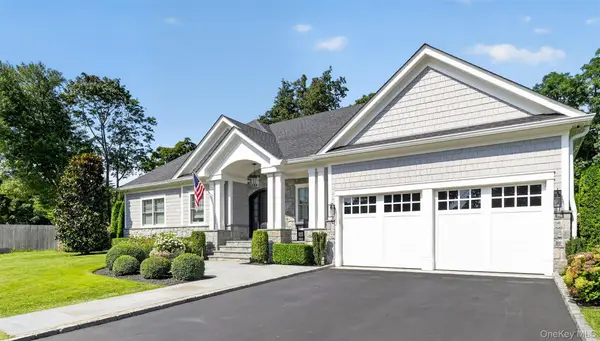 $2,800,000Active3 beds 4 baths2,122 sq. ft.
14 The Spur, Locust Valley, NY 11560
MLS# 1066350Listed by: COMPASS GREATER NY LLC - New
 $1,850,000Active4 beds 4 baths3,117 sq. ft.
94 Ryefield Road, Locust Valley, NY 11560
MLS# 1064122Listed by: DANIEL GALE SOTHEBYS INTL RLTY 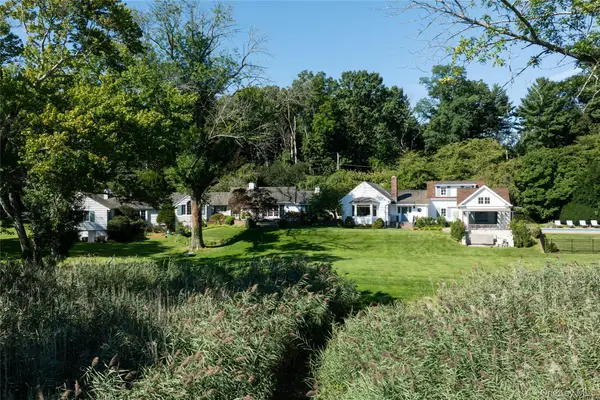 $4,895,000Pending6 beds 8 baths5,259 sq. ft.
99 Factory Pond Road, Locust Valley, NY 11560
MLS# 1059295Listed by: DANIEL GALE SOTHEBYS INTL RLTY $699,000Active3 beds 2 baths1,150 sq. ft.
112 North Street, Locust Valley, NY 11560
MLS# 1054854Listed by: DANIEL GALE SOTHEBYS INTL RLTY $1,699,000Active4 beds 3 baths3,308 sq. ft.
10 Matinecock Court, Locust Valley, NY 11560
MLS# 1059772Listed by: DOUGLAS ELLIMAN REAL ESTATE $2,250,000Active4 beds 3 baths2,109 sq. ft.
116 Valley Avenue, Lattingtown, NY 11560
MLS# 1058290Listed by: COMPASS GREATER NY LLC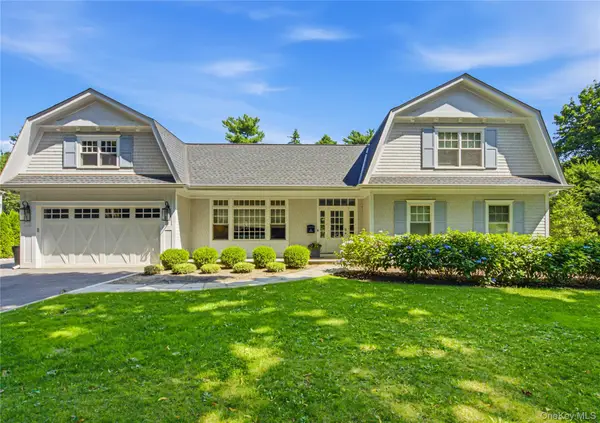 $2,395,000Pending5 beds 6 baths4,144 sq. ft.
2 Wood Lane, Locust Valley, NY 11560
MLS# 1057004Listed by: DANIEL GALE SOTHEBYS INTL RLTY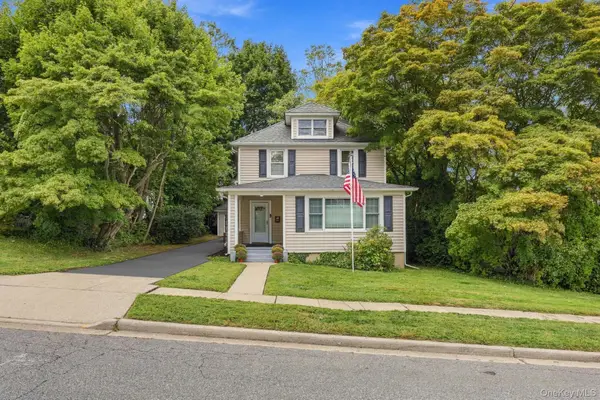 $795,000Active3 beds 2 baths1,495 sq. ft.
24 Bella Vista Street, Locust Valley, NY 11560
MLS# 1057033Listed by: DANIEL GALE SOTHEBYS INTL RLTY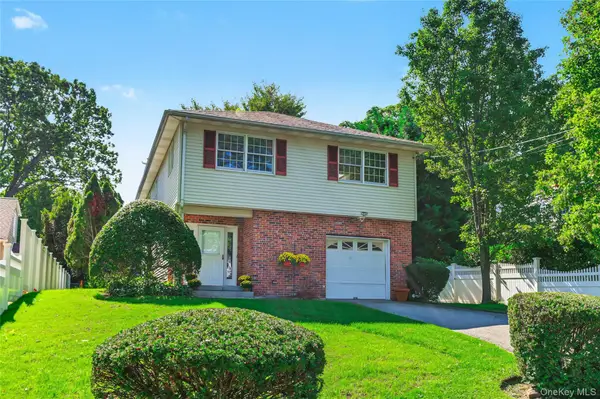 $850,000Pending4 beds 2 baths1,988 sq. ft.
76 Hernan Avenue, Locust Valley, NY 11560
MLS# 1054412Listed by: LAFFEY REAL ESTATE


Protect your home and budget from life's surprises with an Assurant Home Warranty, backed by a partner that supports you through every step of homeownership. Explore Plans.
© 2023 - 2026 ERA Franchise Systems LLC. All rights reserved. ERA Franchise Systems LLC fully supports the principles of the Fair Housing Act and the Equal Opportunity Act. ERA, ERA Real Estate powered, and their respective logos are registered service marks of ERA Franchise Systems LLC. Each office is independently owned and operated.