
9619 Crisfield Road, Lodi, NY 14860
Local realty services provided by:ERA Team VP Real Estate
Listed by: chad e. peek
Office: keller williams realty gateway
MLS#:R1724895
Source:NY_GENRIS
Price summary
- Price:$379,000
- Price per sq. ft.:$213.52
About this home
The Ultimate Finger Lakes Sanctuary with 1.6 Acres of Unlimited Potential! A lucrative short-term rental opportunity or turnkey primary residence. Nestled in the heart of Finger Lakes Wine Country, this renovated 1,775-square-foot raised ranch offers a rare option for investors. The Town of Lodi currently has no restrictions or permits required for short-term rentals, making it a standout asset in a high-demand vacation market. Modern Architecture & Turnkey Design Completely reimagined during its comprehensive 2026 renovation, the home blends low-maintenance living with a striking, high-contrast aesthetic. Crisp white metal board-and-batten siding paired with natural brick and a new black standing seam metal roof showcases a winning, timeless look built for longevity. The high-contrast theme carries inside to a pristine epoxy-coated garage floor and a brand-new kitchen equipped with white cabinetry, stainless steel appliances, and dark quartz countertops. The open-concept eat-in kitchen and living area flow onto a large, maintenance-free composite back deck overlooking a beautiful backyard. You will appreciate the brand-new, maintenance-free luxury laminate flooring—perfect for pets, busy families, or rental guests. A spacious bonus family room features a wood-burning fireplace, ideal for cool evenings. To keep views pristine and unobstructed, the power lines from the road to the home have been completely buried underground. Located just minutes from Lodi Point State Park on Seneca Lake, giving you quick access to public boat launches, swimming areas, fishing, and lakeside picnic grounds. The peaceful drive down Crisfield Road—especially during peak fall foliage—sets a beautiful tone before you even arrive at this stunning estate. Timing is everything. Schedule your showing today to secure this rare Finger Lakes property! Desire more land?...please see MLS Listing #R1724812!...
Contact an agent
Home facts
- Year built:1978
- Listing ID #:R1724895
- Added:2 day(s) ago
- Updated:October 27, 2026 at 11:49 PM
Rooms and interior
- Bedrooms:3
- Total bathrooms:2
- Full bathrooms:1
- Half bathrooms:1
- Rooms Total:7
- Flooring:Laminate, Resilient, Varies
- Dining Description:Living Dining Room
- Kitchen Description:Kitchen Family Room Combo, Microwave, Refrigerator
- Basement:Yes
- Basement Description:Finished, Full, Walk Out Access
- Living area:1,775 sq. ft.
Heating and cooling
- Cooling:Zoned
- Heating:Baseboard, Electric, Zoned
Structure and exterior
- Roof:Metal, Pitched
- Year built:1978
- Building area:1,775 sq. ft.
- Lot area:1.6 Acres
- Lot Features:Adjacent To Public Land, Flag Lot
- Architectural Style:Raised Ranch, Two Story
- Construction Materials:Block, Brick, Concrete, Copper Plumbing, Frame
- Exterior Features:Deck
- Foundation Description:Block
- Levels:2 Stories
Utilities
- Water:Well
- Sewer:Septic Tank
Finances and disclosures
- Price:$379,000
- Price per sq. ft.:$213.52
- Tax amount:$4,981
Features and amenities
- Appliances:Dryer, Microwave, Refrigerator, Washer
- Laundry features:Dryer, Electric Water Heater, In Basement, Washer
- Amenities:Deck
Parking
- Parking description:Driveway, Heated Garage, Underground
- Garage:Yes
- Garage spaces:1
New listings near 9619 Crisfield Road
- New
 $34,000Active0.25 Acres
2096 W Seneca Street, Lodi, NY 14860
MLS# R1724294Listed by: HOWARD HANNA - New
 $169,000Active8.6 Acres
9621 Crisfield Road, Lodi, NY 14860
MLS# R1724897Listed by: KELLER WILLIAMS REALTY GATEWAY - New
 $499,000Active3 beds 2 baths1,775 sq. ft.
9619 Crisfield Road, Lodi, NY 14860
MLS# R1724812Listed by: KELLER WILLIAMS REALTY GATEWAY 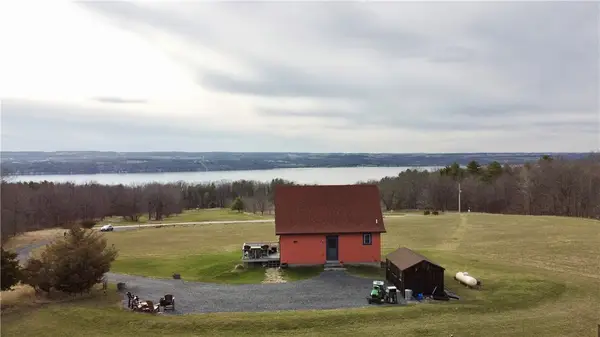 $499,000Active2 beds 2 baths1,400 sq. ft.
9045 Prossick Road, Lodi, NY 14860
MLS# R1715067Listed by: WARREN REAL ESTATE OF ITHACA INC. (DOWNTOWN)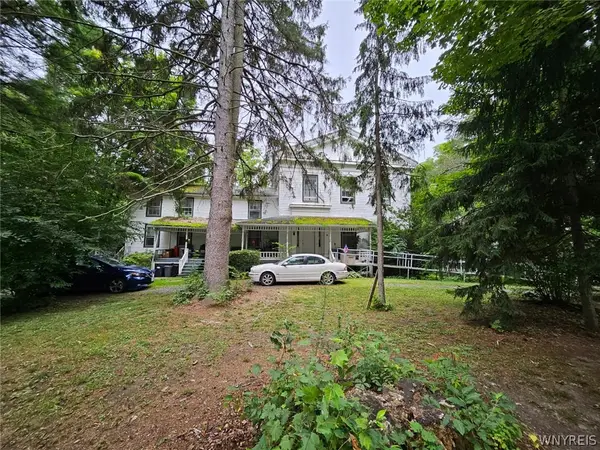 $319,000Active8 beds 4 baths5,584 sq. ft.
8424 N Main Street, Lodi, NY 14860
MLS# B1710276Listed by: THE GREENE REALTY GROUP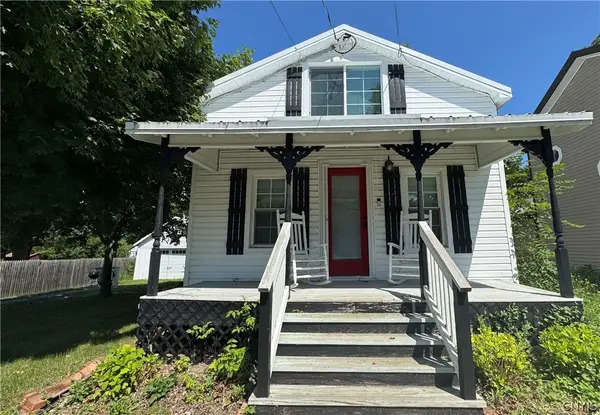 $245,000Active2 beds 2 baths1,189 sq. ft.
2095 W Seneca Street, Ovid, NY 14521
MLS# S1706244Listed by: FINGER LAKES SOTHEBYS INTL. $2,400,000Active4 beds 3 baths2,800 sq. ft.
9018 Jennifer Drive, Lodi, NY 14860
MLS# R1697824Listed by: ROBERT MARKEL REAL ESTATE LLC $144,900Pending2 beds 1 baths1,020 sq. ft.
9580 Lodi Center Road, Lodi, NY 14860
MLS# R1698520Listed by: FRANZESE REAL ESTATE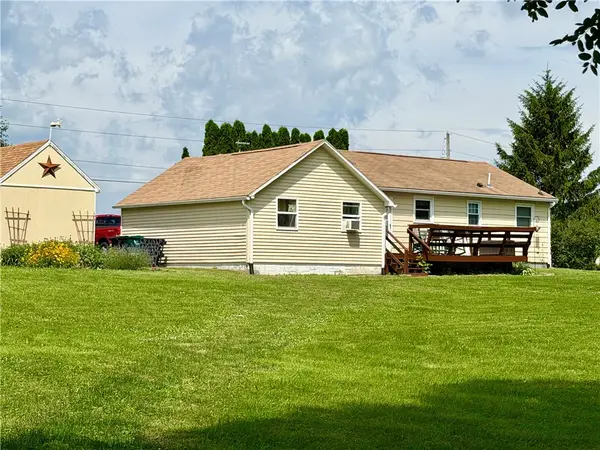 $259,000Active3 beds 1 baths1,063 sq. ft.
8729 Townsendville Road, Lodi, NY 14860
MLS# R1662423Listed by: WARREN REAL ESTATE OF ITHACA INC. (DOWNTOWN)


Protect your home and budget from life's surprises with an Assurant Home Warranty, backed by a partner that supports you through every step of homeownership. Explore Plans.
© 2023 - 2026 ERA Franchise Systems LLC. All rights reserved. ERA Franchise Systems LLC fully supports the principles of the Fair Housing Act and the Equal Opportunity Act. ERA, ERA Real Estate powered, and their respective logos are registered service marks of ERA Franchise Systems LLC. Each office is independently owned and operated.