
101 Wisconsin Street, Long Beach, NY 11561
Local realty services provided by:ERA Insite Realty Services
101 Wisconsin Street,Long Beach, NY 11561
$1,549,000
- 4 Beds
- 3 Baths
- 2,350 sq. ft.
- Single family
- Pending
Listed by: theresa r. marino
Office: charles rutenberg realty inc
MLS#:1040346
Source:OneKey MLS
Price summary
- Price:$1,549,000
- Price per sq. ft.:$659.15
About this home
SPECTACULAR NEW CONSTRUCTION JUST COMPLETED WEST END BAYSIDE. THIS CUSTOM CONTEMPORARY HOME FEATURES 2350 SQFT. OF LIVING SPACE WITH A GORGEOUS OPEN CONCEPT. THIS HOME FEATURES 4 BEDROOMS, 2 1/2 BATHS AND AN ADDITIONAL PLAYROOM/OFFICE. DECKS OFF LIVING AREA AND PRIMARY BEDROOM. ALSO, IN ADDITION, AN AMAZING ROOFTOP DECK WITH NYC SKYLINE, BAY, AND SUNSET VIEWS. THE INTERIOR FINISHES SHOWCASE SUPERB CRAFTSMANSHIP AND DESIGN FROM ONE OF LONG BEACH'S PREMIER BUILDERS. THIS EAT IN KITCHEN IS EQUIPPED WITH PROFESSIONAL APPLIANCES, QUARTZ COUNTOP W/ PENNISULA AND PENDANT LIGHTING. DINING AREA WITH BEVERAGE BAR, AND SPACIOUS LIVINGROOM WITH GAS FIREPLACE. OTHER NOTEWORTHY FEATURES INCLUDE OUTSIDE SHOWER, LAUNDRY ROOM INCLUDES WASHER/DRYER, OAK FLOORS, ANDERSON WINDOWS, HARDIE PLANK SIDING, STUCCO, CARPORT FOR 2 CARS, GARAGE FOR 2 CARS, FEMA COMPLIANT. WITH ITS PROXIMITY TO LOCAL AMENITIES, SUCH AS BEACH, STORES, RESTAURANTS, TRANSPORTATION, SHOPPING, THIS HOME PROVIDES A TRUE COASTAL LIFESTYLE....
Contact an agent
Home facts
- Year built:2026
- Listing ID #:1040346
- Added:47 day(s) ago
- Updated:October 06, 2026 at 10:23 AM
Rooms and interior
- Bedrooms:4
- Total bathrooms:3
- Full bathrooms:2
- Half bathrooms:1
- Rooms Total:8
- Dining Description:Eat-In Kitchen
- Kitchen Description:Dishwasher, Eat-in Kitchen, Microwave, Refrigerator, Stainless Steel Appliance(s)
- Living area:2,350 sq. ft.
Heating and cooling
- Cooling:Central Air, ENERGY STAR Qualified Equipment
- Heating:Natural Gas
- Central air:Yes
Structure and exterior
- Year built:2026
- Building area:2,350 sq. ft.
- Lot area:0.04 Acres
- Architectural Style:Contemporary
- Construction Materials:Frame, HardiPlank Type
- Levels:3 Story
Schools
- High school:Long Beach High School
- Middle school:Long Beach Middle School
- Elementary school:West Elementary School
Utilities
- Water:Public
- Sewer:Public Sewer
Finances and disclosures
- Price:$1,549,000
- Price per sq. ft.:$659.15
- Tax amount:$4,991 (2025)
Features and amenities
- Appliances:Dishwasher, Dryer, Microwave, Refrigerator, Stainless Steel Appliance(s), Tankless Water Heater, Washer
- Laundry features:Dryer, Washer, Washer/Dryer Hookup
- Amenities:Cathedral Ceiling(s), Entrance Foyer, Open Floorplan, Smart Thermostat, Storage, Walk-In Closet(s)
Parking
- Total parking spaces:4
- Parking description:Carport, Garage
- Garage:Yes
- Garage spaces:2
- Carport spaces:2
New listings near 101 Wisconsin Street
- New
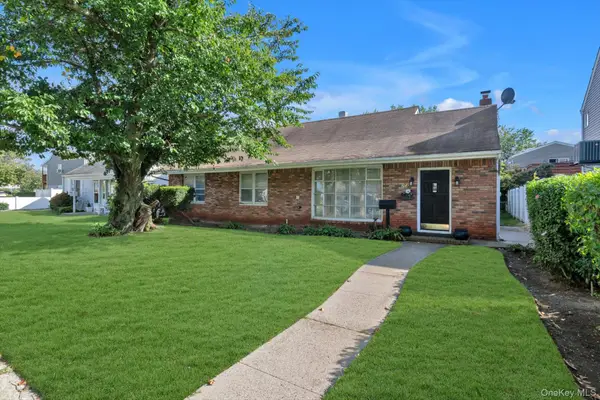 $799,000Active4 beds 2 baths1,922 sq. ft.
364 E State Street, Long Beach, NY 11561
MLS# 1052248Listed by: DOUGLAS ELLIMAN REAL ESTATE - New
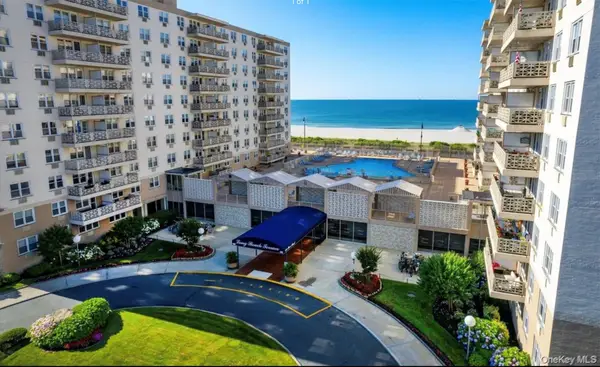 $426,000Active1 beds 1 baths881 sq. ft.
450 Shore Road #1E, Long Beach, NY 11561
MLS# 1054745Listed by: COLDWELL BANKER AMERICAN HOMES - New
 $349,000Active-- beds 1 baths
370 W Broadway #2A, Long Beach, NY 11561
MLS# 1050759Listed by: DOUGLAS ELLIMAN REAL ESTATE - Open Wed, 5:30 to 6:30pmNew
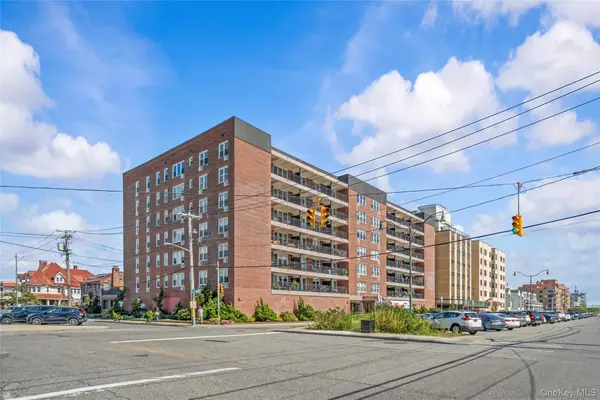 $525,000Active1 beds 1 baths925 sq. ft.
1 E Broadway #7O, Long Beach, NY 11561
MLS# 1057243Listed by: REVIVED GREATER NEW YORK - New
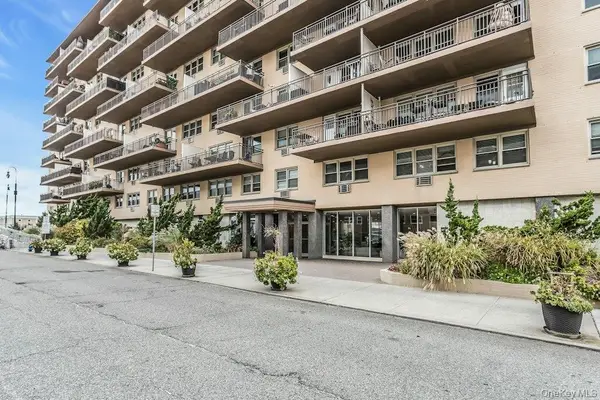 $425,000Active1 beds 1 baths890 sq. ft.
25 Neptune Boulevard #2nd Floor Apt. E, Long Beach, NY 11561
MLS# 1055755Listed by: DOUGLAS ELLIMAN REAL ESTATE - New
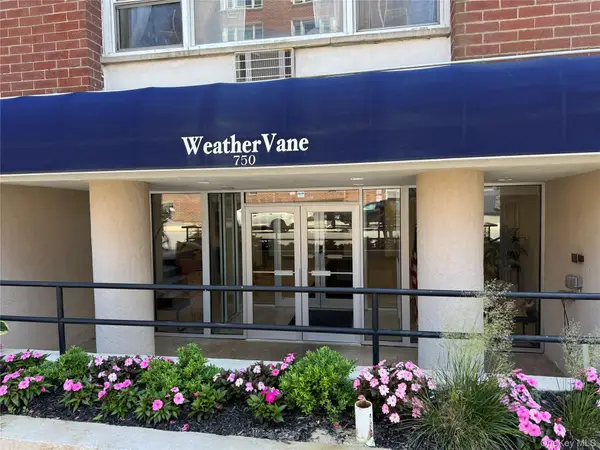 $549,999Active1 beds 2 baths1,000 sq. ft.
750 Shore Road #1H, Long Beach, NY 11561
MLS# 1056346Listed by: PARK AVENUE REALTY LB - New
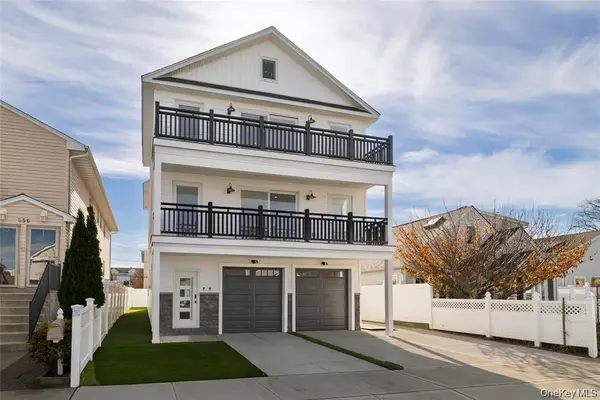 $1,850,000Active6 beds 4 baths3,000 sq. ft.
550 E Harrison Street, Long Beach, NY 11561
MLS# 1046314Listed by: DOUGLAS ELLIMAN REAL ESTATE - New
 $799,000Active2 beds 2 baths1,233 sq. ft.
360 Shore #7L, Long Beach, NY 11561
MLS# 1054640Listed by: DOUGLAS ELLIMAN REAL ESTATE - New
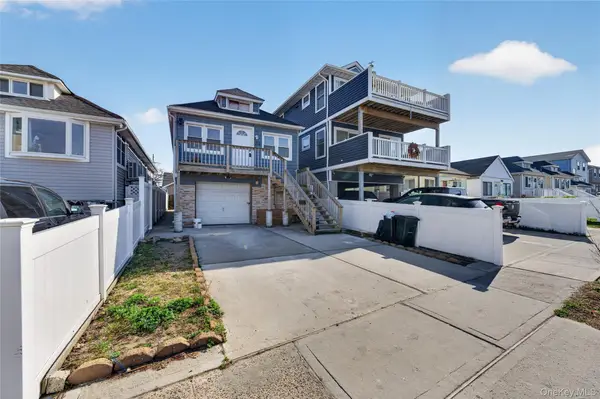 $525,000Active3 beds 2 baths922 sq. ft.
84 E Pine Street, Long Beach, NY 11561
MLS# 1055877Listed by: FRONTLINE REALTY GROUP LLC - New
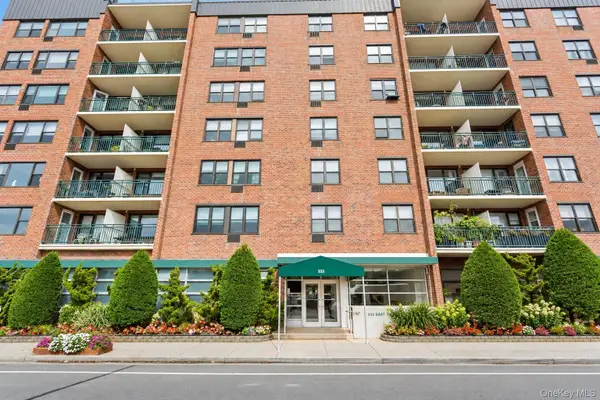 $379,000Active1 beds 1 baths915 sq. ft.
333 E Broadway #2K, Long Beach, NY 11561
MLS# 1055608Listed by: DOUGLAS ELLIMAN REAL ESTATE


Protect your home and budget from life's surprises with an Assurant Home Warranty, backed by a partner that supports you through every step of homeownership. Explore Plans.
© 2023 - 2026 ERA Franchise Systems LLC. All rights reserved. ERA Franchise Systems LLC fully supports the principles of the Fair Housing Act and the Equal Opportunity Act. ERA, ERA Real Estate powered, and their respective logos are registered service marks of ERA Franchise Systems LLC. Each office is independently owned and operated.