
106 Minnesota Avenue, Long Beach, NY 11561
Local realty services provided by:ERA Caputo Realty
Listed by: susan e. solomon
Office: berkshire hathaway
MLS#:1073606
Source:OneKey MLS
Price summary
- Price:$1,725,000
- Price per sq. ft.:$798.61
About this home
Beautiful Bay Views and Expansive Wraparound Decks!
Enjoy coastal living in this exceptional contemporary home in the desirable West End of Long Beach. Situated on a wide block, this 3-bedroom, 2.5-bath home offers approximately 2,160 sq. ft. of living space. Beautiful bay views and expansive wraparound decks on the second and third floors create wonderful outdoor spaces for relaxing and entertaining.
The main living level features an inviting open layout with 9-foot ceilings, beautiful Bellawood white hardwood flooring, custom moldings and solid wood doors. The stunning kitchen offers stainless steel GE Cafe' appliances, a center island and pantry. Twelve-foot Andersen sliding doors provide access to the expansive deck.
The third-floor great room is designed for entertaining, featuring a beautiful Mendota gas fireplace, wet bar with refrigerator and custom cabinetry, along with vaulted and tray ceilings. The home also features a custom three-level elevator for added convenience.
Additional amenities include a spacious garage with two oversized doors, one 10 feet wide on Park Avenue and one 8 feet wide on Minnesota Avenue, with parking for up to five cars. Other features include first-floor radiant heat, forced-air heating on the second and third floors, two central air conditioning systems, 22KW Generac whole-house generator, Hot Dawg natural gas heater with own thermostat in the garage, Timber Tech decking, Sonos sound system, four security cameras, Ring doorbell, foam insulation and soundproofing throughout the interior walls.
A truly special West End contemporary offering beautiful bay views, exceptional outdoor living and an impressive collection of custom features!...
Contact an agent
Home facts
- Year built:1929
- Listing ID #:1073606
- Added:4 day(s) ago
- Updated:November 20, 2026 at 01:22 PM
Rooms and interior
- Bedrooms:3
- Total bathrooms:3
- Full bathrooms:2
- Half bathrooms:1
- Rooms Total:7
- Flooring:Hardwood
- Dining Description:Eat-In Kitchen
- Kitchen Description:Chefs Kitchen, Dishwasher, Eat-in Kitchen, Kitchen Island, Pantry, Refrigerator
- Living area:2,160 sq. ft.
Heating and cooling
- Cooling:Central Air
- Heating:Forced Air, Natural Gas, Radiant
- Central air:Yes
Structure and exterior
- Year built:1929
- Building area:2,160 sq. ft.
- Lot area:0.04 Acres
- Architectural Style:Contemporary
- Levels:3 Story
Schools
- High school:Long Beach High School
- Middle school:Long Beach Middle School
- Elementary school:West Elementary School
Utilities
- Water:Public, Water Available
- Sewer:Public Sewer, Sewer Available
Finances and disclosures
- Price:$1,725,000
- Price per sq. ft.:$798.61
- Tax amount:$17,000 (2025)
Features and amenities
- Appliances:Dishwasher, Dryer, Refrigerator, Washer
- Laundry features:Dryer, Washer
- Amenities:Cathedral Ceiling(s), Entrance Foyer, Granite Counters, Open Floorplan, Wet Bar
Parking
- Total parking spaces:5
- Parking description:Driveway, Garage
- Garage:Yes
- Garage spaces:2
New listings near 106 Minnesota Avenue
 $1,149,000Pending1 beds 1 baths952 sq. ft.
140 Boardwalk #905A, Long Beach, NY 11561
MLS# 988451Listed by: DOUGLAS ELLIMAN REAL ESTATE- Open Sun, 12 to 2pmNew
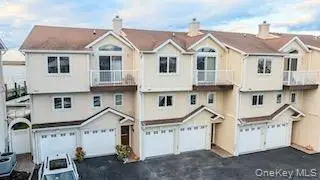 $1,369,000Active3 beds 3 baths2,100 sq. ft.
781 W Park Avenue, Long Beach, NY 11561
MLS# 1075530Listed by: BECKER REALTY SERVICES INC  $2,899,000Active6 beds 5 baths4,625 sq. ft.
51 Bay Street, Long Beach, NY 11561
MLS# 924180Listed by: BERKSHIRE HATHAWAY- New
 $449,000Active1 beds 1 baths850 sq. ft.
750 Shore Road #2P, Long Beach, NY 11561
MLS# 1071981Listed by: COLDWELL BANKER AMERICAN HOMES - New
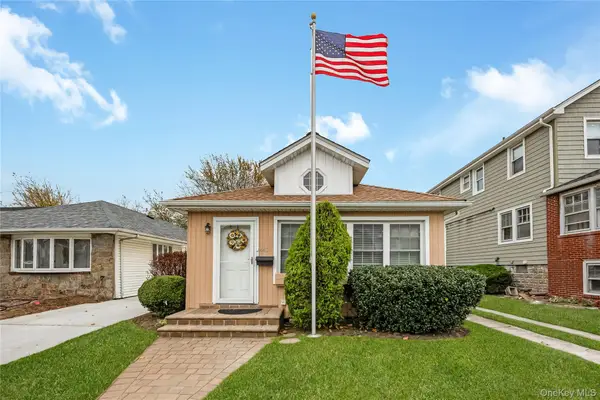 $699,000Active2 beds 1 baths880 sq. ft.
440 E Fulton Street, Long Beach, NY 11561
MLS# 1072556Listed by: COLDWELL BANKER AMERICAN HOMES - New
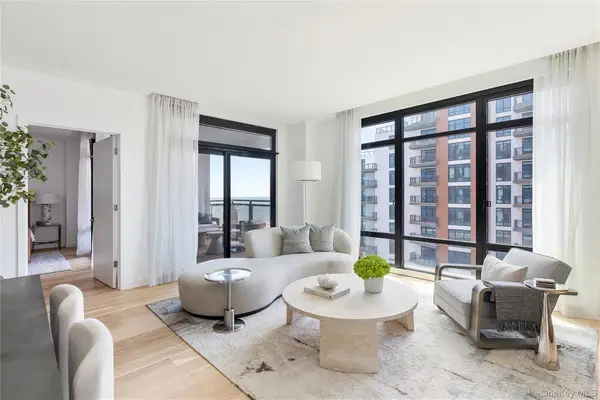 $1,835,000Active2 beds 3 baths1,324 sq. ft.
140 Boardwalk #1010 B, Long Beach, NY 11561
MLS# 1073261Listed by: DOUGLAS ELLIMAN REAL ESTATE - Open Sat, 11am to 12:30pmNew
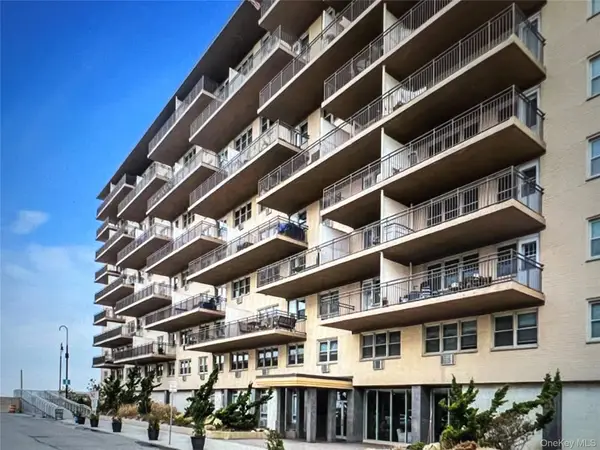 $995,000Active3 beds 2 baths1,600 sq. ft.
25 Neptune Boulevard #5A, Long Beach, NY 11561
MLS# 1072350Listed by: SIGNATURE PREMIER PROPERTIES - Open Sat, 1 to 3pmNew
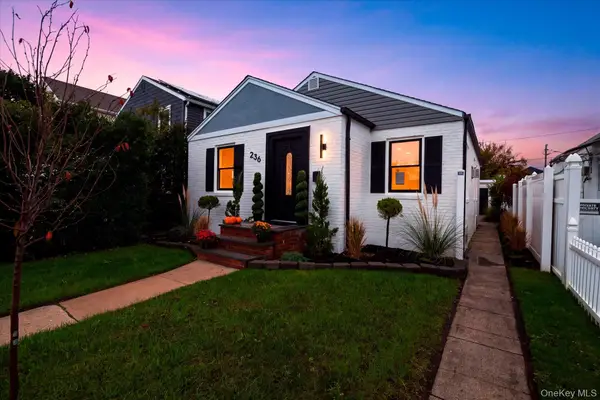 $798,000Active3 beds 2 baths933 sq. ft.
236 E Market Street, Long Beach, NY 11561
MLS# 1071575Listed by: PAUL GOLD REAL ESTATE INC 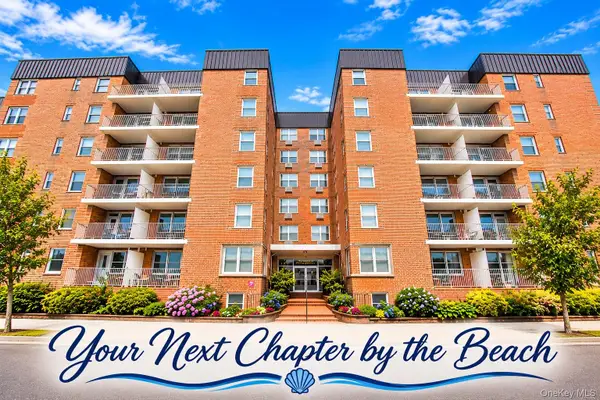 $549,000Active1 beds 1 baths770 sq. ft.
210 E Broadway #6L, Long Beach, NY 11561
MLS# 1070670Listed by: COLDWELL BANKER AMERICAN HOMES


Protect your home and budget from life's surprises with an Assurant Home Warranty, backed by a partner that supports you through every step of homeownership. Explore Plans.
© 2023 - 2026 ERA Franchise Systems LLC. All rights reserved. ERA Franchise Systems LLC fully supports the principles of the Fair Housing Act and the Equal Opportunity Act. ERA, ERA Real Estate powered, and their respective logos are registered service marks of ERA Franchise Systems LLC. Each office is independently owned and operated.