
516 W Market Street, Long Beach, NY 11561
Local realty services provided by:Bon Anno Realty ERA Powered
516 W Market Street,Long Beach, NY 11561
$869,000
- 3 Beds
- 3 Baths
- 1,326 sq. ft.
- Single family
- Pending
Listed by: maureen doherty
Office: coldwell banker american homes
MLS#:1033697
Source:OneKey MLS
Price summary
- Price:$869,000
- Price per sq. ft.:$655.35
About this home
Welcome to this Westholme, flat-top Tudor featuring 3 bedrooms and 2.5 baths. Original parquet floors complement the open living and dining areas with original stained glass piece! The partially finished basement offers a flexible office or playroom, laundry room and additional storage. Upstairs, primary bedroom offers walk in closet.
Enjoy a front porch, detached garage, small rear, trek deck, outdoor shower and large patio overlooking the backyard. The updated kitchen features sale stone countertops, cherrywood cabinetry, stainless steel appliances, and gas stove. Additional highlights include gas heat, a Navien tankless water heater, owned solar panels (2019), an in-ground sprinkler system, ceiling fans, and ductless split systems.
Conveniently located approximately 0.6 mike from Long Beach LIRR train station, beach, boardwalk, shops, restaurants, and public transportation.
Contact an agent
Home facts
- Year built:1931
- Listing ID #:1033697
- Added:54 day(s) ago
- Updated:October 06, 2026 at 09:24 AM
Rooms and interior
- Bedrooms:3
- Total bathrooms:3
- Full bathrooms:2
- Half bathrooms:1
- Rooms Total:6
- Flooring:Hardwood
- Dining Description:Formal Dining
- Kitchen Description:Dishwasher, Microwave, Refrigerator, Stainless Steel Appliance(s)
- Basement:Yes
- Basement Description:Partially Finished
- Living area:1,326 sq. ft.
Heating and cooling
- Cooling:Ductless
- Heating:Natural Gas
Structure and exterior
- Year built:1931
- Building area:1,326 sq. ft.
- Lot area:0.07 Acres
- Lot Features:Level, Near Public Transit
- Architectural Style:Tudor
- Construction Materials:Brick
- Levels:2 Story
Schools
- High school:Long Beach High School
- Middle school:Long Beach Middle School
- Elementary school:Lindell Boulevard School
Utilities
- Water:Public
- Sewer:Public Sewer
Finances and disclosures
- Price:$869,000
- Price per sq. ft.:$655.35
- Tax amount:$10,562 (2024)
Features and amenities
- Appliances:Dishwasher, Dryer, Microwave, Refrigerator, Stainless Steel Appliance(s), Tankless Water Heater, Washer
- Laundry features:Dryer, Washer
- Amenities:Entrance Foyer, Storage, Walk-In Closet(s)
Parking
- Total parking spaces:3
- Parking description:Detached, Driveway, Garage, On Street, Private, Shared Driveway
- Garage:Yes
- Garage spaces:1
New listings near 516 W Market Street
- New
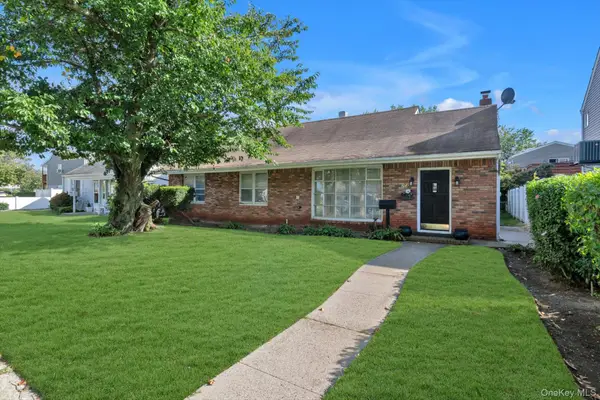 $799,000Active4 beds 2 baths1,922 sq. ft.
364 E State Street, Long Beach, NY 11561
MLS# 1052248Listed by: DOUGLAS ELLIMAN REAL ESTATE - New
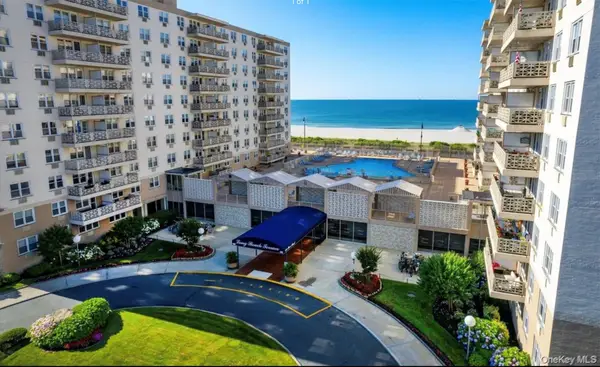 $426,000Active1 beds 1 baths881 sq. ft.
450 Shore Road #1E, Long Beach, NY 11561
MLS# 1054745Listed by: COLDWELL BANKER AMERICAN HOMES - New
 $349,000Active-- beds 1 baths
370 W Broadway #2A, Long Beach, NY 11561
MLS# 1050759Listed by: DOUGLAS ELLIMAN REAL ESTATE - Open Wed, 5:30 to 6:30pmNew
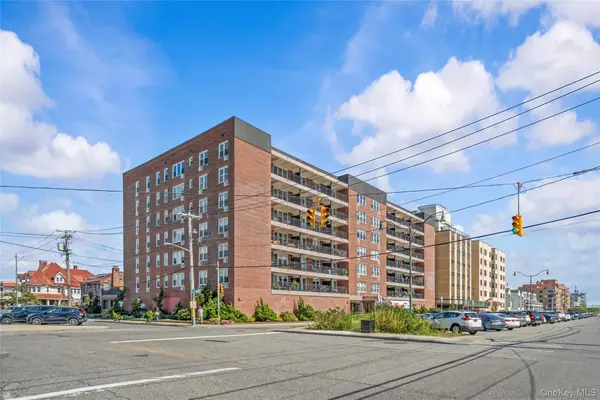 $525,000Active1 beds 1 baths925 sq. ft.
1 E Broadway #7O, Long Beach, NY 11561
MLS# 1057243Listed by: REVIVED GREATER NEW YORK - New
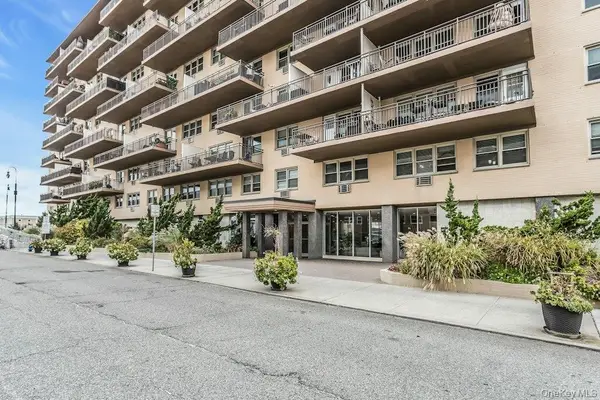 $425,000Active1 beds 1 baths890 sq. ft.
25 Neptune Boulevard #2nd Floor Apt. E, Long Beach, NY 11561
MLS# 1055755Listed by: DOUGLAS ELLIMAN REAL ESTATE - New
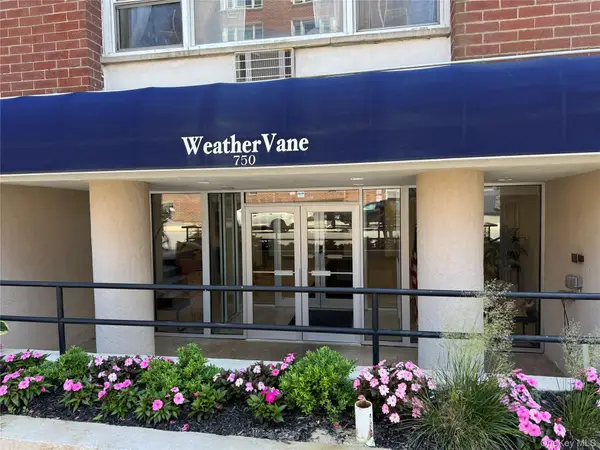 $549,999Active1 beds 2 baths1,000 sq. ft.
750 Shore Road #1H, Long Beach, NY 11561
MLS# 1056346Listed by: PARK AVENUE REALTY LB - New
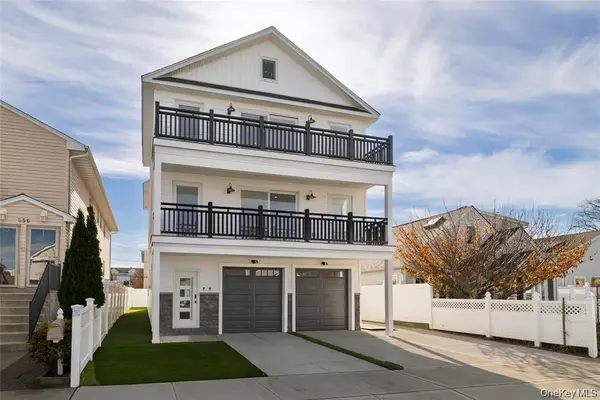 $1,850,000Active6 beds 4 baths3,000 sq. ft.
550 E Harrison Street, Long Beach, NY 11561
MLS# 1046314Listed by: DOUGLAS ELLIMAN REAL ESTATE - New
 $799,000Active2 beds 2 baths1,233 sq. ft.
360 Shore #7L, Long Beach, NY 11561
MLS# 1054640Listed by: DOUGLAS ELLIMAN REAL ESTATE - New
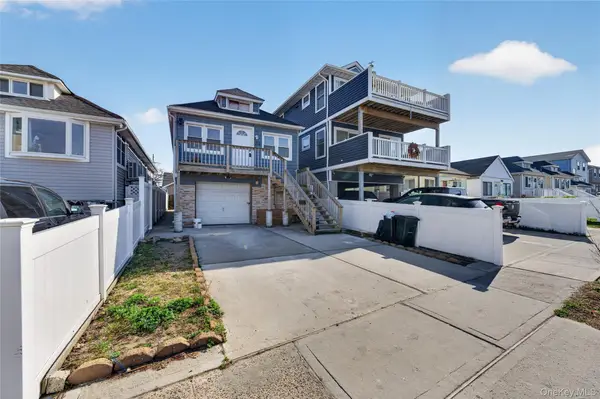 $525,000Active3 beds 2 baths922 sq. ft.
84 E Pine Street, Long Beach, NY 11561
MLS# 1055877Listed by: FRONTLINE REALTY GROUP LLC - New
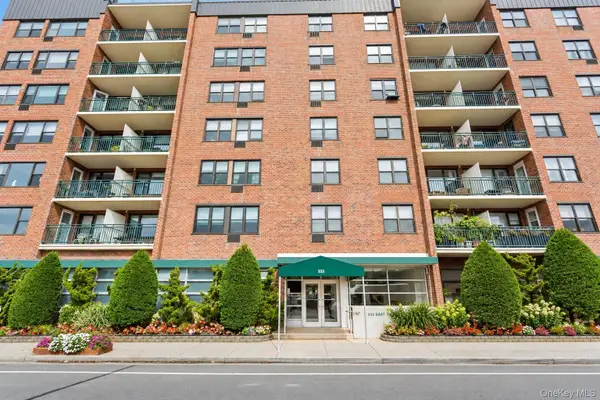 $379,000Active1 beds 1 baths915 sq. ft.
333 E Broadway #2K, Long Beach, NY 11561
MLS# 1055608Listed by: DOUGLAS ELLIMAN REAL ESTATE


Protect your home and budget from life's surprises with an Assurant Home Warranty, backed by a partner that supports you through every step of homeownership. Explore Plans.
© 2023 - 2026 ERA Franchise Systems LLC. All rights reserved. ERA Franchise Systems LLC fully supports the principles of the Fair Housing Act and the Equal Opportunity Act. ERA, ERA Real Estate powered, and their respective logos are registered service marks of ERA Franchise Systems LLC. Each office is independently owned and operated.