
77 Nebraska Street, Long Beach, NY 11561
Local realty services provided by:ERA Insite Realty Services
77 Nebraska Street,Long Beach, NY 11561
$1,175,000
- 3 Beds
- 2 Baths
- 2,068 sq. ft.
- Single family
- Active
Upcoming open houses
- Sat, Nov 0712:00 pm - 02:00 pm
- Sun, Nov 0801:00 pm - 03:00 pm
Listed by: jason jenkins
Office: listed new york elite inc
MLS#:1063077
Source:OneKey MLS
Price summary
- Price:$1,175,000
- Price per sq. ft.:$568.18
About this home
A century of family history. Offered for sale for the first time in over 100 years.
More than a century of family history meets a new chapter at 77 Nebraska Street. Offered for sale for the first time in over 100 years, this property has remained with one of the families who helped establish this part of Long Beach. Today, its renovated three-bedroom, two-bath home pairs that enduring connection with 2,068 square feet of thoughtfully designed coastal living in the West End.
The generous front deck is a defining feature, an extension of the floor plan with room to lounge, dine, and entertain. Sliding glass doors open directly into an expansive, flowing living space that creates the heart of the first living level. Open the doors, let the coastal breeze inside, and enjoy a setting where gatherings move easily between indoors and out. A private nook with a wet bar adds a thoughtful touch for hosting or settling in after a day at the beach.
Two bedrooms occupy this level, including an exceptionally spacious, light-filled primary bedroom with a large walk-in closet and direct access to a renovated Jack-and-Jill bathroom. The second bedroom offers its own large walk-in closet, while laundry is conveniently tucked behind doors nearby.
Upstairs, the original home tells the next part of the story. Lifted and renovated during the 2018 construction project, it now features a bright reverse living layout with the main kitchen, dining area, and living room on the upper floor. The renovated eat-in kitchen combines stainless steel appliances, a large pantry, and a center island with a sink, dishwasher, and seating. Additional space accommodates a kitchen table. The third bedroom offers a second primary-bedroom option, with a walk-in closet and direct access to another renovated Jack-and-Jill bathroom.
The 2018 project created a newly constructed living level beneath the original home, with both set above an elevated foundation incorporating the ground-level foyer, transition room/storage room, and garage. The tall entrance foyer introduces a sense of space from the moment you enter, with a hallway leading through the transition room to a deep garage accommodating up to two vehicles. Two front parking spaces and a double-width apron add everyday convenience.
Bamboo flooring throughout the living levels, central air conditioning, a Navien tankless hot water system on the top floor, and an interior fire sprinkler system extending through the foyer complete the home’s amenities. Generous storage and careful use of space bring practical comfort to every level.
Morning coffee on the deck, afternoons at the beach, and evenings enjoying the West End: The Deck House on Nebraska carries a century of history into its next chapter and offers the space to make that chapter your own....
Contact an agent
Home facts
- Year built:1925
- Subdivision & Development:West End
- Listing ID #:1063077
- Added:1 day(s) ago
- Updated:October 28, 2026 at 01:29 PM
Rooms and interior
- Bedrooms:3
- Total bathrooms:2
- Full bathrooms:2
- Rooms Total:7
- Dining Description:Eat-In Kitchen, Formal Dining
- Kitchen Description:Dishwasher, Eat-in Kitchen, Galley Type Kitchen, Kitchen Island, Microwave, Pantry, Refrigerator, Stainless Steel Appliance(s)
- Bedroom Description:First Floor Bedroom, Master Downstairs
- Living area:2,068 sq. ft.
Heating and cooling
- Cooling:Central Air
- Heating:Ducts, Forced Air, Natural Gas
- Central air:Yes
Structure and exterior
- Year built:1925
- Building area:2,068 sq. ft.
- Lot area:0.04 Acres
- Lot Features:Level, Near Public Transit
- Architectural Style:Contemporary
- Construction Materials:Frame, Vinyl Siding
- Levels:2 Story
Schools
- High school:Long Beach High School
- Middle school:Long Beach Middle School
- Elementary school:West Elementary School
Utilities
- Water:Public
- Sewer:Public Sewer
Finances and disclosures
- Price:$1,175,000
- Price per sq. ft.:$568.18
- Tax amount:$17,818 (2026)
Features and amenities
- Appliances:Dishwasher, Dryer, Microwave, Refrigerator, Stainless Steel Appliance(s), Tankless Water Heater, Washer
- Laundry features:Dryer, Washer, Washer/Dryer Hookup
- Amenities:Entrance Foyer, High Ceilings, Open Floorplan, Storage, Walk-In Closet(s), Wet Bar
Parking
- Total parking spaces:4
- Parking description:Attached, Carport, Covered, Garage, On Street
- Garage:Yes
- Garage spaces:2
- Carport spaces:2
New listings near 77 Nebraska Street
- New
 $1,500,000Active2 beds 3 baths1,324 sq. ft.
100 Boardwalk #409 A, Long Beach, NY 11561
MLS# 1066303Listed by: DOUGLAS ELLIMAN REAL ESTATE - New
 $1,530,000Active2 beds 2 baths1,296 sq. ft.
140 Boardwalk #404 B, Long Beach, NY 11561
MLS# 1067060Listed by: DOUGLAS ELLIMAN REAL ESTATE - New
 $1,100,000Active2 beds 1 baths1,295 sq. ft.
64 Farrell Street, Long Beach, NY 11561
MLS# 1067358Listed by: COLDWELL BANKER AMERICAN HOMES - New
 $1,580,000Active2 beds 2 baths1,296 sq. ft.
100 Boardwalk #603 A, Long Beach, NY 11561
MLS# 1067092Listed by: DOUGLAS ELLIMAN REAL ESTATE - New
 $5,195,000Active4 beds 2 baths1,876 sq. ft.
12 Arizona Avenue, Long Beach, NY 11561
MLS# 1066490Listed by: BERKSHIRE HATHAWAY - New
 $5,195,000Active4 beds 4 baths3,552 sq. ft.
14 Arizona Avenue, Long Beach, NY 11561
MLS# 1066650Listed by: BERKSHIRE HATHAWAY - New
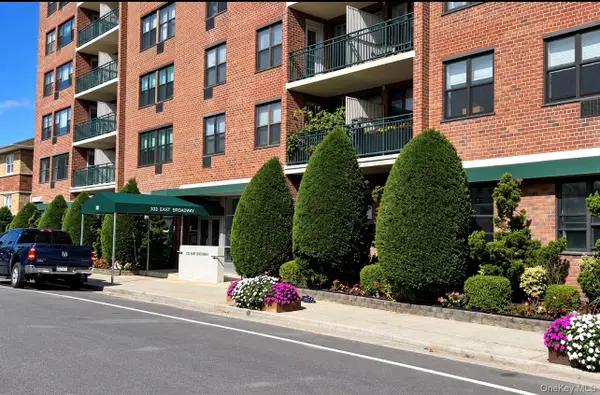 $725,000Active3 beds 2 baths1,500 sq. ft.
333 E Broadway #2D, Long Beach, NY 11561
MLS# 1061358Listed by: DOUGLAS ELLIMAN REAL ESTATE - New
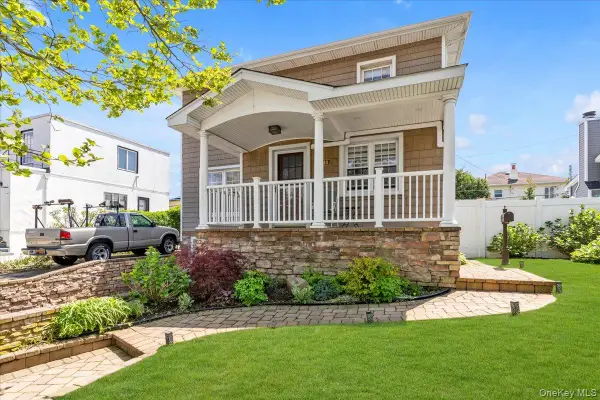 $899,000Active4 beds 2 baths1,804 sq. ft.
540 E Bay Drive, Long Beach, NY 11561
MLS# 1066354Listed by: DOUGLAS ELLIMAN REAL ESTATE - New
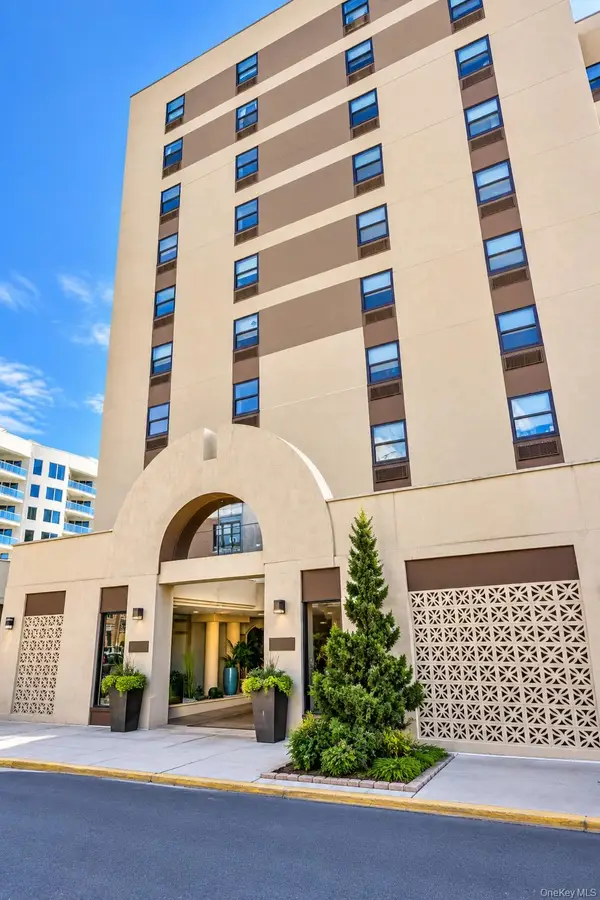 $599,000Active1 beds 1 baths600 sq. ft.
360 Shore Road #5A, Long Beach, NY 11561
MLS# 1066063Listed by: TRADEMARKO REALTY INC


Protect your home and budget from life's surprises with an Assurant Home Warranty, backed by a partner that supports you through every step of homeownership. Explore Plans.
© 2023 - 2026 ERA Franchise Systems LLC. All rights reserved. ERA Franchise Systems LLC fully supports the principles of the Fair Housing Act and the Equal Opportunity Act. ERA, ERA Real Estate powered, and their respective logos are registered service marks of ERA Franchise Systems LLC. Each office is independently owned and operated.