
9003 County Hwy 28, Long Eddy, NY 12760
Local realty services provided by:ERA Top Service Realty
9003 County Hwy 28,Long Eddy, NY 12760
$549,000
- 2 Beds
- 1 Baths
- 1,000 sq. ft.
- Single family
- Active
Listed by: linda michael, zarieal taborn
Office: zi realty llc.
MLS#:1029273
Source:OneKey MLS
Price summary
- Price:$549,000
- Price per sq. ft.:$549
About this home
Escape to your own private Catskills retreat on 108+ picturesque acres featuring mature forests, open meadows, a scenic stream, and tranquil beaver ponds. The thoughtfully updated cabin offers a modern kitchen, comfortable living space, two bedrooms, and a full bath, blending rustic charm with contemporary comfort. Explore miles of trails, relax on the expansive deck overlooking the water, or enjoy the peaceful setting from the private streamside platform. Complete with a detached oversized garage and additional outbuildings, this exceptional property is ideal for outdoor enthusiasts, hunters, weekend getaways, or a year-round residence just minutes from the Delaware River and the vibrant hamlet of Callicoon.
Contact an agent
Home facts
- Year built:1956
- Listing ID #:1029273
- Added:57 day(s) ago
- Updated:September 18, 2026 at 11:32 AM
Rooms and interior
- Bedrooms:2
- Total bathrooms:1
- Full bathrooms:1
- Rooms Total:5
- Kitchen Description:Refrigerator
- Bedroom Description:First Floor Bedroom
- Basement:Yes
- Basement Description:Crawl Space
- Living area:1,000 sq. ft.
Heating and cooling
- Cooling:Ductless
- Heating:ENERGY STAR Qualified Equipment, Electric, Wood
Structure and exterior
- Year built:1956
- Building area:1,000 sq. ft.
- Lot area:108.26 Acres
- Architectural Style:Chalet, Contemporary
- Construction Materials:Cedar, Frame, Shake Siding
Schools
- High school:Sullivan West High School At Lake Huntington
- Middle school:SULLIVAN WEST HIGH SCHOOL AT LAKE HUNTINGTON
- Elementary school:Sullivan West Elementary
Utilities
- Sewer:Septic Tank
Finances and disclosures
- Price:$549,000
- Price per sq. ft.:$549
- Tax amount:$3,410 (2025)
Features and amenities
- Appliances:Refrigerator
Parking
- Parking description:Detached, Garage
- Garage:Yes
- Garage spaces:2
New listings near 9003 County Hwy 28
- New
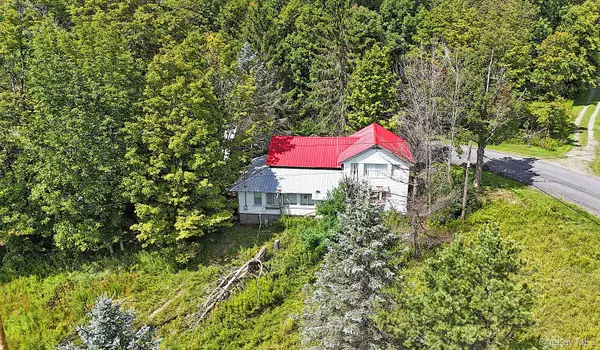 $149,000Active3 beds 2 baths1,500 sq. ft.
3994 Klondike Road, Long Eddy, NY 12760
MLS# 1049387Listed by: MATTHEW J FREDA REAL ESTATE  $370,000Active3 beds 2 baths1,152 sq. ft.
19 Frelich Road, Fremont Center, NY 12760
MLS# 1043463Listed by: EAGLE RIVER REALTY LLC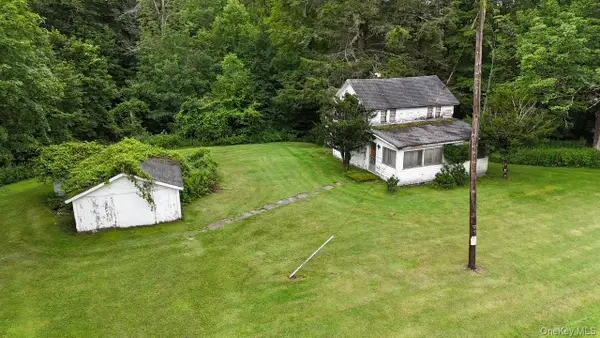 $599,000Active3 beds 1 baths1,100 sq. ft.
426 Basket Road, Long Eddy, NY 12760
MLS# 1027380Listed by: LAND AND WATER REALTY LLC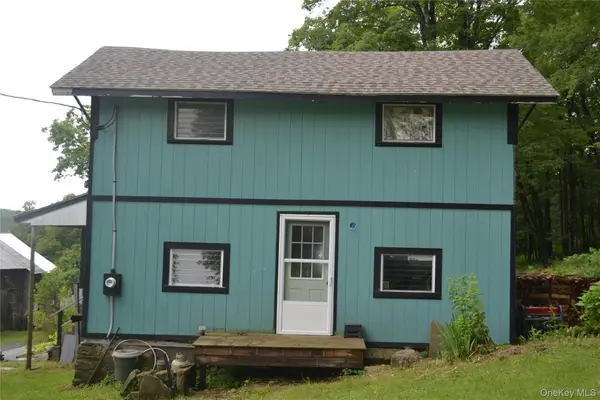 $284,500Pending4 beds 2 baths1,584 sq. ft.
833 Biffar Road, Long Eddy, NY 12760
MLS# 1032025Listed by: LAND AND WATER REALTY LLC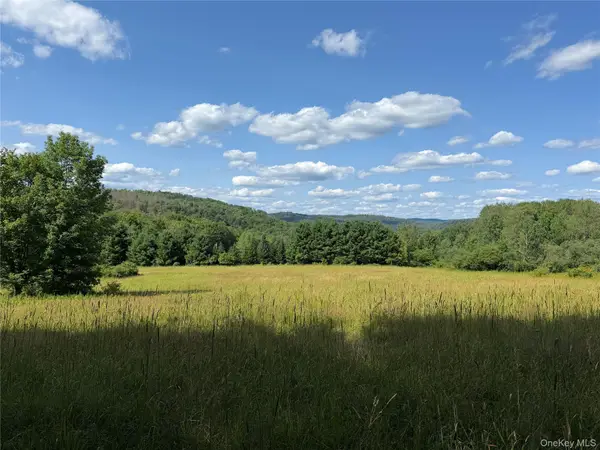 $175,000Active17.5 Acres
Bert Medlar Road, Hancock, NY 13783
MLS# 1032544Listed by: LAND AND WATER REALTY LLC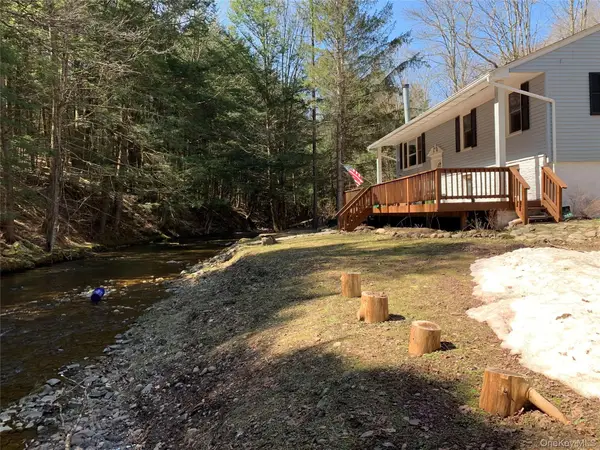 $425,000Active4 beds 2 baths1,920 sq. ft.
604 Basket Road, Long Eddy, NY 12760
MLS# 1029103Listed by: DAF REALTY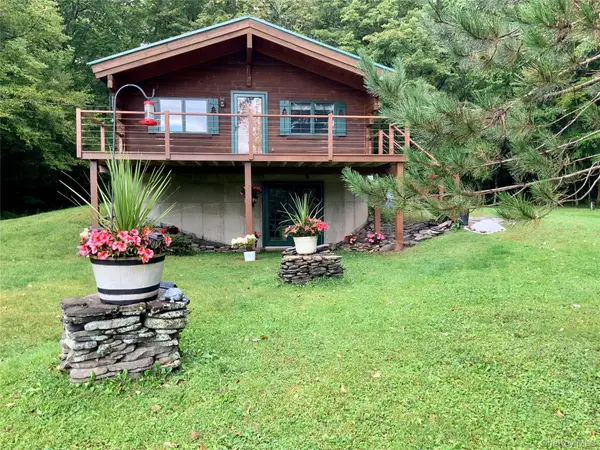 $374,900Pending1 beds 1 baths816 sq. ft.
66 Milton Smith Road, Long Eddy, NY 12760
MLS# 1019657Listed by: REALTY PROMOTIONS INC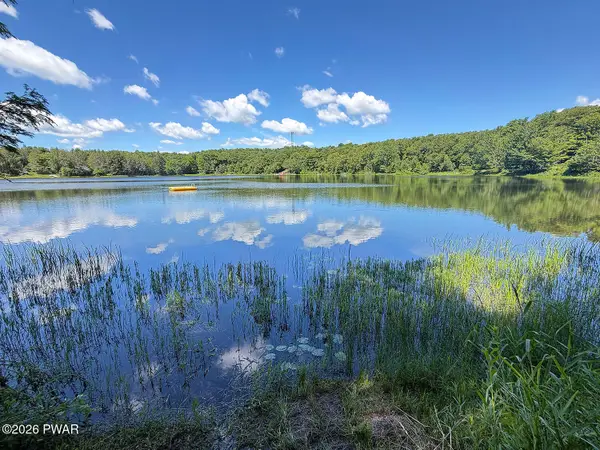 $109,000Pending4 Acres
834 Delaware Lake Road, Hancock, NY, NY 13787
MLS# PW262173Listed by: MATTHEW J. FREDA REAL ESTATE, INC.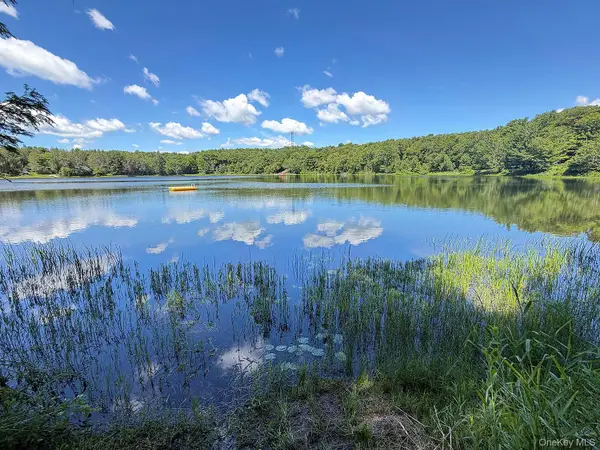 $109,000Pending4 Acres
834 Delaware Lake Road, Hancock, NY 13783
MLS# 1019768Listed by: MATTHEW J FREDA REAL ESTATE


Protect your home and budget from life's surprises with an Assurant Home Warranty, backed by a partner that supports you through every step of homeownership. Explore Plans.
© 2023 - 2026 ERA Franchise Systems LLC. All rights reserved. ERA Franchise Systems LLC fully supports the principles of the Fair Housing Act and the Equal Opportunity Act. ERA, ERA Real Estate powered, and their respective logos are registered service marks of ERA Franchise Systems LLC. Each office is independently owned and operated.