
2818 Astoria Boulevard #602, Long Island City, NY 11102
Local realty services provided by:Bon Anno Realty ERA Powered
2818 Astoria Boulevard #602,Long Island City, NY 11102
$730,000
- 1 Beds
- 1 Baths
- 725 sq. ft.
- Condominium
- Active
Listed by: lisa joa, nathalie gonzalez
Office: keller williams rty gold coast
MLS#:1049186
Source:OneKey MLS
Price summary
- Price:$730,000
- Price per sq. ft.:$1,006.9
About this home
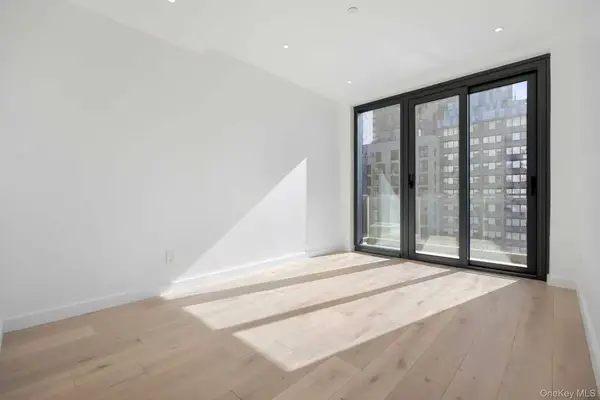
Step inside this 6th-floor corner one-bedroom at The Slate Condominium and the first thing you'll notice is the light. Floor-to-ceiling windows wrap around the living area, filling the space with sunshine throughout the day and opening up wide city views. Roller shades are already installed on every window, so you can adjust the light whenever you like.
The open layout flows from the kitchen into the living area, with warm wide-plank wood-style floors and architectural ceiling beams that give the space character. The sunny corner window nook has room for a desk or a favorite reading chair, and a dining area sits just off the entry.
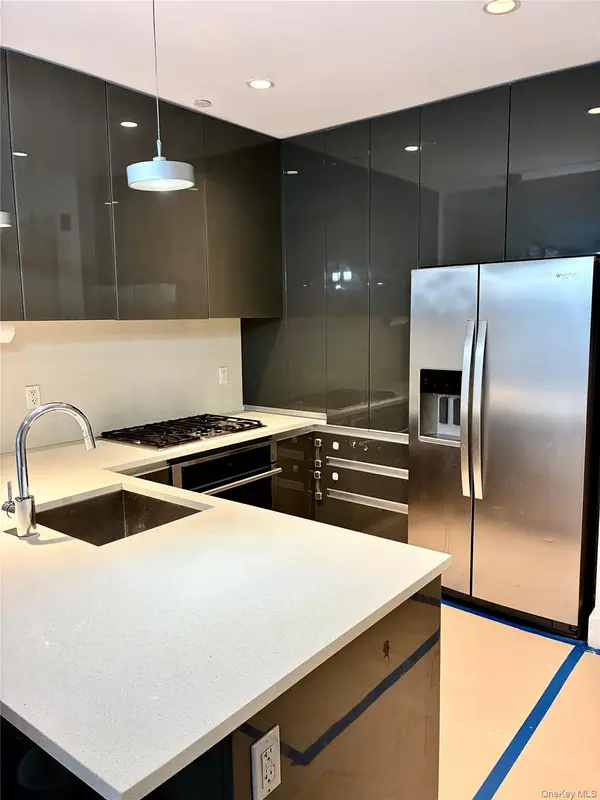
In the kitchen, you'll find wood-grain cabinetry, stone countertops, a sparkling glass mosaic backsplash, and stainless steel GE appliances, including a gas range, over-the-range microwave, and dishwasher. A video intercom at the entry lets you see who's at the door before you buzz them in.
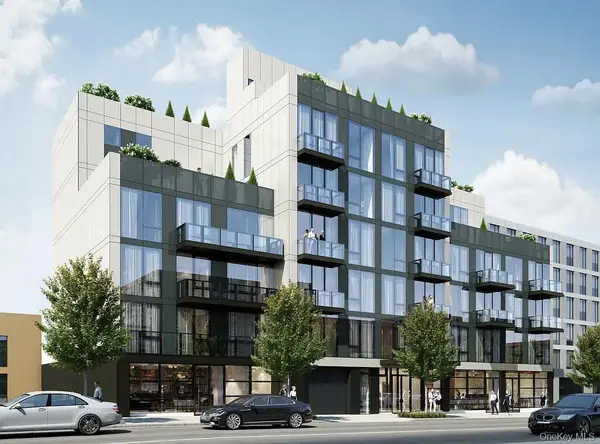
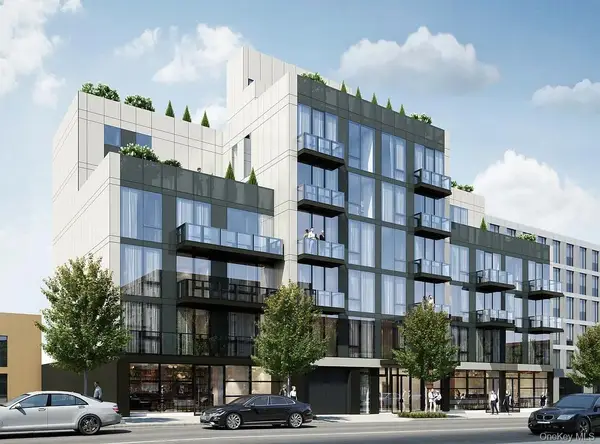
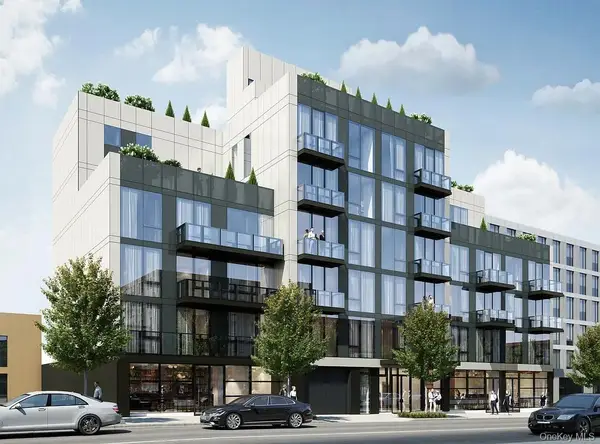
Head up to the furnished rooftop deck to take in the Manhattan skyline, or get your workout in at the fitness center with Cybex equipment. Bring your pets along to the outdoor pet area with a dog run. The building also offers bike storage and on-site laundry.
Getting around is easy. The Astoria Blvd N/W station is one block away, and the M60 Select Bus to LaGuardia Airport stops at the station. The Grand Central Parkway and BQE are minutes by car. Restaurants, cafes, and shops line 30th Avenue and 31st Street, and Trade Fair Supermarket on 30th Avenue is open 24 hours....
Contact an agent
Home facts
- Year built:2016
- Listing ID #:1049186
- Added:1 day(s) ago
- Updated:October 08, 2026 at 01:50 AM
Rooms and interior
- Bedrooms:1
- Total bathrooms:1
- Full bathrooms:1
- Rooms Total:3
- Kitchen Description:Refrigerator
- Living area:725 sq. ft.
Heating and cooling
- Heating:Electric
Structure and exterior
- Year built:2016
- Building area:725 sq. ft.
- Architectural Style:Mid Rise
- Construction Materials:Stone
Schools
- High school:Long Island City High School
- Middle school:Albert Shanker Sch-Visual/Perf Arts
- Elementary school:Ps 17 Henry David Thoreau
Utilities
- Water:Public, Water Available
- Sewer:Public Sewer
Finances and disclosures
- Price:$730,000
- Price per sq. ft.:$1,006.9
- Tax amount:$2,080 (2026)
Features and amenities
- Appliances:Refrigerator
Parking
- Parking description:On Street
New listings near 2818 Astoria Boulevard #602
- Coming Soon
 $1,375,000Coming Soon2 beds 2 baths965 sq. ft.
44-15 Purves Street #5A, Long Island City, NY 11101
MLS# 1057479Listed by: LEE ANN REALTY - New
 $865,000Active1 beds 1 baths627 sq. ft.
37-28 Crescent Street #3B, Long Island City, NY 11101
MLS# 1057652Listed by: TRU INTERNATIONAL REALTY CORP - New
 $1,230,000Active2 beds 2 baths879 sq. ft.
37-28 Crescent Street #4A, Long Island City, NY 11101
MLS# 1057671Listed by: TRU INTERNATIONAL REALTY CORP - New
 $1,170,000Active2 beds 2 baths879 sq. ft.
37-28 Crescent Street #2G, Long Island City, NY 11101
MLS# 1057674Listed by: TRU INTERNATIONAL REALTY CORP 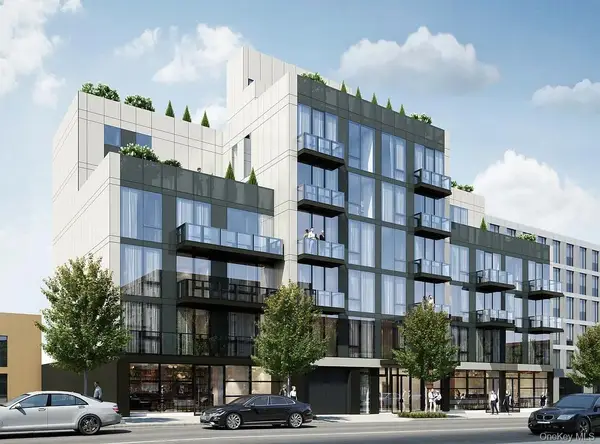 $1,320,000Pending2 beds 2 baths936 sq. ft.
37-28 Crescent Street #5H, Long Island City, NY 11101
MLS# 1057679Listed by: TRU INTERNATIONAL REALTY CORP- New
 $780,000Active1 beds 1 baths565 sq. ft.
37-28 Crescent Street #2D, Long Island City, NY 11101
MLS# 1057454Listed by: TRU INTERNATIONAL REALTY CORP - New
 $670,000Active-- beds 1 baths439 sq. ft.
37-28 Crescent Street #6I, Long Island City, NY 11101
MLS# 1057169Listed by: TRU INTERNATIONAL REALTY CORP - New
 $1,380,000Active2 beds 2 baths813 sq. ft.
42-62 Hunter Street #12A, Long Island City, NY 11101
MLS# 1056235Listed by: WINZONE REALTY INC 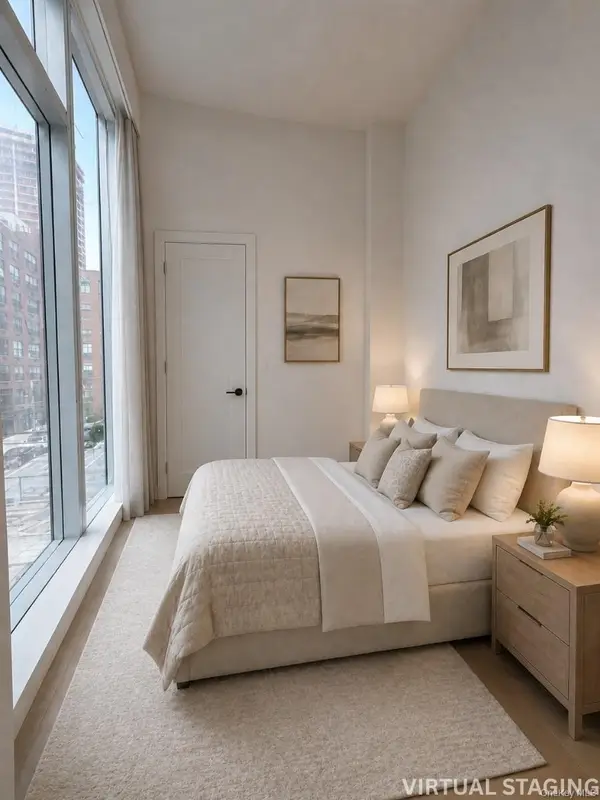 $788,000Pending1 beds 1 baths482 sq. ft.
25-08 43rd Avenue #5F, Long Island City, NY 11101
MLS# 1054364Listed by: B SQUARE REALTY


Protect your home and budget from life's surprises with an Assurant Home Warranty, backed by a partner that supports you through every step of homeownership. Explore Plans.
© 2023 - 2026 ERA Franchise Systems LLC. All rights reserved. ERA Franchise Systems LLC fully supports the principles of the Fair Housing Act and the Equal Opportunity Act. ERA, ERA Real Estate powered, and their respective logos are registered service marks of ERA Franchise Systems LLC. Each office is independently owned and operated.