
44-15 Purves Street #5A, Long Island City, NY 11101
Local realty services provided by:Bon Anno Realty ERA Powered
44-15 Purves Street #5A,Long Island City, NY 11101
$1,315,000
- 2 Beds
- 2 Baths
- 965 sq. ft.
- Condominium
- Active
Listed by: anly hsu
Office: lee ann realty
MLS#:1057479
Source:OneKey MLS
Price summary
- Price:$1,315,000
- Price per sq. ft.:$1,362.69
- Monthly HOA dues:$1,466
About this home
IMPROVED PRICE!!
MOTIVATED SELLER !!
Will Consider Rental !!
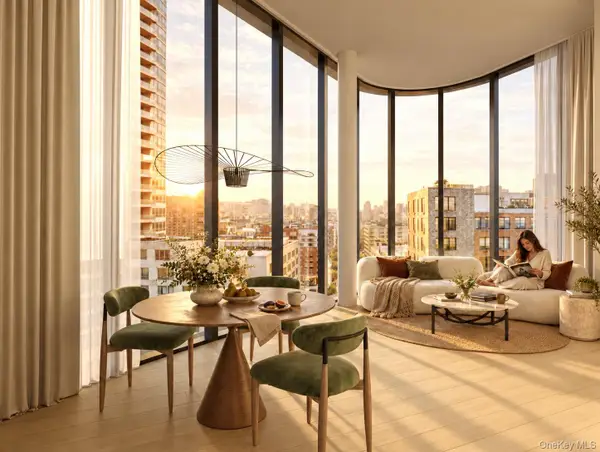
With Southwestern exposure, Apt. 5A offers approximately 965 sq. ft. of interior living space plus an 84 sq. ft. private balcony. This 2-Bedroom, 2-Bath condominium unit includes washer & dryer in the unit and four deeded lockers, each offering additonal 84 cu ft of storage. (Totaling 335 cu. ft. of additional storage). Recently installed are new flooring, new kitchen appliances and new Zebra blinds.
This beautiful 2-bedroom, 2-bath residence features generous living and dining areas. The two full bathrooms feature the added luxury of a radiant-heated floor. The building is quiet and features roof deck, gym, lounge and is conveniently located for easy commute to Manhattan and is surrounded by vibrant and diverse community with international cusines.
Asking Price: $1,315,000 — includes four deeded storage lockers.
A private deeded indoor garage parking space is available for purchase separately for $95,000.
Monthly Apartment Carrying Charges Common Charges: $1,465.51/month Storage: $29.12/month Parking: $47.07
Real Estate Taxes: approximately $12,330./year...
Contact an agent
Home facts
- Year built:2012
- Subdivision & Development:Vista
- Listing ID #:1057479
- Added:45 day(s) ago
- Updated:November 20, 2026 at 01:22 PM
Rooms and interior
- Bedrooms:2
- Total bathrooms:2
- Full bathrooms:2
- Rooms Total:5
- Flooring:Hardwood
- Kitchen Description:Cooktop, Dishwasher, Kitchen Island, Oven, Refrigerator, Stainless Steel Appliance(s)
- Basement:Yes
- Living area:965 sq. ft.
Heating and cooling
- Cooling:Central Air
- Heating:ENERGY STAR Qualified Equipment
- Central air:Yes
Structure and exterior
- Year built:2012
- Building area:965 sq. ft.
- Architectural Style:Mid Rise
- Construction Materials:Stucco
- Levels:1 Story
Schools
- High school:Long Island City High School
- Middle school:Call Listing Agent
- Elementary school:Ps/Is 78
Utilities
- Water:Public
- Sewer:Public Sewer
Finances and disclosures
- Price:$1,315,000
- Price per sq. ft.:$1,362.69
- Tax amount:$12,330 (2026)
Features and amenities
- Appliances:Cooktop, Dishwasher, Oven, Refrigerator, Stainless Steel Appliance(s)
- Laundry features:In Unit, Washer/Dryer Hookup
- Amenities:Door Person, Elevator(s), Roof Deck, Walk-In Closet(s)
Parking
- Total parking spaces:1
- Parking description:Garage
- Garage:Yes
- Garage spaces:1
New listings near 44-15 Purves Street #5A
- New
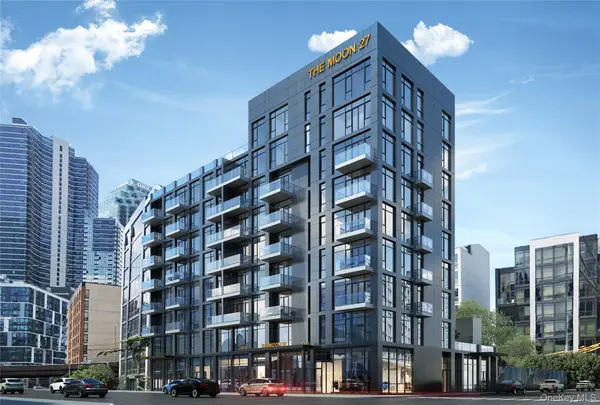 $1,179,000Active2 beds 1 baths706 sq. ft.
4238 27th Street #3D, Long Island City, NY 11101
MLS# 1073068Listed by: B SQUARE REALTY - Open Sat, 10am to 1pm
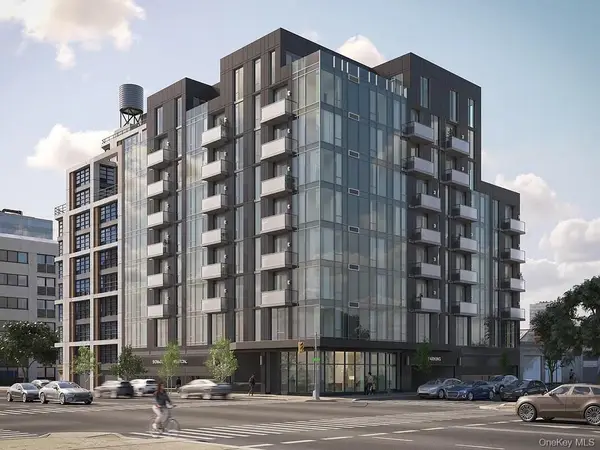 $1,190,000Active2 beds 2 baths686 sq. ft.
46-30 21st Street #7A, Long Island City, NY 11101
MLS# 1070477Listed by: TRU INTERNATIONAL REALTY CORP - Open Sat, 11am to 1pm
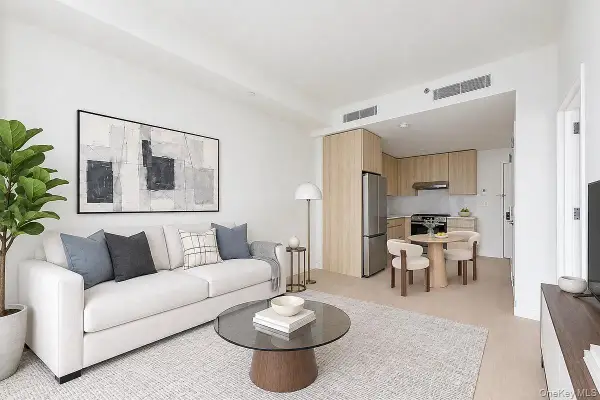 $800,000Active1 beds 1 baths474 sq. ft.
4630 21st Street #8B, Long Island City, NY 11101
MLS# 1070506Listed by: TRU INTERNATIONAL REALTY CORP 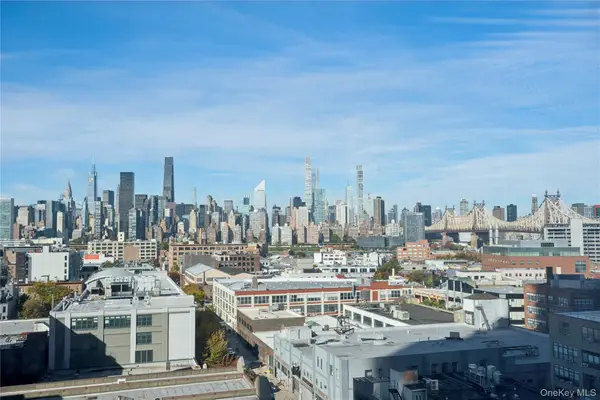 $1,550,000Active2 beds 2 baths997 sq. ft.
3 Court Square #902, Long Island City, NY 11101
MLS# 1067935Listed by: DOUGLAS ELLIMAN REAL ESTATE- Open Sat, 12 to 3pm
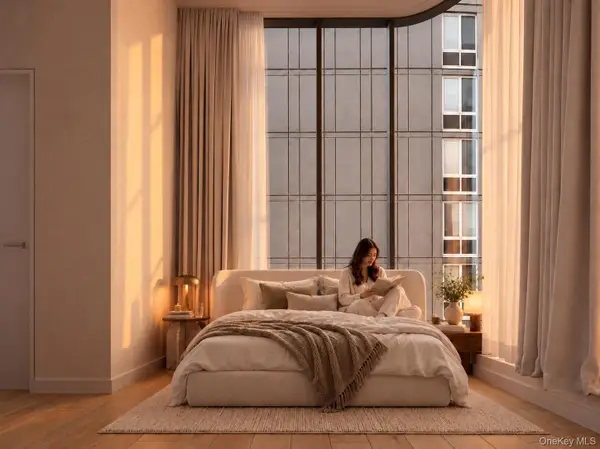 $858,000Active1 beds 1 baths551 sq. ft.
25-08 43rd Avenue #2D, Long Island City, NY 11101
MLS# 1067878Listed by: B SQUARE REALTY - Open Sat, 12 to 3pm
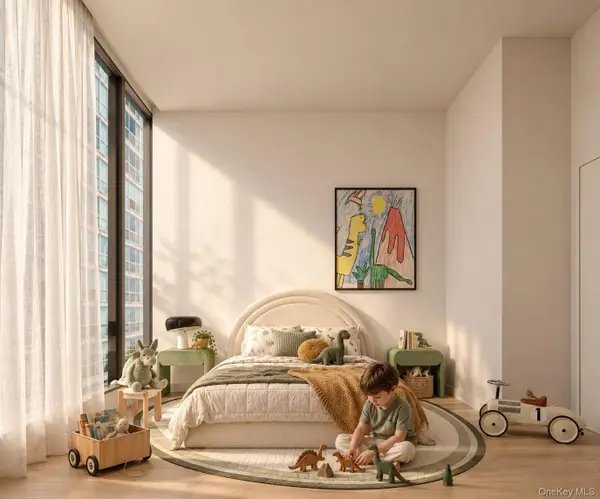 $899,000Active1 beds 1 baths600 sq. ft.
25-08 43rd Avenue #2A, Long Island City, NY 11101
MLS# 1067923Listed by: B SQUARE REALTY - Open Sat, 12 to 3pm
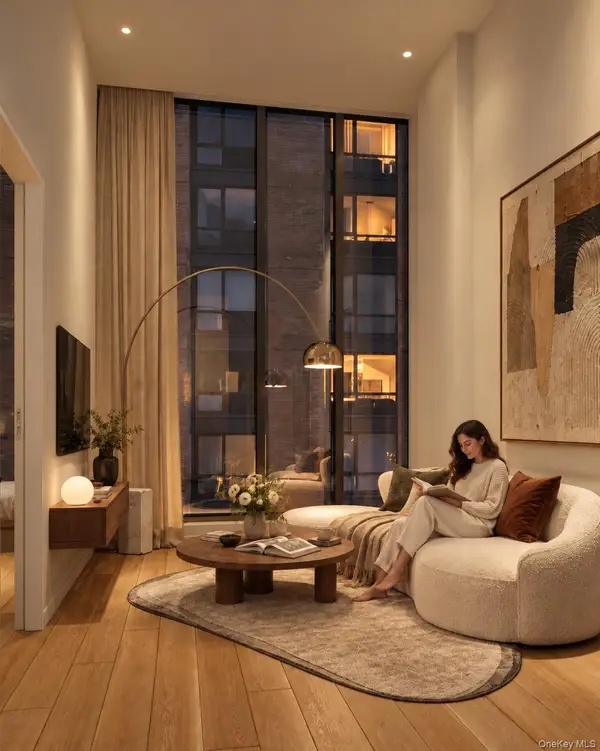 $1,599,000Active2 beds 2 baths973 sq. ft.
25-08 43rd Avenue #PH3A, Long Island City, NY 11101
MLS# 1067867Listed by: B SQUARE REALTY 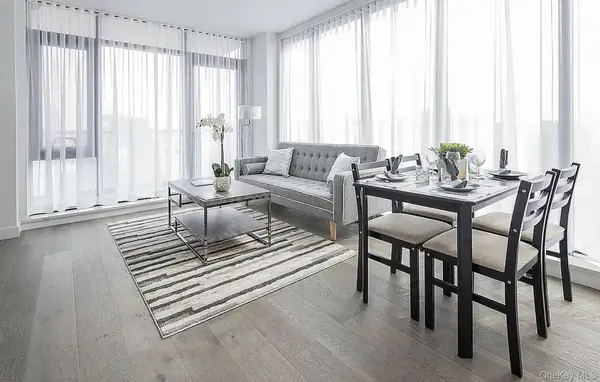 $890,000Active1 beds 1 baths600 sq. ft.
41-04 27th Street #4, Long Island City, NY 11101
MLS# 1067822Listed by: HOMESMART PREMIER LIVING RLTY- Open Sat, 12 to 3pm
 $1,688,000Active2 beds 2 baths968 sq. ft.
25-08 43rd Avenue #PH2A, Long Island City, NY 11101
MLS# 1067841Listed by: B SQUARE REALTY - Open Sat, 12 to 3pm
 $878,000Pending1 beds 1 baths548 sq. ft.
25-08 43rd Avenue #2C, Long Island City, NY 11101
MLS# 1039707Listed by: B SQUARE REALTY


Protect your home and budget from life's surprises with an Assurant Home Warranty, backed by a partner that supports you through every step of homeownership. Explore Plans.
© 2023 - 2026 ERA Franchise Systems LLC. All rights reserved. ERA Franchise Systems LLC fully supports the principles of the Fair Housing Act and the Equal Opportunity Act. ERA, ERA Real Estate powered, and their respective logos are registered service marks of ERA Franchise Systems LLC. Each office is independently owned and operated.