
24 Chestnut Hill Road South, Loudonville, NY 12211
Local realty services provided by:HUNT Real Estate ERA
Listed by: steven j girvin
Office: howard hanna capital inc
MLS#:202630078
Source:Global MLS
Price summary
- Price:$775,000
- Price per sq. ft.:$231.27
About this home
Spacious & Charming Cape Cod in Old Loudonville!
Nestled at the end of a lovely cul-de-sac in one of the Capital Region's most desirable established neighborhoods, this sprawling Cape Cod offers over 4,000 SF of living space with 5-bedrooms and 2.5-baths. Mature trees, lush landscaping, beautiful perennial gardens, and a sparkling gunite pool create a picturesque setting!
Inside, discover generously proportioned rooms, hardwood floors throughout most of the home, and timeless architectural charm. The inviting living room features a beautiful bow window, handsome gas fireplace & Dutch door opening to front porch, while the adjoining dining room offers a second fireplace and bow window. A comfortable family room with custom built-ins overlooks the backyard. The gourmet kitchen features custom cabinetry, granite counters, stainless appliances, and a cheerful breakfast area. An enchanting heated sunroom provides year-round enjoyment!
The versatile first floor includes a primary bedroom with built-in vanity, two additional bedrooms, a full bath with double vanities, and a powder room. One bedroom offers dual access, ideal for a den or office. Upstairs are two generously sized bedrooms and a full bath. One bedroom features a charming alcove, while the exceptionally large second bedroom offers potential to create two separate bedrooms.
The expansive lower level features warm tongue-and-groove pine paneling and wonderful recreation space, ideal for billiards or entertaining. Abundant storage, a two-car garage, and secondary staircase to the basement add convenience.
Beautiful grounds, a refreshing pool, flexible living spaces, and an unbeatable Old Loudonville location make this a truly special offering! Highly regarded North Colonie Schools. Welcome Home!...
Contact an agent
Home facts
- Year built:1955
- Listing ID #:202630078
- Added:1 day(s) ago
- Updated:November 15, 2026 at 06:45 PM
Rooms and interior
- Bedrooms:5
- Total bathrooms:3
- Full bathrooms:2
- Half bathrooms:1
- Rooms Total:15
- Flooring:Carpet, Hardwood, Tile
- Dining Description:Eat-in Kitchen
- Bathrooms Description:Ceramic Tile Bath
- Kitchen Description:Convection Oven, Dishwasher, Disposal, Microwave, Refrigerator
- Basement Description:Finished, Heated, Interior Entry, Unfinished
- Living area:3,829 sq. ft.
Heating and cooling
- Cooling:Central Air
- Heating:Baseboard, Hot Water, Natural Gas
- Central air:Yes
Structure and exterior
- Roof:Asphalt
- Year built:1955
- Building area:3,829 sq. ft.
- Lot area:0.55 Acres
- Lot Features:Garden, Landscaped, Level, Secluded
- Architectural Style:Cape Cod, Custom
- Construction Materials:Cedar, Wood Siding
- Exterior Features:Drive-Paved, Front Porch, Garden, Lighting, Patio, Porch, Storm Door(s)
- Foundation Description:Block
Schools
- High school:Shaker HS
- Elementary school:Loudonville ES
Utilities
- Water:Public
- Sewer:Public Sewer
Finances and disclosures
- Price:$775,000
- Price per sq. ft.:$231.27
- Tax amount:$13,311
Features and amenities
- Laundry features:In Basement, Laundry Room, Washer/Dryer
- Amenities:Bay Window(s), Built-in Features, Crown Molding, Double Pane Windows, Drive-Paved, Eat-in Kitchen, High Speed Internet, Screens, Solid Surface Counters, Storm Door(s), Storm Window(s), Wall Paneling
- Pool features:In Ground
Parking
- Total parking spaces:6
- Parking description:Attached, Driveway, Garage Door Opener, Off Street, Paved
- Garage:Yes
- Garage spaces:2
New listings near 24 Chestnut Hill Road South
- Open Sun, 11am to 1pmNew
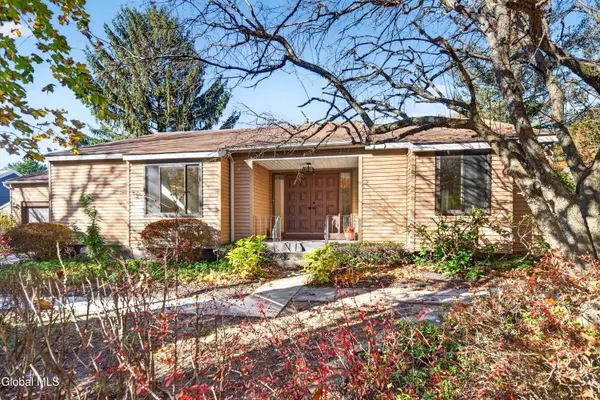 $483,900Active2 beds 2 baths1,782 sq. ft.
2 Loudonwood E, Colonie, NY 12211
MLS# 202629701Listed by: EMPIRE REAL ESTATE FIRM LLC 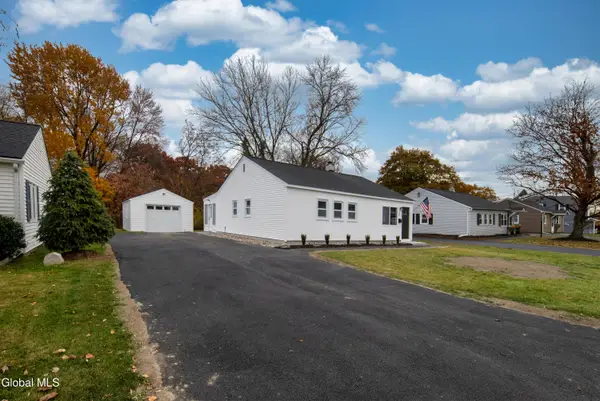 $299,900Pending3 beds 1 baths1,152 sq. ft.
40 Miracle Lane, Colonie, NY 12211
MLS# 202629539Listed by: GUCCIARDO REAL ESTATE GROUP LLC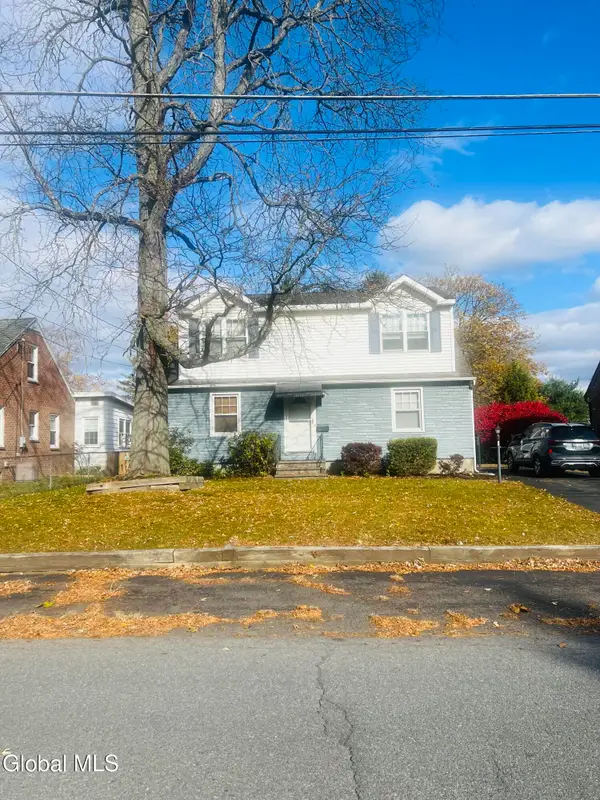 $315,000Pending3 beds 2 baths1,428 sq. ft.
17 Oakwood Drive, Colonie, NY 12205
MLS# 202629328Listed by: 518 REALTY.COM INC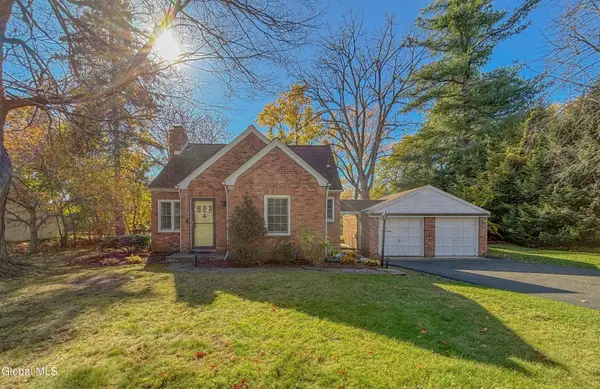 $429,900Active2 beds 2 baths1,200 sq. ft.
67 Upper Loudon Road, Colonie, NY 12211
MLS# 202629334Listed by: LINCOLN HOUSE REALTY $499,000Active3 beds 2 baths2,057 sq. ft.
314 Osborne Road, Colonie, NY 12211
MLS# 202629083Listed by: HOWARD HANNA CAPITAL INC- Open Sun, 12 to 2pm
 $299,900Active3 beds 1 baths1,287 sq. ft.
42 Miracle Lane, Colonie, NY 12211
MLS# 202628601Listed by: VISION REAL ESTATE SERVICES LLC  $624,900Active4 beds 3 baths2,522 sq. ft.
31 Woodridge Drive, Colonie, NY 12211
MLS# 202628557Listed by: THE GREENE REALTY GROUP $489,900Pending3 beds 3 baths2,032 sq. ft.
18 Campus View Drive, Colonie, NY 12211
MLS# 202628374Listed by: MIRANDA REAL ESTATE GROUP INC $499,000Pending3 beds 3 baths2,000 sq. ft.
35 Nancy Theresa Terrace, Colonie, NY 12205
MLS# 202628219Listed by: COLDWELL BANKER PRIME PROPERTIES


Protect your home and budget from life's surprises with an Assurant Home Warranty, backed by a partner that supports you through every step of homeownership. Explore Plans.
© 2023 - 2026 ERA Franchise Systems LLC. All rights reserved. ERA Franchise Systems LLC fully supports the principles of the Fair Housing Act and the Equal Opportunity Act. ERA, ERA Real Estate powered, and their respective logos are registered service marks of ERA Franchise Systems LLC. Each office is independently owned and operated.