
4 Laurel Drive, Loudonville, NY 12211
Local realty services provided by:HUNT Real Estate ERA
Listed by: patrick hartman
Office: field realty
MLS#:202623152
Source:Global MLS
Price summary
- Price:$499,900
- Price per sq. ft.:$248.71
About this home
Welcome to this lovingly maintained, single-owner home in the heart of desirable Loudonville, NY, located in the award-winning North Colonie School District. Situated on a quiet dead-end street just blocks from Loudonville Elementary School, this 4-bedroom, 2.5-bath home offers the perfect combination of location, space, and opportunity.
Set on a spacious 0.36-acre lot, this home features hardwood floors throughout, a two-car garage, and a freshly painted interior, providing a clean, move-in-ready canvas for its next owner. While the kitchen and bathrooms are ready for your personal updates, this is an outstanding opportunity to create the home you've always envisioned while building immediate equity in one of the Capital Region's most sought-after neighborhoods.
Enjoy the convenience of being just minutes from shopping, restaurants, parks, medical facilities, major highways, Albany International Airport, and everything Latham and Loudonville have to offer. Whether you're searching for a family home in North Colonie, a home near Loudonville Elementary, or a property with exceptional potential in a prime Loudonville location, this home checks all the boxes.
Rarely does an opportunity like this become available in such a highly desirable neighborhood. With solid bones, an unbeatable location, and endless possibilities to customize, this is your chance to create a truly special home while investing in one of the Capital Region's most sought-after communities....
Contact an agent
Home facts
- Year built:1977
- Listing ID #:202623152
- Added:57 day(s) ago
- Updated:September 30, 2026 at 09:22 AM
Rooms and interior
- Bedrooms:4
- Total bathrooms:3
- Full bathrooms:2
- Half bathrooms:1
- Rooms Total:12
- Flooring:Hardwood, Linoleum, Slate, Tile
- Dining Description:Eat-in Kitchen
- Kitchen Description:Dishwasher, Microwave, Oven, Range, Refrigerator
- Basement Description:Full, Interior Entry, Unfinished
- Living area:2,010 sq. ft.
Heating and cooling
- Cooling:Central Air
- Heating:Forced Air, Natural Gas
- Central air:Yes
Structure and exterior
- Roof:Asphalt
- Year built:1977
- Building area:2,010 sq. ft.
- Lot area:0.36 Acres
- Lot Features:Cleared, Level
- Architectural Style:Colonial
- Construction Materials:Aluminum Siding, Vinyl Siding
- Exterior Features:Deck, Drive-Paved
- Foundation Description:Block
Schools
- High school:Shaker HS
- Elementary school:Loudonville ES
Utilities
- Water:Public
- Sewer:Public Sewer
Finances and disclosures
- Price:$499,900
- Price per sq. ft.:$248.71
- Tax amount:$4,684
Features and amenities
- Laundry features:Washer/Dryer
- Amenities:Drive-Paved, Eat-in Kitchen
Parking
- Total parking spaces:6
- Parking description:Attached, Driveway, Off Street, Paved
- Garage:Yes
- Garage spaces:2
New listings near 4 Laurel Drive
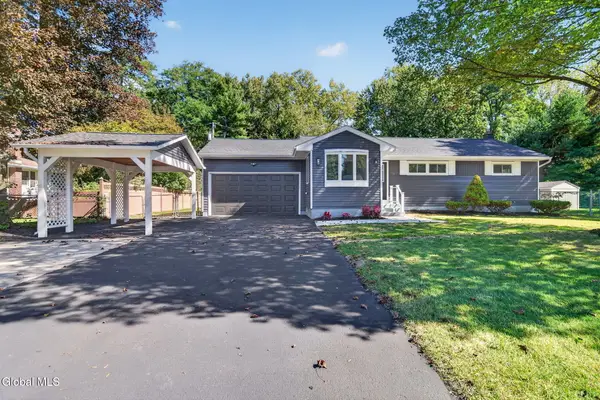 $394,800Pending4 beds 3 baths1,298 sq. ft.
31 Frantone Lane, Colonie, NY 12211
MLS# 202626812Listed by: GUCCIARDO REAL ESTATE GROUP LLC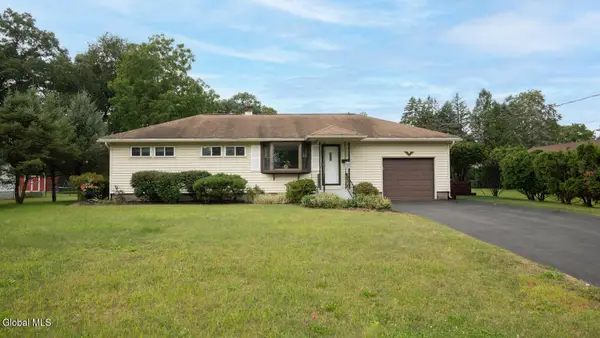 $335,000Pending3 beds 1 baths950 sq. ft.
18 Marville Drive, Colonie, NY 12211
MLS# 202626737Listed by: BERKSHIRE HATHAWAY HOME SERVICES BLAKE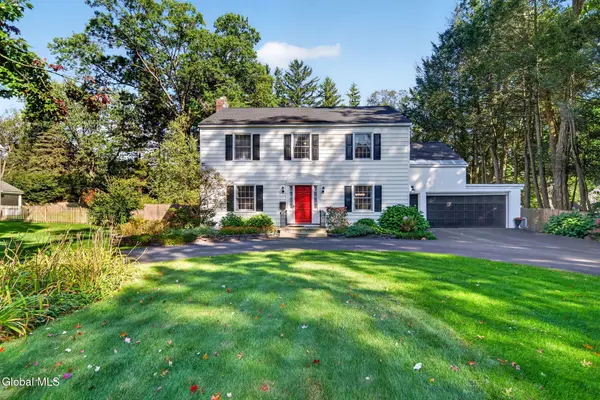 $729,800Pending4 beds 3 baths2,802 sq. ft.
3 Locust Lane, Colonie, NY 12211
MLS# 202626623Listed by: GUCCIARDO REAL ESTATE GROUP LLC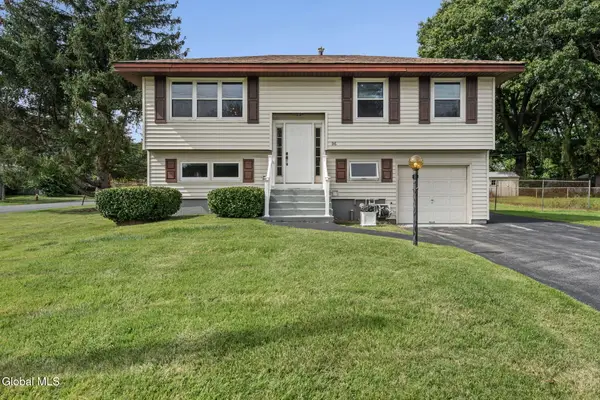 $379,900Active3 beds 2 baths1,620 sq. ft.
96 Wilkins Avenue, Colonie, NY 12205
MLS# 202626350Listed by: COLDWELL BANKER PRIME PROPERTIES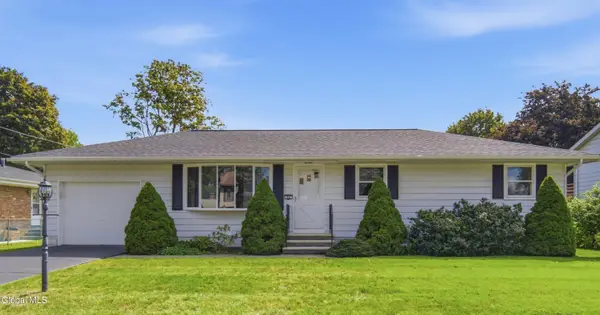 $365,000Pending3 beds 1 baths1,080 sq. ft.
48 Wertman Lane, Colonie, NY 12211
MLS# 202626329Listed by: HOWARD HANNA CAPITAL INC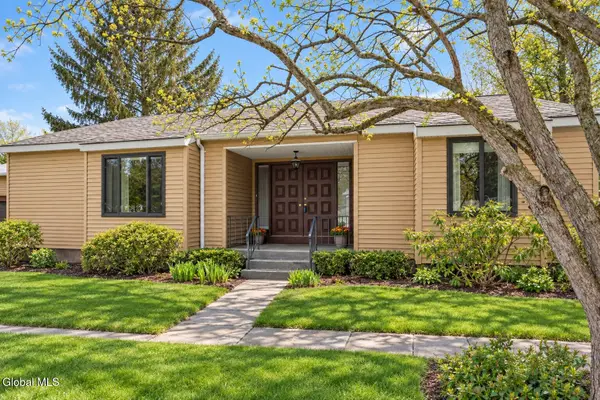 $525,000Active2 beds 2 baths1,782 sq. ft.
2 Loudonwood E, Colonie, NY 12211
MLS# 202626169Listed by: THE GREENE REALTY GROUP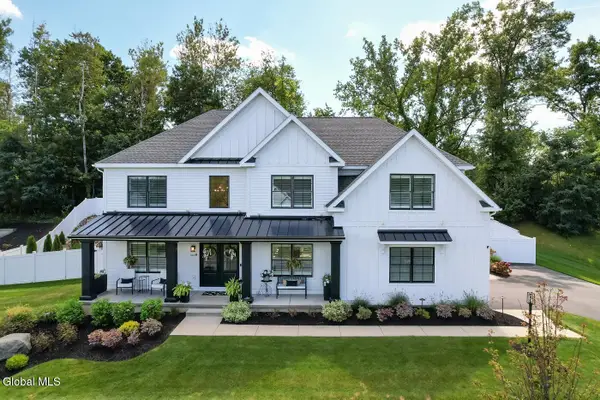 $1,499,900Pending4 beds 5 baths3,285 sq. ft.
6 Steeple View Drive, Colonie, NY 12211
MLS# 202626039Listed by: KW PLATFORM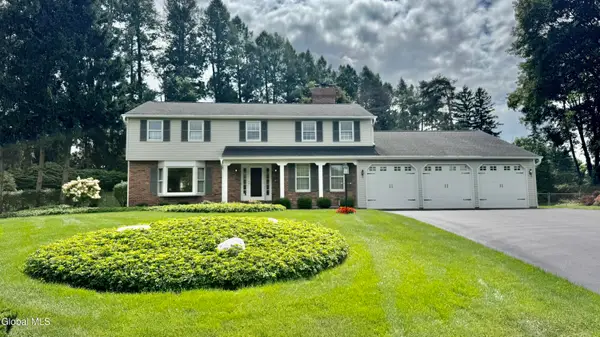 $749,900Active4 beds 4 baths2,758 sq. ft.
6 Thistledown Court, Colonie, NY 12211
MLS# 202625801Listed by: L MARINI REALTY, LLC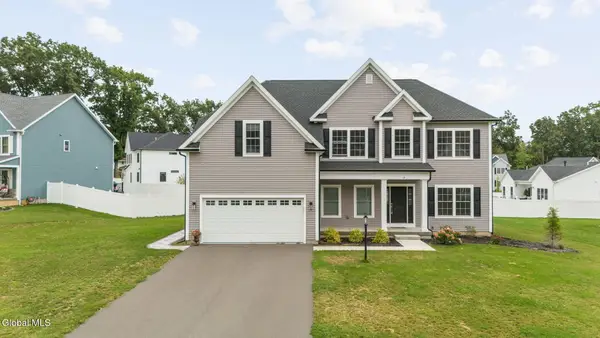 $799,900Active4 beds 3 baths3,000 sq. ft.
13 Edenfield Street, Colonie, NY 12211
MLS# 202625689Listed by: EMPIRE REAL ESTATE FIRM LLC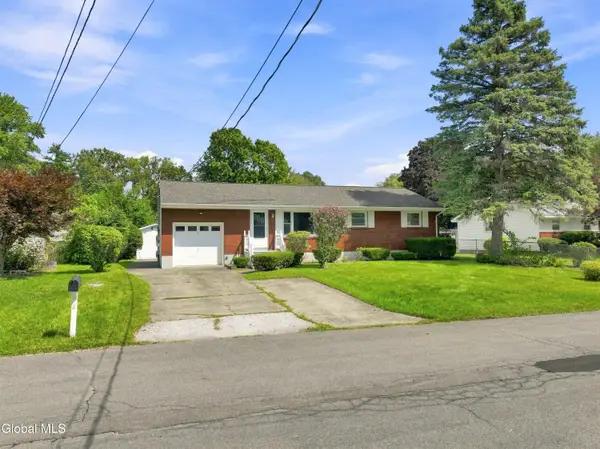 $349,900Pending3 beds 2 baths1,212 sq. ft.
4 Pettibone Drive, Colonie, NY 12205
MLS# 202625640Listed by: FIELD REALTY


Protect your home and budget from life's surprises with an Assurant Home Warranty, backed by a partner that supports you through every step of homeownership. Explore Plans.
© 2023 - 2026 ERA Franchise Systems LLC. All rights reserved. ERA Franchise Systems LLC fully supports the principles of the Fair Housing Act and the Equal Opportunity Act. ERA, ERA Real Estate powered, and their respective logos are registered service marks of ERA Franchise Systems LLC. Each office is independently owned and operated.