
7 Hills Road, Loudonville, NY 12211
Local realty services provided by:HUNT Real Estate ERA
Listed by: johanna clarke
Office: field realty
MLS#:202623778
Source:Global MLS
Price summary
- Price:$1,170,000
- Price per sq. ft.:$307.89
About this home
Exceptional privacy in the heart of Loudonville. Expanded and redesigned contemporary home on 1.3 wooded acres tucked away on a private road. Originally built in 1952 and extensively renovated, this former Vanguard Show Home spans four finished levels with walls of windows, exposed beams, wood floors, and architecturally designed living spaces.
The kitchen is anchored by Wolf and Sub-Zero appliances, handsome concrete countertops, a prep sink, walk-in pantry, extensive custom cabinetry, and a breakfast area beneath a circular recessed ceiling. Formal dining room with built-ins and deck access overlooking the wooded backyard. Expansive living room with stone fireplace and beam ceiling. Lower-level family room with gas fireplace, radiant heat, wet bar, and tucked-away music or recreation room.
The primary suite includes a custom California Closets walk-in closet with center island, soaking tub, walk-in shower, and Sunlighten infrared sauna. Two additional bedrooms feature en-suite baths, along with a grasscloth-papered office that also serves as a fourth bedroom.
Trex deck, bluestone patio, landscaped grounds, Energy Recovery Ventilation (ERV) system, Sonos sound system, and two heated two-car garages.
Truly an exceptional home in one of the most premier neighborhoods Loudonville has to offer....
Contact an agent
Home facts
- Year built:1951
- Listing ID #:202623778
- Added:49 day(s) ago
- Updated:September 30, 2026 at 03:22 PM
Rooms and interior
- Bedrooms:4
- Total bathrooms:5
- Full bathrooms:3
- Half bathrooms:2
- Rooms Total:9
- Flooring:Carpet, Laminate
- Dining Description:Eat-in Kitchen, Kitchen Island
- Bathrooms Description:Ceramic Tile Bath
- Kitchen Description:Dishwasher, Microwave, Range, Range Hood, Refrigerator
- Basement Description:Finished, Full, Heated, Interior Entry, Unfinished
- Living area:3,800 sq. ft.
Heating and cooling
- Cooling:Central Air
- Heating:Baseboard, Hot Water, Natural Gas, Radiant, Radiant Floor
- Central air:Yes
Structure and exterior
- Roof:Rubber
- Year built:1951
- Building area:3,800 sq. ft.
- Lot area:1.3 Acres
- Lot Features:Mountain(s), Private, Secluded, Sprinklers In Front, Sprinklers In Rear, Wooded
- Architectural Style:Contemporary, Custom
- Construction Materials:Cedar, Stone
- Exterior Features:Composite Deck, Deck, Garden, Patio, Side Porch
Schools
- High school:Shaker HS
Utilities
- Water:Public
- Sewer:Public Sewer
Finances and disclosures
- Price:$1,170,000
- Price per sq. ft.:$307.89
- Tax amount:$19,905
Features and amenities
- Laundry features:Dryer, Laundry Closet, Laundry Room, Main Level, Upper Level, Washer
- Amenities:Built-in Features, Eat-in Kitchen, Kitchen Island, Walk-In Closet(s), Wet Bar, Wired for Sound
Parking
- Total parking spaces:8
- Parking description:Attached, Circular Driveway, Driveway, Garage Door Opener, Paved, Under Residence
- Garage:Yes
- Garage spaces:4
New listings near 7 Hills Road
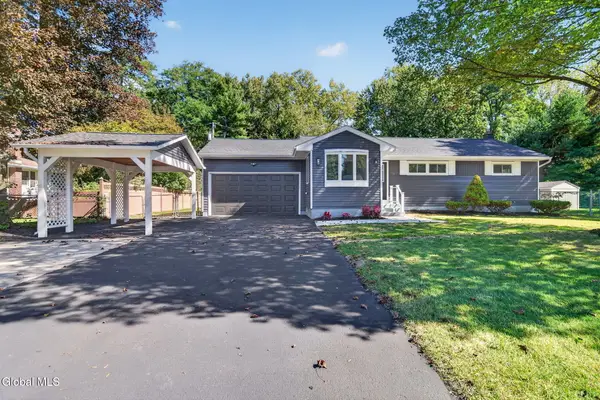 $394,800Pending4 beds 3 baths1,298 sq. ft.
31 Frantone Lane, Colonie, NY 12211
MLS# 202626812Listed by: GUCCIARDO REAL ESTATE GROUP LLC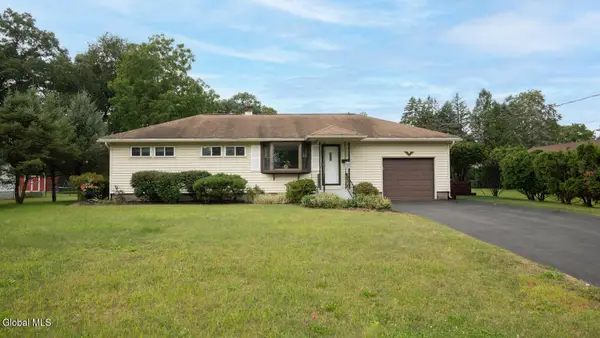 $335,000Pending3 beds 1 baths950 sq. ft.
18 Marville Drive, Colonie, NY 12211
MLS# 202626737Listed by: BERKSHIRE HATHAWAY HOME SERVICES BLAKE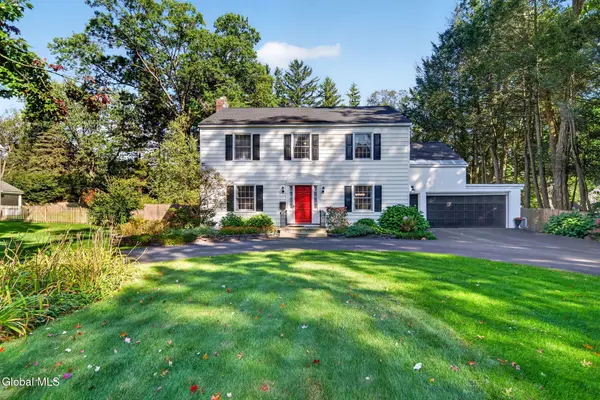 $729,800Pending4 beds 3 baths2,802 sq. ft.
3 Locust Lane, Colonie, NY 12211
MLS# 202626623Listed by: GUCCIARDO REAL ESTATE GROUP LLC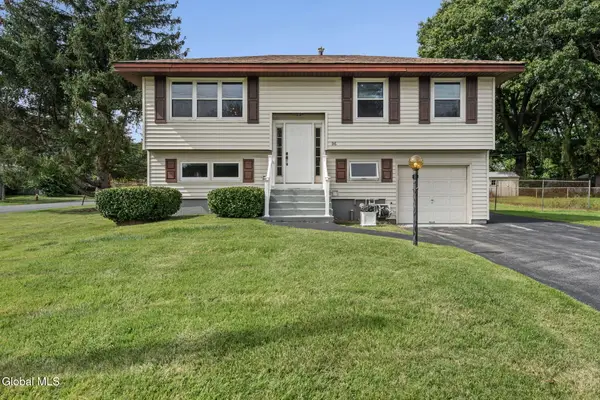 $379,900Active3 beds 2 baths1,620 sq. ft.
96 Wilkins Avenue, Colonie, NY 12205
MLS# 202626350Listed by: COLDWELL BANKER PRIME PROPERTIES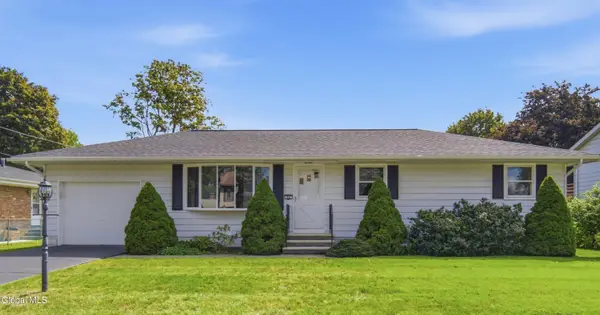 $365,000Pending3 beds 1 baths1,080 sq. ft.
48 Wertman Lane, Colonie, NY 12211
MLS# 202626329Listed by: HOWARD HANNA CAPITAL INC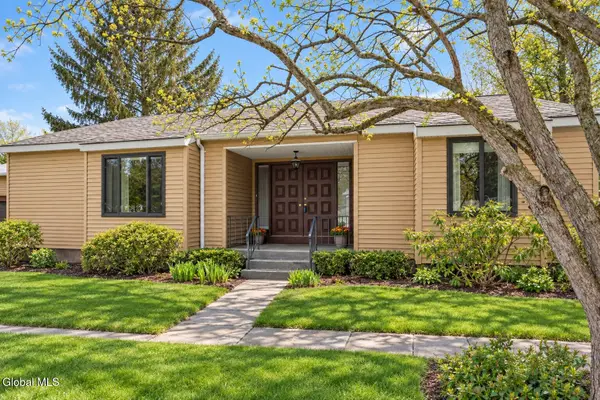 $525,000Active2 beds 2 baths1,782 sq. ft.
2 Loudonwood E, Colonie, NY 12211
MLS# 202626169Listed by: THE GREENE REALTY GROUP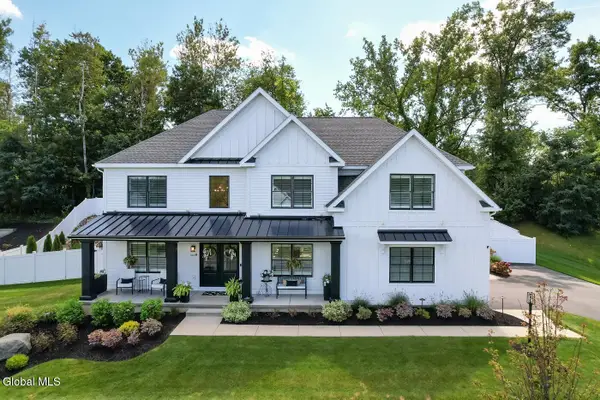 $1,499,900Pending4 beds 5 baths3,285 sq. ft.
6 Steeple View Drive, Colonie, NY 12211
MLS# 202626039Listed by: KW PLATFORM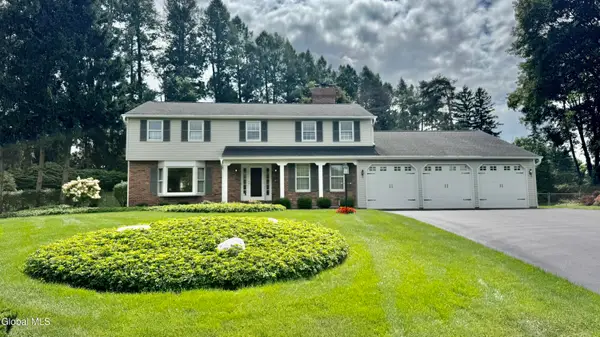 $749,900Active4 beds 4 baths2,758 sq. ft.
6 Thistledown Court, Colonie, NY 12211
MLS# 202625801Listed by: L MARINI REALTY, LLC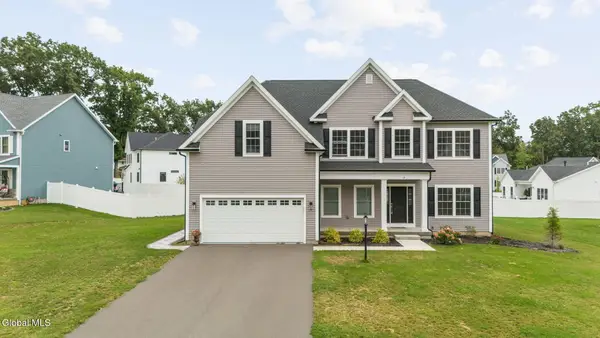 $799,900Active4 beds 3 baths3,000 sq. ft.
13 Edenfield Street, Colonie, NY 12211
MLS# 202625689Listed by: EMPIRE REAL ESTATE FIRM LLC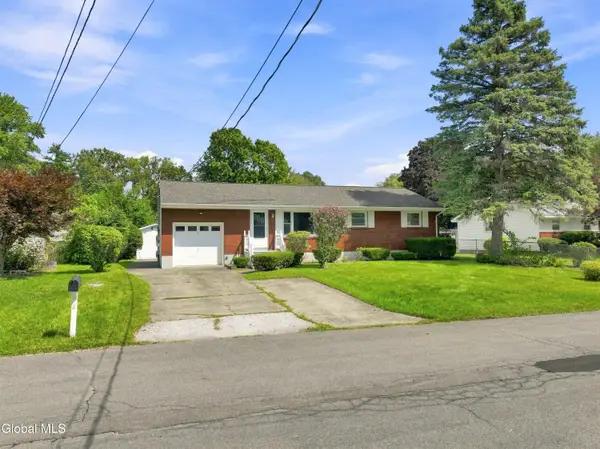 $349,900Pending3 beds 2 baths1,212 sq. ft.
4 Pettibone Drive, Colonie, NY 12205
MLS# 202625640Listed by: FIELD REALTY


Protect your home and budget from life's surprises with an Assurant Home Warranty, backed by a partner that supports you through every step of homeownership. Explore Plans.
© 2023 - 2026 ERA Franchise Systems LLC. All rights reserved. ERA Franchise Systems LLC fully supports the principles of the Fair Housing Act and the Equal Opportunity Act. ERA, ERA Real Estate powered, and their respective logos are registered service marks of ERA Franchise Systems LLC. Each office is independently owned and operated.