
7 Paul Holly Drive, Loudonville, NY 12211
Local realty services provided by:HUNT Real Estate ERA
Listed by: brian a marsh
Office: coldwell banker prime properties
MLS#:202625263
Source:Global MLS
Price summary
- Price:$479,900
- Price per sq. ft.:$257.87
About this home
Welcome to 7 Paul Holly Drive, a classic Loudonville split-level offering four bedrooms and 2.5 baths in a desirable residential setting. This spacious home offers the flexible layout and character that buyers have come to appreciate in old Loudonville, with comfortable living spaces and room to make it your own. The basement provides additional versatility and features a sauna, which is included with the sale. The Loudonville location is close to shopping, dining, parks, schools, and major Capital Region roadways; this home presents an excellent opportunity to own in one of the area's classic established residential communities.
Bring your vision and make 7 Paul Holly Drive your next home!
Contact an agent
Home facts
- Year built:1952
- Listing ID #:202625263
- Added:5 day(s) ago
- Updated:September 07, 2026 at 02:43 PM
Rooms and interior
- Bedrooms:4
- Total bathrooms:3
- Full bathrooms:2
- Half bathrooms:1
- Rooms Total:11
- Flooring:Hardwood, Tile
- Dining Description:Eat-in Kitchen
- Kitchen Description:Dishwasher, Microwave, Oven, Refrigerator
- Basement Description:Full, Unfinished
- Living area:1,861 sq. ft.
Heating and cooling
- Cooling:Window Unit(s)
- Heating:Hot Water, Natural Gas
Structure and exterior
- Roof:Asphalt
- Year built:1952
- Building area:1,861 sq. ft.
- Lot area:0.38 Acres
- Lot Features:Garden, Landscaped, Level, Sprinklers In Front, Sprinklers In Rear
- Architectural Style:Split Level
- Construction Materials:Vinyl Siding
- Exterior Features:Garden
- Foundation Description:Block
Schools
- High school:Shaker HS
Utilities
- Water:Public
- Sewer:Public Sewer
Finances and disclosures
- Price:$479,900
- Price per sq. ft.:$257.87
- Tax amount:$6,105
Features and amenities
- Laundry features:In Basement, Washer/Dryer
- Amenities:Bay Window(s), Blinds, Eat-in Kitchen, Solid Surface Counters
Parking
- Total parking spaces:2
- Garage:Yes
- Garage spaces:2
New listings near 7 Paul Holly Drive
- New
 $799,900Active5 beds 4 baths3,732 sq. ft.
101 Old Niskayuna Road, Albany, NY 12211
MLS# 202625485Listed by: PREMIUM REALTY GROUP  $585,000Pending5 beds 3 baths3,021 sq. ft.
11 Laurel Drive, Colonie, NY 12211
MLS# 202624888Listed by: STAGED NEST REAL ESTATE LLC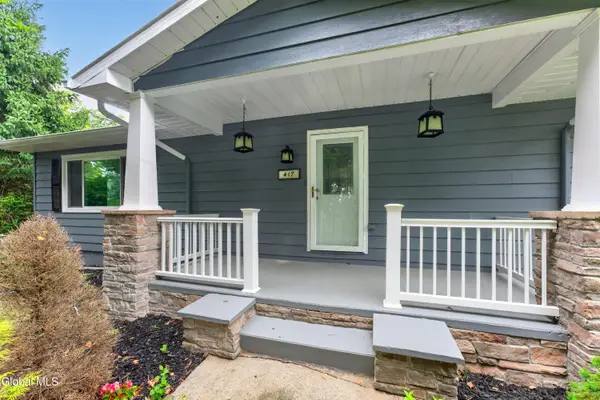 $449,000Pending3 beds 3 baths1,770 sq. ft.
417 Albany Shaker Road, Colonie, NY 12211
MLS# 202624439Listed by: SCOTT RONDA REALTY LLC $375,000Pending2 beds 2 baths1,104 sq. ft.
561 Albany Shaker Road, Colonie, NY 12211
MLS# 202623937Listed by: HOWARD HANNA CAPITAL INC $599,000Active6 beds 4 baths2,480 sq. ft.
1 Dowling Road, Colonie, NY 12205
MLS# 202623879Listed by: HOWARD HANNA CAPITAL INC $1,200,000Active4 beds 5 baths3,800 sq. ft.
7 Hills Road, Colonie, NY 12211
MLS# 202623778Listed by: FIELD REALTY $475,000Pending3 beds 2 baths1,921 sq. ft.
6 Loudon Parkway, Colonie, NY 12211
MLS# 202623360Listed by: ROMEO TEAM REALTY $499,900Pending4 beds 3 baths2,010 sq. ft.
4 Laurel Drive, Colonie, NY 12211
MLS# 202623152Listed by: FIELD REALTY $385,000Active3 beds 3 baths1,641 sq. ft.
20 Danielwood Drive, Colonie, NY 12211
MLS# 202623013Listed by: KW PLATFORM


Protect your home and budget from life's surprises with an Assurant Home Warranty, backed by a partner that supports you through every step of homeownership. Explore Plans.
© 2023 - 2026 ERA Franchise Systems LLC. All rights reserved. ERA Franchise Systems LLC fully supports the principles of the Fair Housing Act and the Equal Opportunity Act. ERA, ERA Real Estate powered, and their respective logos are registered service marks of ERA Franchise Systems LLC. Each office is independently owned and operated.