
5373 Bostwick Street, Lowville, NY 13367
Local realty services provided by:Team VP Real Estate
Listed by: marcie mccrea
Office: homes realty of northern new york
MLS#:S1693944
Source:NY_GENRIS
Price summary
- Price:$225,000
- Price per sq. ft.:$143.68
About this home
Beautifully renovated in 2005, this well maintained 3 bedroom, 2 bath home offers the perfect blend of quality craftmanship and everyday comfort. The spacious layout features two inviting living room areas, including one with a cozy fireplace, plus the convenience of a first floor dedicated laundry room with panty. Enjoy a bright open concept kitchen with upgraded appliances and a dining area - ideal for gatherings and daily living. The main level also includes a full bathroom. A new natural gas furnace keeps the home warm and efficient year-round. Step outside to a beautifully landscaped, fenced garden with a yard behind it and a 1 stall garage. Perfectly located within walking distance to the school, park, restaurants and shops, this move in ready home offers comfort and lasting value. Don't miss the opportunity to make it yours.
Contact an agent
Home facts
- Year built:1865
- Listing ID #:S1693944
- Added:47 day(s) ago
- Updated:August 12, 2026 at 07:53 AM
Rooms and interior
- Bedrooms:3
- Total bathrooms:2
- Full bathrooms:2
- Rooms Total:10
- Flooring:Carpet, Hardwood, Tile, Varies
- Dining Description:Separate Formal Dining Room
- Kitchen Description:Dishwasher, Refrigerator
- Basement:Yes
- Basement Description:Partial, Walk Out Access
- Living area:1,566 sq. ft.
Heating and cooling
- Heating:Forced Air, Gas
Structure and exterior
- Year built:1865
- Building area:1,566 sq. ft.
- Lot area:0.19 Acres
- Lot Features:Rectangular, Residential Lot
- Architectural Style:Cape Cod
- Construction Materials:Vinyl Siding
- Exterior Features:Deck, Fence, Open, Porch
- Foundation Description:Stone
Utilities
- Water:Connected, Public, Water Connected
- Sewer:Connected, Sewer Connected
Finances and disclosures
- Price:$225,000
- Price per sq. ft.:$143.68
- Tax amount:$4,187
Features and amenities
- Appliances:Dishwasher, Gas Range, Refrigerator
- Laundry features:Electric Water Heater, Main Level
- Amenities:Deck, Fence
Parking
- Parking description:Detached, Garage
- Garage:Yes
- Garage spaces:1
New listings near 5373 Bostwick Street
- New
 $155,000Active2 beds 1 baths1,156 sq. ft.
7729 Dewitt Street, Lowville, NY 13367
MLS# S1705158Listed by: KELLER WILLIAMS SYRACUSE 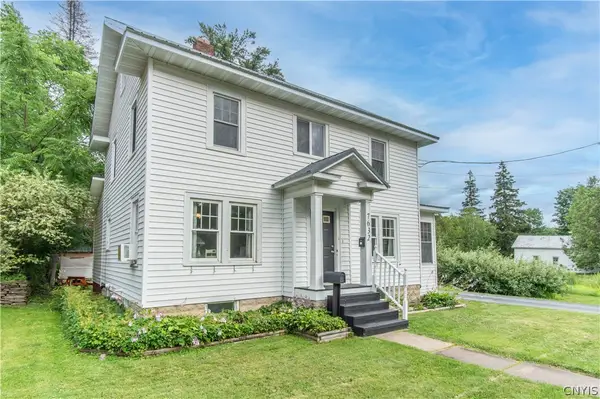 $215,000Pending3 beds 3 baths1,640 sq. ft.
7632 James Street, Lowville, NY 13367
MLS# S1700374Listed by: BRIDGEVIEW REAL ESTATE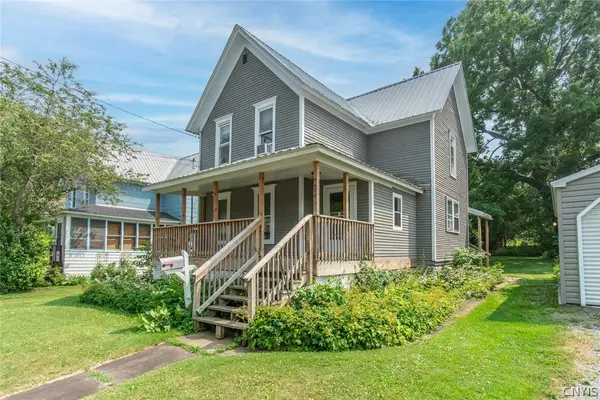 $119,900Active3 beds 2 baths1,580 sq. ft.
5478 River Street, Lowville, NY 13367
MLS# S1700759Listed by: NORTH STAR REAL ESTATE & PROPERTY MANAGEMENT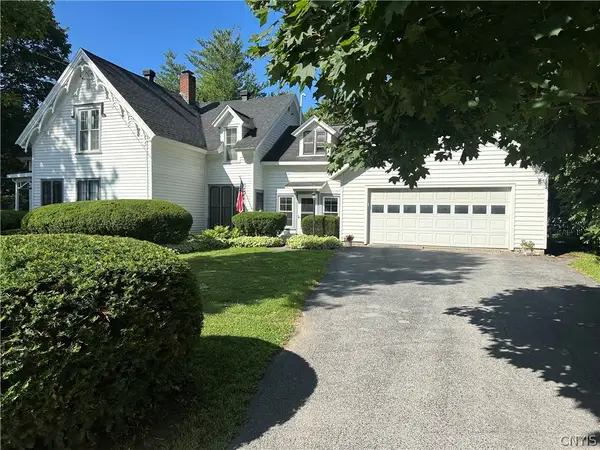 $260,000Active4 beds 2 baths2,892 sq. ft.
5493 Elm Street, Lowville, NY 13367
MLS# S1701474Listed by: HOMES REALTY OF NORTHERN NEW YORK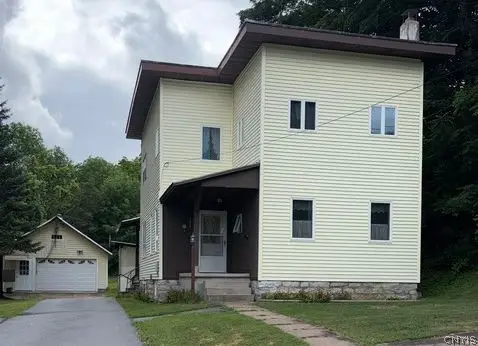 $157,100Active3 beds 2 baths2,004 sq. ft.
7559 Church Street, Lowville, NY 13367
MLS# S1701496Listed by: BRZOSTEK'S REAL ESTATE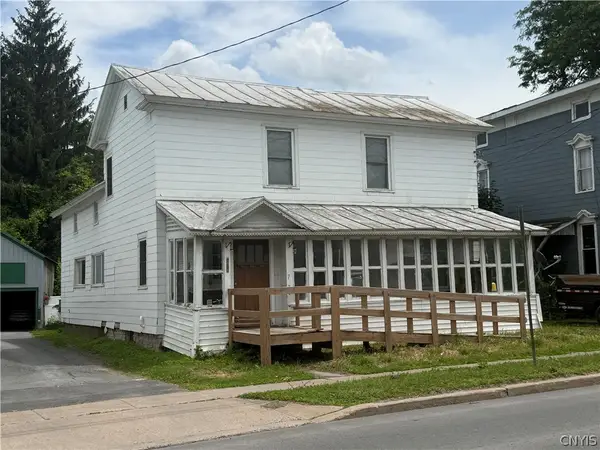 $45,000Pending4 beds 1 baths2,234 sq. ft.
7476 S State Street, Lowville, NY 13367
MLS# S1693972Listed by: GOOD MORNING REALTY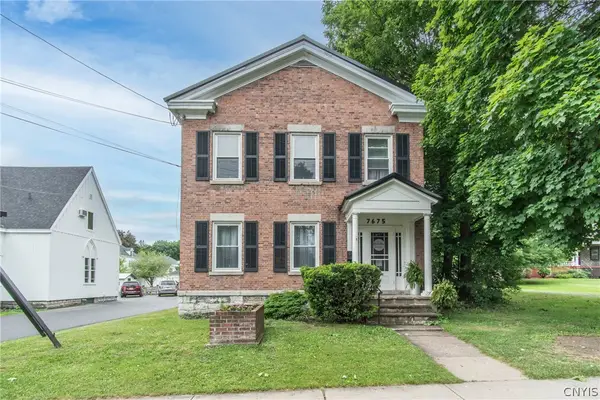 $249,900Pending5 beds 3 baths3,404 sq. ft.
7675 N State Street, Lowville, NY 13367
MLS# S1688941Listed by: BRIDGEVIEW REAL ESTATE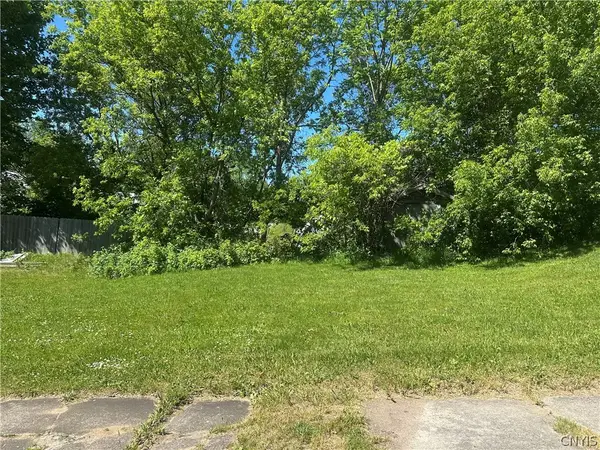 $7,000Active0.09 Acres
5495 River Street, Lowville, NY 13367
MLS# S1688840Listed by: HOMES REALTY OF NORTHERN NEW YORK $85,000Active3 beds 2 baths1,586 sq. ft.
5432 Bostwick Street, Lowville, NY 13367
MLS# S1688202Listed by: GOOD MORNING REALTY


Protect your home and budget from life's surprises with an Assurant Home Warranty, backed by a partner that supports you through every step of homeownership. Explore Plans.
© 2023 - 2026 ERA Franchise Systems LLC. All rights reserved. ERA Franchise Systems LLC fully supports the principles of the Fair Housing Act and the Equal Opportunity Act. ERA, ERA Real Estate powered, and their respective logos are registered service marks of ERA Franchise Systems LLC. Each office is independently owned and operated.