
6706 Buckingham Road, Lowville, NY 13367
Local realty services provided by:ERA Team VP Real Estate
Listed by: rebecca babcock
Office: coldwell banker prime prop,inc
MLS#:S1729230
Source:NY_GENRIS
Price summary
- Price:$274,000
- Price per sq. ft.:$177.35
About this home
Sometimes pictures just don't tell the whole story! The moment you open the front door, you'll want to call this HOME. Tucked away in a serene, private setting yet conveniently close to shopping and amenities, this beautifully re-envisioned property offers the best of both worlds.
This is NOT a flip, but a well-loved family home thoughtfully refreshed and brought to a spotless shine, ready for its next chapter. The spacious first floor features beautiful woodwork, abundant natural light, 2 bedrooms, 2 updated full baths, and an oversized eat-in kitchen with gorgeous cabinetry, pantry storage, and all-new appliances and sink. Enjoy two separate living spaces and covered front and rear porch/deck areas.
BUT WAIT, THERE'S MORE! The lower level offers an additional 1,209 sq. ft. of living space featuring 2 additional bedrooms, a generous gathering area, kitchenette, full bathroom, and washer/dryer hookups. Perfect for extended family, guests, or exploring additional income potential. Access is available from both the interior staircase and through the garage.
The oversized, heated garage includes a designated workshop area, offering even more space and versatility.
You truly need to open the door to appreciate the impressive amount of space this property has to offer. Privacy, character, convenience, and possibilities all wrapped into one special home!...
Contact an agent
Home facts
- Year built:1993
- Listing ID #:S1729230
- Added:3 day(s) ago
- Updated:November 20, 2026 at 04:36 PM
Rooms and interior
- Bedrooms:4
- Total bathrooms:3
- Full bathrooms:3
- Rooms Total:12
- Flooring:Carpet, Laminate, Resilient, Varies
- Dining Description:Separate Formal Dining Room
- Kitchen Description:Country Kitchen, Dishwasher, Disposal, Kitchen Island, Oven, Pantry, Refrigerator, Second Kitchen
- Basement:Yes
- Basement Description:Finished, Full
- Living area:1,545 sq. ft.
Heating and cooling
- Cooling:Zoned
- Heating:Baseboard, Hot Water, Oil, Steam, Zoned
Structure and exterior
- Roof:Metal
- Year built:1993
- Building area:1,545 sq. ft.
- Lot area:0.79 Acres
- Lot Features:Agricultural, Rectangular
- Architectural Style:Ranch
- Construction Materials:Block, Concrete
- Exterior Features:Porch, Screened
- Foundation Description:Block
- Levels:2 Stories
Utilities
- Water:Well
- Sewer:Septic Tank
Finances and disclosures
- Price:$274,000
- Price per sq. ft.:$177.35
- Tax amount:$4,038
Features and amenities
- Appliances:Dishwasher, Disposal, Dryer, Free Standing Range, Humidifier, Oven, Refrigerator, Washer
- Laundry features:Dryer, In Basement, Main Level, Upper Level, Washer
- Amenities:int_feat_Den, int_feat_Workshop
Parking
- Parking description:Attached, Garage, Heated Garage, Storage
- Garage:Yes
- Garage spaces:2
New listings near 6706 Buckingham Road
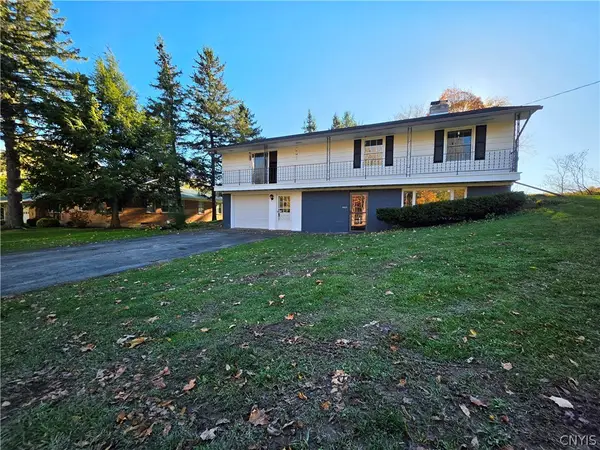 $225,900Pending4 beds 2 baths1,764 sq. ft.
7717 W State Street, Lowville, NY 13367
MLS# S1720392Listed by: HOMES REALTY OF NORTHERN NEW YORK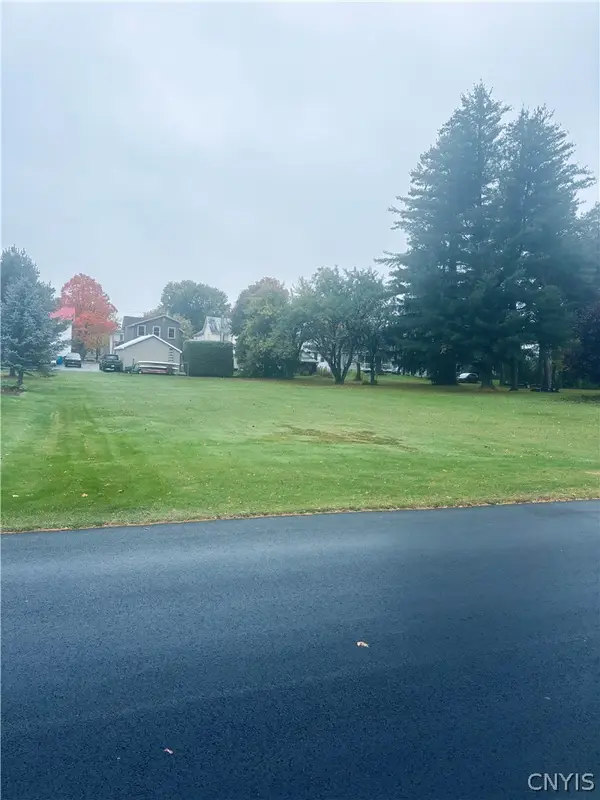 $35,000Pending0.46 Acres
5532 Woodlawn Avenue, Lowville, NY 13367
MLS# S1721393Listed by: BAYVIEW SHORES REALTY LLC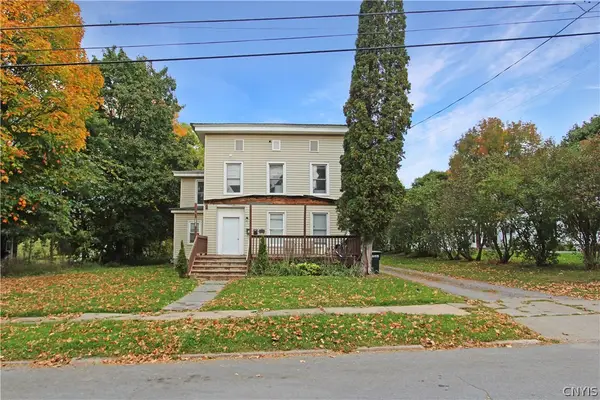 $149,900Pending7 beds 4 baths3,456 sq. ft.
5481 Elm Street, Lowville, NY 13367
MLS# S1720627Listed by: NORTHERN BEGINNINGS REALTY LLC $379,900Active3 beds 3 baths2,371 sq. ft.
5285 Clinton Street, Lowville, NY 13367
MLS# S1720056Listed by: HOMES REALTY OF NORTHERN NEW YORK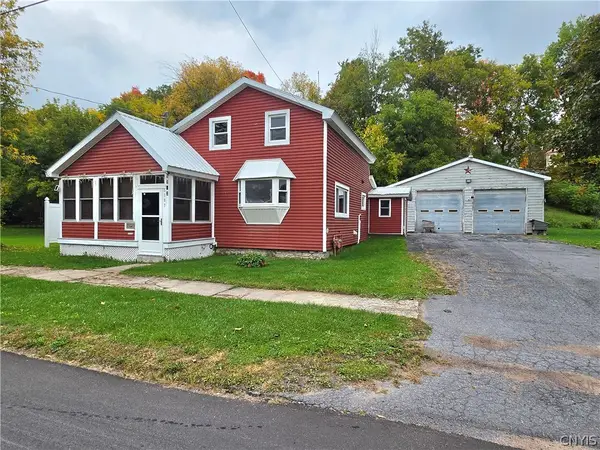 $169,900Active3 beds 2 baths1,521 sq. ft.
5387 Rural Avenue, Lowville, NY 13367
MLS# S1719021Listed by: HOMES REALTY OF NORTHERN NEW YORK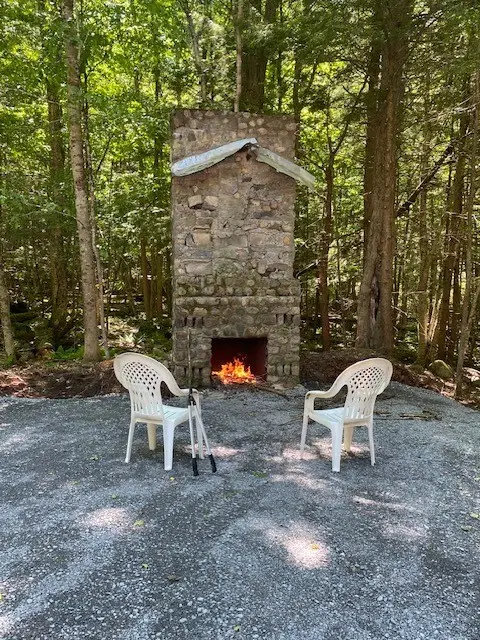 $76,000Active5.36 Acres
Hemlock Drive, Glenfield, NY 13367
MLS# R1706491Listed by: KELLER WILLIAMS UPSTATE NY PROPERTIES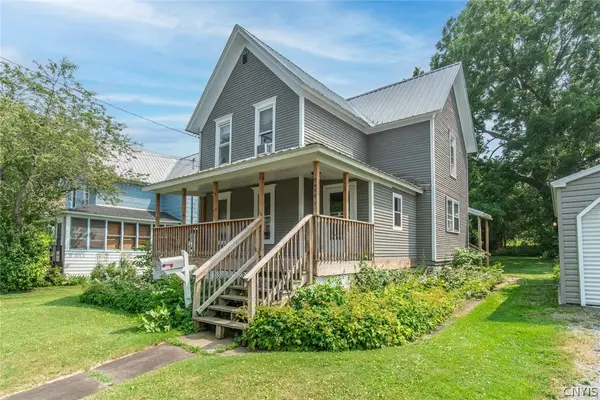 $119,900Active3 beds 2 baths1,580 sq. ft.
5478 River Street, Lowville, NY 13367
MLS# S1700759Listed by: NORTH STAR REAL ESTATE & PROPERTY MANAGEMENT $7,000Active0.09 Acres
5495 River Street, Lowville, NY 13367
MLS# S1688840Listed by: HOMES REALTY OF NORTHERN NEW YORK $85,000Active3 beds 2 baths1,586 sq. ft.
5432 Bostwick Street, Lowville, NY 13367
MLS# S1688202Listed by: GOOD MORNING REALTY $90,000Pending3 beds 1 baths1,654 sq. ft.
5465 Water Street, Lowville, NY 13367
MLS# S1593537Listed by: GOOD MORNING REALTY


Protect your home and budget from life's surprises with an Assurant Home Warranty, backed by a partner that supports you through every step of homeownership. Explore Plans.
© 2023 - 2026 ERA Franchise Systems LLC. All rights reserved. ERA Franchise Systems LLC fully supports the principles of the Fair Housing Act and the Equal Opportunity Act. ERA, ERA Real Estate powered, and their respective logos are registered service marks of ERA Franchise Systems LLC. Each office is independently owned and operated.