
7306 Number Four Road, Lowville, NY 13367
Local realty services provided by:HUNT Real Estate ERA
Listed by: barbara goldsmith
Office: coldwell banker faith properties
MLS#:S1729553
Source:NY_GENRIS
Price summary
- Price:$239,900
- Price per sq. ft.:$107.1
About this home
Medical Reasons have forced the Sellers to Sacrifice their Country Cottage Ranch Style Home Nestled not far from Snow Ridge and other Adventures and Trails.. Home Features: Generous Open Living Space, Cathedral Ceiling, Large Eat In Kitchen, Formal Dining Room, Large Family Room with Pool Table and Pellet Stove. Three bedrooms, Full Bath and Plenty of Closet/Storage Space in Basement with Full Walk Out. Can Convey Furnished! What you don't see is the newer insulation and wiring in walls. Large Oversized Garage has Plenty of Space for Cars and Toys or Workshop. Has Electric and Heat! Portable Generator!
Located just 8 miles from Lowville and 1/2 mile from ATV Trails.
Contact an agent
Home facts
- Year built:1955
- Listing ID #:S1729553
- Added:2 day(s) ago
- Updated:November 20, 2026 at 04:36 PM
Rooms and interior
- Bedrooms:3
- Total bathrooms:2
- Full bathrooms:2
- Rooms Total:6
- Flooring:Carpet, Hardwood, Varies
- Dining Description:Separate Formal Dining Room
- Kitchen Description:Microwave, Refrigerator
- Basement:Yes
- Basement Description:Walk Out Access
- Living area:2,240 sq. ft.
Heating and cooling
- Heating:Baseboard, Hot Water, Propane
Structure and exterior
- Roof:Metal
- Year built:1955
- Building area:2,240 sq. ft.
- Lot area:1.96 Acres
- Lot Features:Pie Shaped Lot
- Architectural Style:Cabin, Ranch
- Construction Materials:Wood Siding
- Exterior Features:Deck, Porch
- Foundation Description:Block
- Levels:1 Story
Utilities
- Water:Well
- Sewer:Septic Tank
Finances and disclosures
- Price:$239,900
- Price per sq. ft.:$107.1
- Tax amount:$3,706
Features and amenities
- Appliances:Dryer, Gas Cooktop, Generator, Microwave, Refrigerator, Washer
- Laundry features:Dryer, In Basement, Washer
- Amenities:Deck
Parking
- Parking description:Detached, Garage, Garage Door Opener, Heated Garage
- Garage:Yes
- Garage spaces:2
New listings near 7306 Number Four Road
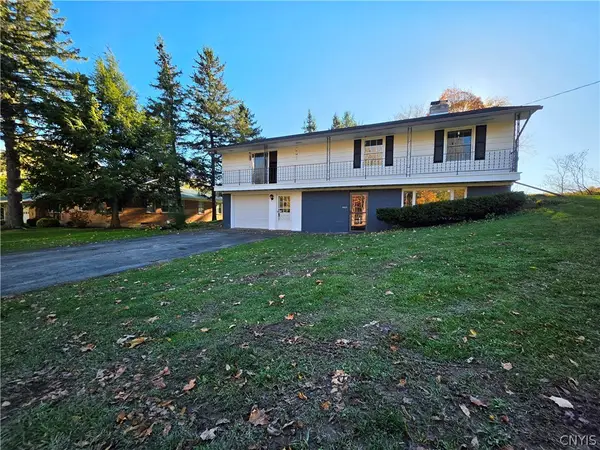 $225,900Pending4 beds 2 baths1,764 sq. ft.
7717 W State Street, Lowville, NY 13367
MLS# S1720392Listed by: HOMES REALTY OF NORTHERN NEW YORK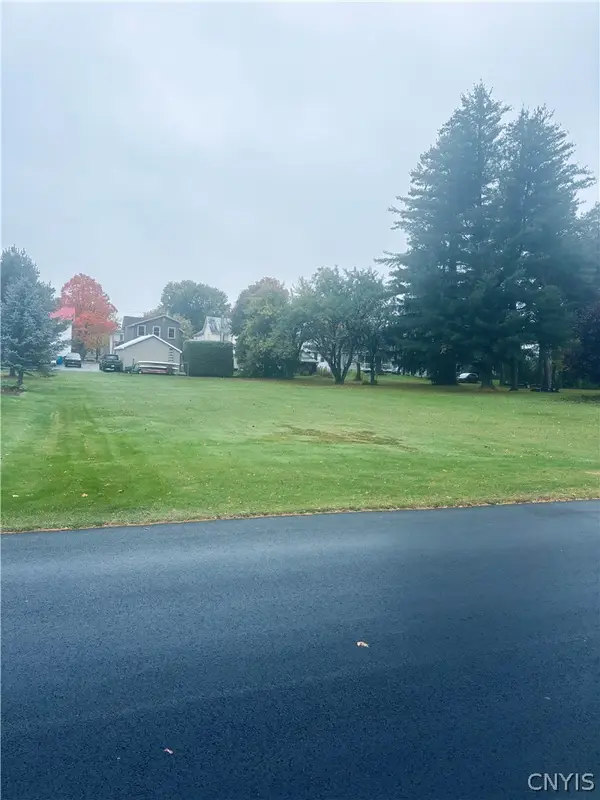 $35,000Pending0.46 Acres
5532 Woodlawn Avenue, Lowville, NY 13367
MLS# S1721393Listed by: BAYVIEW SHORES REALTY LLC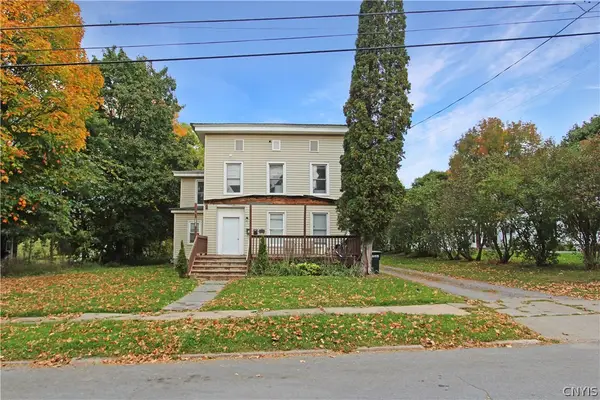 $149,900Pending7 beds 4 baths3,456 sq. ft.
5481 Elm Street, Lowville, NY 13367
MLS# S1720627Listed by: NORTHERN BEGINNINGS REALTY LLC $379,900Active3 beds 3 baths2,371 sq. ft.
5285 Clinton Street, Lowville, NY 13367
MLS# S1720056Listed by: HOMES REALTY OF NORTHERN NEW YORK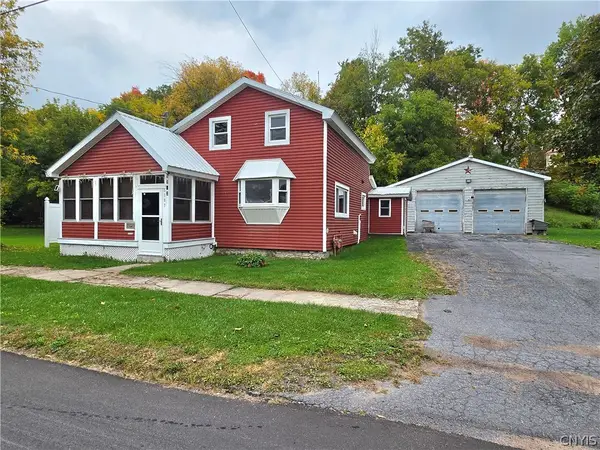 $169,900Active3 beds 2 baths1,521 sq. ft.
5387 Rural Avenue, Lowville, NY 13367
MLS# S1719021Listed by: HOMES REALTY OF NORTHERN NEW YORK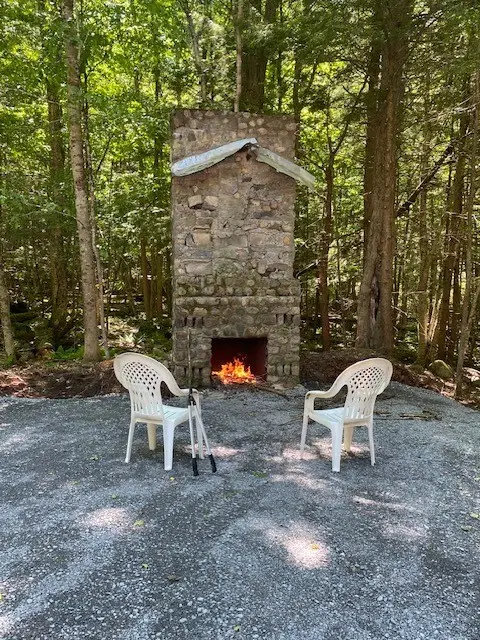 $76,000Active5.36 Acres
Hemlock Drive, Glenfield, NY 13367
MLS# R1706491Listed by: KELLER WILLIAMS UPSTATE NY PROPERTIES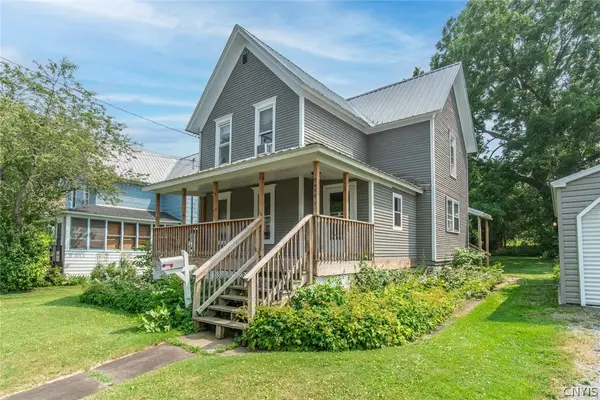 $119,900Active3 beds 2 baths1,580 sq. ft.
5478 River Street, Lowville, NY 13367
MLS# S1700759Listed by: NORTH STAR REAL ESTATE & PROPERTY MANAGEMENT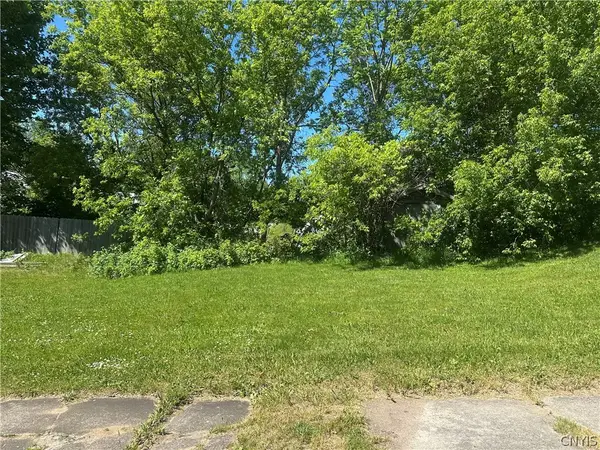 $7,000Active0.09 Acres
5495 River Street, Lowville, NY 13367
MLS# S1688840Listed by: HOMES REALTY OF NORTHERN NEW YORK $85,000Active3 beds 2 baths1,586 sq. ft.
5432 Bostwick Street, Lowville, NY 13367
MLS# S1688202Listed by: GOOD MORNING REALTY $90,000Pending3 beds 1 baths1,654 sq. ft.
5465 Water Street, Lowville, NY 13367
MLS# S1593537Listed by: GOOD MORNING REALTY


Protect your home and budget from life's surprises with an Assurant Home Warranty, backed by a partner that supports you through every step of homeownership. Explore Plans.
© 2023 - 2026 ERA Franchise Systems LLC. All rights reserved. ERA Franchise Systems LLC fully supports the principles of the Fair Housing Act and the Equal Opportunity Act. ERA, ERA Real Estate powered, and their respective logos are registered service marks of ERA Franchise Systems LLC. Each office is independently owned and operated.