
7682 Lanpher Street, Lowville, NY 13367
Local realty services provided by:HUNT Real Estate ERA
7682 Lanpher Street,Lowville, NY 13367
$249,900
- 5 Beds
- 2 Baths
- - sq. ft.
- Single family
- Sold
Listed by: zachary ludemann perini
Office: north star real estate & property management
MLS#:S1683821
Source:NY_GENRIS
Sorry, we are unable to map this address
Price summary
- Price:$249,900
About this home
Welcome to 7682 Lanpher St, Lowville, NY 13367! Located on a quiet secondary street in the Village of Lowville, this spacious 5-bedroom, 1.5-bath home sits on an impressive .56-acre lot and offers an incredible amount of storage, workshop space, and outdoor privacy rarely found within village limits. The property’s standout feature is the enormous two-stall tandem garage complete with a massive workshop area and partial second story, ideal for additional storage, hobbies, or workspace. Two additional storage sheds, both with electricity, provide even more functional space. A blacktop driveway leads to the home where an enclosed front porch welcomes you inside. The first floor features a formal dining room, two living rooms, a full bathroom, and a large kitchen with an additional sitting area perfect for entertaining or everyday living. Just off the kitchen, you’ll find a pantry and dedicated laundry room for added convenience. The kitchen also features radiant heated floors powered by a boiler system, creating warmth and comfort during colder months. The home also offers on-demand hot water. Upstairs are four bedrooms, a half bath, and additional hallway closet space for storage. The finished attic serves as a fifth bedroom or flexible living space to fit your needs. Outside, the massive private backyard offers plenty of room to relax and enjoy the outdoors. A dedicated water spigot services the flower beds and rock garden, while a concrete pad off the back porch remains from a previous hot tub setup and is ready for future use. This one-of-a-kind property combines space, functionality, and convenience, all within walking distance to downtown Lowville and just 35 minutes to Watertown. Don’t miss the opportunity to call this one-of-a-kind property yours—schedule your appointment today....
Contact an agent
Home facts
- Year built:1890
- Listing ID #:S1683821
- Added:95 day(s) ago
- Updated:August 25, 2026 at 07:44 PM
Rooms and interior
- Bedrooms:5
- Total bathrooms:2
- Full bathrooms:1
- Half bathrooms:1
- Rooms Total:9
- Flooring:Carpet, Laminate, Varies, Vinyl
- Dining Description:Separate Formal Dining Room
- Kitchen Description:Dishwasher, Microwave, Pantry, Refrigerator, Walk In Pantry
- Basement:Yes
- Basement Description:Partial
Heating and cooling
- Heating:Baseboard, Gas, Radiant
Structure and exterior
- Roof:Shingle
- Year built:1890
- Lot Features:Irregular Lot, Near Public Transit
- Foundation Description:Stone
Utilities
- Water:Connected, Public, Water Connected
- Sewer:Connected, Sewer Connected
Finances and disclosures
- Price:$249,900
- Tax amount:$4,420
Features and amenities
- Appliances:Dishwasher, Gas Range, Microwave, Refrigerator
- Laundry features:Main Level
- Amenities:int_feat_Attic
Parking
- Parking description:Detached, Garage, Storage
- Garage:Yes
- Garage spaces:2
New listings near 7682 Lanpher Street
- New
 $210,000Active4 beds 2 baths1,889 sq. ft.
5402 Bostwick Street, Lowville, NY 13367
MLS# S1709168Listed by: HOMES REALTY OF NORTHERN NEW YORK  $85,000Active5.36 Acres
Hemlock Drive, Glenfield, NY 13367
MLS# R1706491Listed by: KELLER WILLIAMS UPSTATE NY PROPERTIES $149,900Active2 beds 1 baths1,156 sq. ft.
7729 Dewitt Street, Lowville, NY 13367
MLS# S1705158Listed by: KELLER WILLIAMS SYRACUSE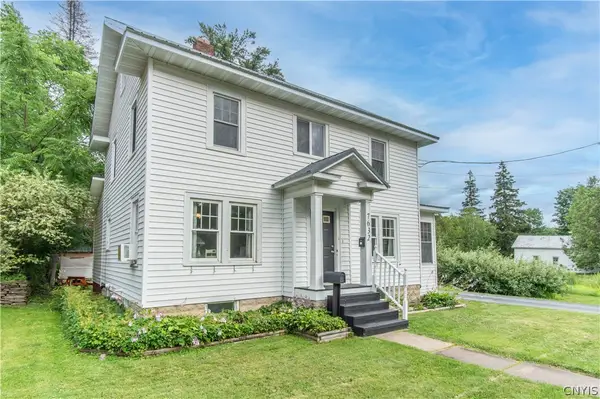 $215,000Pending3 beds 3 baths1,640 sq. ft.
7632 James Street, Lowville, NY 13367
MLS# S1700374Listed by: BRIDGEVIEW REAL ESTATE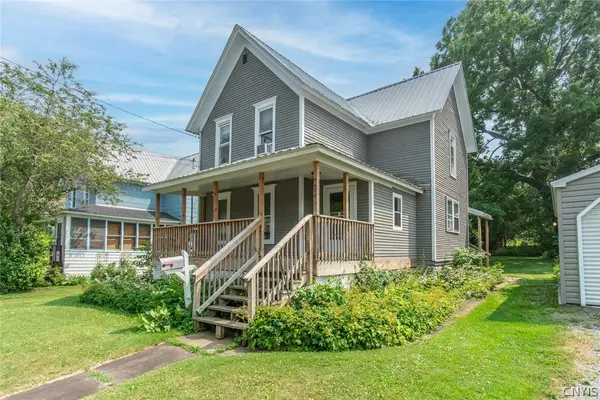 $119,900Active3 beds 2 baths1,580 sq. ft.
5478 River Street, Lowville, NY 13367
MLS# S1700759Listed by: NORTH STAR REAL ESTATE & PROPERTY MANAGEMENT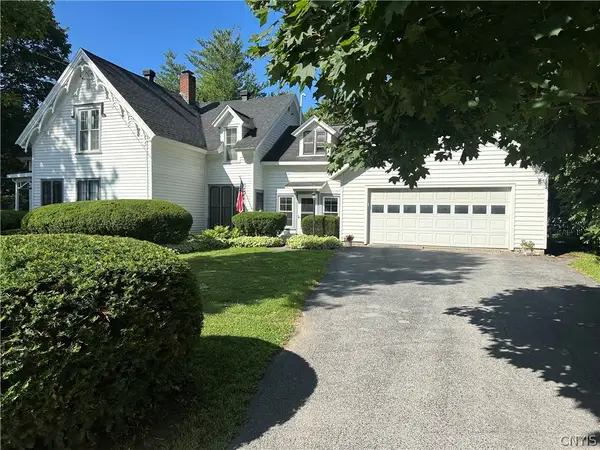 $260,000Active4 beds 2 baths2,892 sq. ft.
5493 Elm Street, Lowville, NY 13367
MLS# S1701474Listed by: HOMES REALTY OF NORTHERN NEW YORK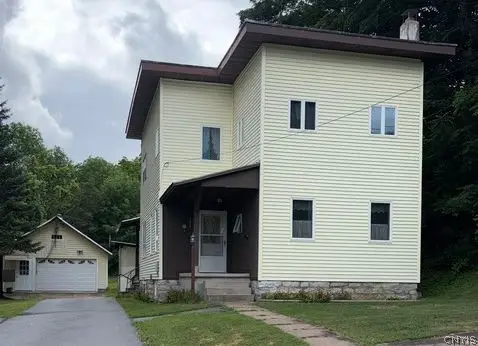 $157,100Pending3 beds 2 baths2,004 sq. ft.
7559 Church Street, Lowville, NY 13367
MLS# S1701496Listed by: BRZOSTEK'S REAL ESTATE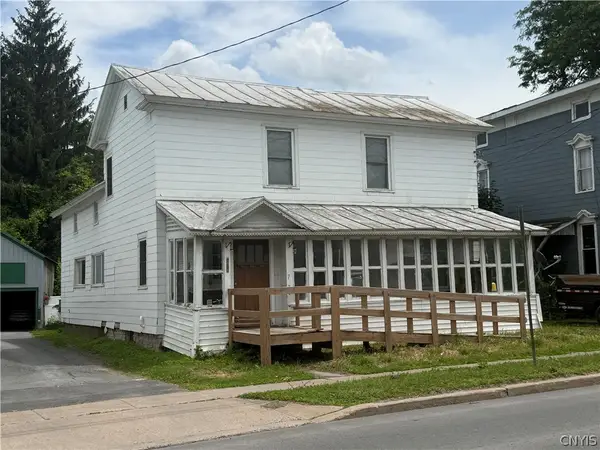 $45,000Pending4 beds 1 baths2,234 sq. ft.
7476 S State Street, Lowville, NY 13367
MLS# S1693972Listed by: GOOD MORNING REALTY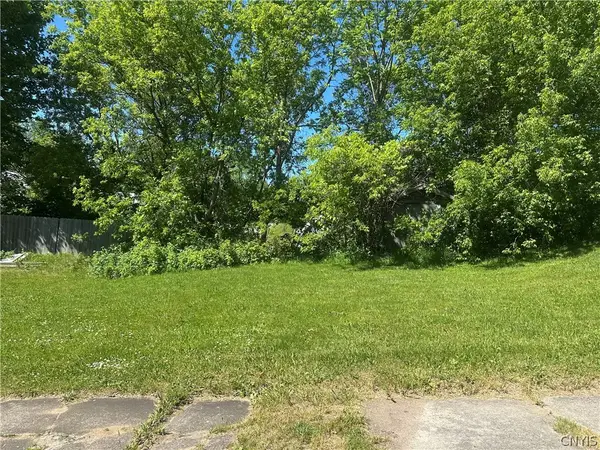 $7,000Active0.09 Acres
5495 River Street, Lowville, NY 13367
MLS# S1688840Listed by: HOMES REALTY OF NORTHERN NEW YORK $85,000Active3 beds 2 baths1,586 sq. ft.
5432 Bostwick Street, Lowville, NY 13367
MLS# S1688202Listed by: GOOD MORNING REALTY


Protect your home and budget from life's surprises with an Assurant Home Warranty, backed by a partner that supports you through every step of homeownership. Explore Plans.
© 2023 - 2026 ERA Franchise Systems LLC. All rights reserved. ERA Franchise Systems LLC fully supports the principles of the Fair Housing Act and the Equal Opportunity Act. ERA, ERA Real Estate powered, and their respective logos are registered service marks of ERA Franchise Systems LLC. Each office is independently owned and operated.