
1 Hudson Court, Lynbrook, NY 11563
Local realty services provided by:ERA Caputo Realty
1 Hudson Court,Lynbrook, NY 11563
$849,990
- 3 Beds
- 2 Baths
- 1,349 sq. ft.
- Single family
- Active
Upcoming open houses
- Sat, Sep 0511:30 am - 01:00 pm
Listed by: brian a. fleming
Office: bh&g r e realty connect
MLS#:1044766
Source:OneKey MLS
Price summary
- Price:$849,990
- Price per sq. ft.:$630.09
About this home
Completely Brand New 3 Bedroom 1.5 Bathroom Colonial In Lynbrook, Malverne School District. This Beautiful Home Has Been Totally Renovated & Remodeled Both Inside & Out! Brand New Architectural Roof, Vinyl Siding & Windows. As You Enter The Foyer You'll Notice Gleaming Refinished Hardwood Floors Throughout The Entire Home. Kitchen Has White Shaker Cabinets, Quartz Countertops & Stainless Steel Appliances. Living Room With Large Bay Window & Wood Burning Fireplace. Formal Dining Room Off Kitchen Perfect For Gatherings. Hardwood Floors Continue Through Second Floor Which Has 3 Generous Size Bedrooms Each With Ample Closet Space. Half Bath On First Floor, Full Bath On Second Floor. Both Bathrooms Were Completely Gutted And Now Feature Porcelain Tile, New Fixtures, New Vanities & LED Medicine Cabinets. Enjoy Added Living Space In The Full Finished Basement With Vinyl Floors & Hi-Hat Lighting. Laundry Room Leads To Utility Room With State Of The Art On-Demand Navien Heating System. 1 Car Attached Garage. All Situated On A Corner Lot On Dead End Street....
Contact an agent
Home facts
- Year built:1952
- Listing ID #:1044766
- Added:4 day(s) ago
- Updated:September 04, 2026 at 11:19 AM
Rooms and interior
- Bedrooms:3
- Total bathrooms:2
- Full bathrooms:1
- Half bathrooms:1
- Rooms Total:6
- Flooring:Hardwood
- Dining Description:Formal Dining
- Kitchen Description:Dishwasher, Microwave, Refrigerator, Stainless Steel Appliance(s)
- Basement:Yes
- Basement Description:Finished, Full
- Living area:1,349 sq. ft.
Heating and cooling
- Heating:Natural Gas
Structure and exterior
- Year built:1952
- Building area:1,349 sq. ft.
- Lot area:0.09 Acres
- Lot Features:Corner Lot
- Architectural Style:Colonial
- Construction Materials:Brick, Vinyl Siding
Schools
- High school:Malverne Senior High School
- Middle school:Howard T Herber Middle School
- Elementary school:Davison Avenue Intermediate School
Utilities
- Water:Public
- Sewer:Public Sewer
Finances and disclosures
- Price:$849,990
- Price per sq. ft.:$630.09
- Tax amount:$10,568 (2025)
Features and amenities
- Appliances:Dishwasher, Microwave, Refrigerator, Stainless Steel Appliance(s), Tankless Water Heater
- Laundry features:Washer/Dryer Hookup
- Amenities:Entrance Foyer
Parking
- Parking description:Attached, Driveway, Garage
- Garage:Yes
- Garage spaces:1
New listings near 1 Hudson Court
- Coming Soon
 $640,000Coming Soon3 beds 2 baths1,050 sq. ft.
137 Charles Street, Lynbrook, NY 11563
MLS# ONE3590068Listed by: RE/MAX INTEGRITY LEADERS - New
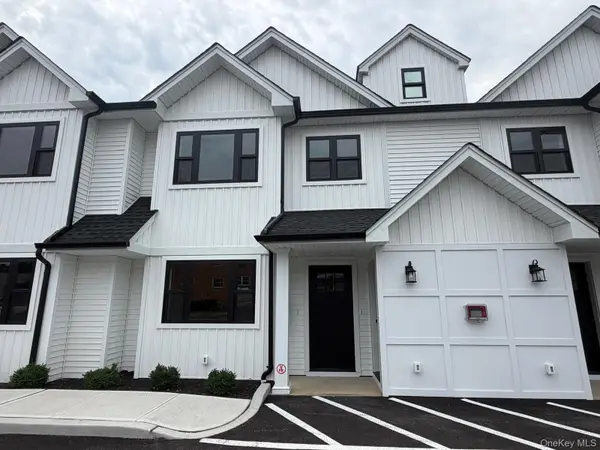 $699,000Active2 beds 2 baths900 sq. ft.
161 Union Avenue #5, Lynbrook, NY 11563
MLS# 1046343Listed by: COLDWELL BANKER AMERICAN HOMES - New
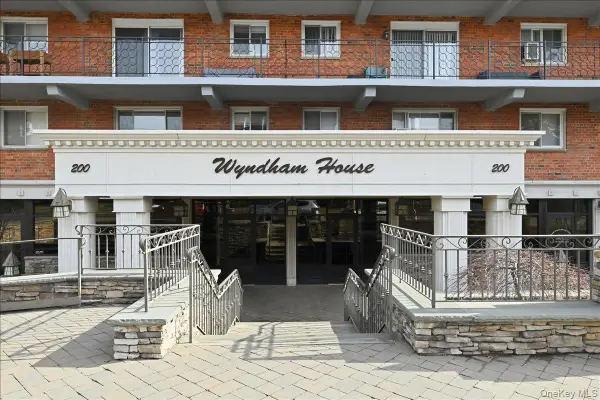 $299,999Active1 beds 1 baths800 sq. ft.
200 Atlantic Avenue #107, Lynbrook, NY 11563
MLS# 1045079Listed by: REALTY ADVISORS INC - Open Sat, 11am to 1pmNew
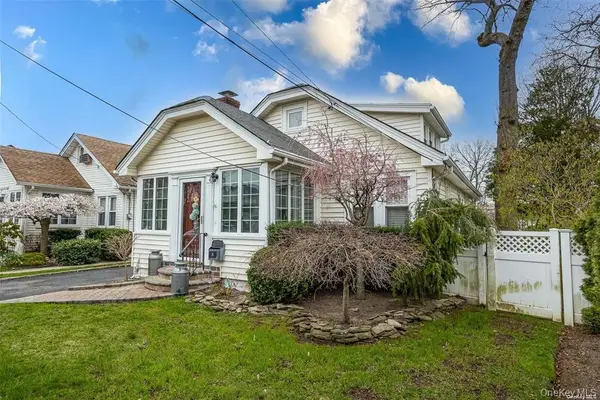 $749,999Active3 beds 2 baths1,097 sq. ft.
18 Yale Place, Lynbrook, NY 11563
MLS# 1044369Listed by: JOHN SAVORETTI REALTY  $899,999Active6 beds 3 baths2,196 sq. ft.
1 Windsor Place, Lynbrook, NY 11563
MLS# 1036351Listed by: DOUGLAS ELLIMAN REAL ESTATE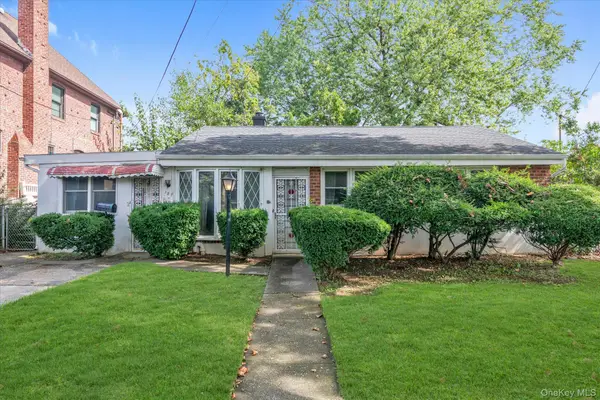 $550,000Pending3 beds 1 baths1,161 sq. ft.
187 Westminster Road, Lynbrook, NY 11563
MLS# 1027651Listed by: DOUGLAS ELLIMAN REAL ESTATE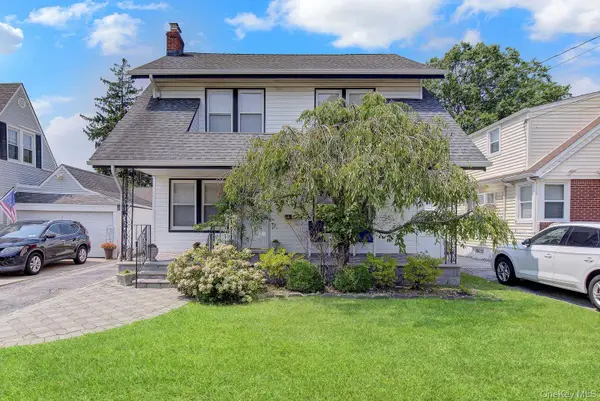 $749,900Active3 beds 2 baths1,560 sq. ft.
9 Christabel Street, Lynbrook, NY 11563
MLS# 1038504Listed by: EXP REALTY $675,000Pending2 beds 2 baths1,240 sq. ft.
7 Lancaster Street, Lynbrook, NY 11563
MLS# 1037369Listed by: SIGNATURE PREMIER PROPERTIES $899,000Active3 beds 2 baths1,386 sq. ft.
80 Noble Street, Lynbrook, NY 11563
MLS# 1036949Listed by: KELLER WILLIAMS REALTY ELITE


Protect your home and budget from life's surprises with an Assurant Home Warranty, backed by a partner that supports you through every step of homeownership. Explore Plans.
© 2023 - 2026 ERA Franchise Systems LLC. All rights reserved. ERA Franchise Systems LLC fully supports the principles of the Fair Housing Act and the Equal Opportunity Act. ERA, ERA Real Estate powered, and their respective logos are registered service marks of ERA Franchise Systems LLC. Each office is independently owned and operated.