
128 Stuart Street, Lynbrook, NY 11563
Local realty services provided by:ERA Caputo Realty
Listed by: nicholas s. liappas, connie liappas
Office: compass greater ny llc.
MLS#:1020259
Source:OneKey MLS
Price summary
- Price:$999,000
- Price per sq. ft.:$465.08
About this home
Perfectly positioned on a quiet corner of one of Lynbrook's most beautiful streets, this 2,148 sq. ft. Colonial blends classic charm with modern comfort. Gleaming hardwood floors flow throughout the first level, where an updated gourmet eat-in kitchen anchors the home and there is also convenient access to the side patio. Entertain in the refined formal living room with wood-burning fireplace, then unwind in the extra-large family room with custom built-ins. A convenient powder room completes the main floor. Upstairs, retreat to a generous primary suite accented with a skylight, and featuring a private bath and two closets - one is a walk-in. This floor also includes two additional well-sized bedrooms and an updated full bath. The basement offers storage with all updated washer, dryer, boiler, and hot water heater. Commuters and city lovers will enjoy this dream location, just minutes from the Westwood LIRR station! This one is not to be missed!
Contact an agent
Home facts
- Year built:1936
- Listing ID #:1020259
- Added:101 day(s) ago
- Updated:October 18, 2026 at 02:43 AM
Rooms and interior
- Bedrooms:3
- Total bathrooms:3
- Full bathrooms:2
- Half bathrooms:1
- Rooms Total:6
- Flooring:Hardwood
- Dining Description:Eat-In Kitchen
- Kitchen Description:Chefs Kitchen, Dishwasher, Eat-in Kitchen, Freezer, Refrigerator
- Basement:Yes
- Basement Description:Full
- Living area:2,148 sq. ft.
Heating and cooling
- Cooling:Central Air
- Heating:Natural Gas
- Central air:Yes
Structure and exterior
- Year built:1936
- Building area:2,148 sq. ft.
- Lot area:0.12 Acres
- Architectural Style:Colonial
- Construction Materials:Frame
Schools
- High school:Lynbrook Senior High School
- Middle school:Lynbrook North Middle School
- Elementary school:West End School
Utilities
- Water:Public
- Sewer:Cesspool
Finances and disclosures
- Price:$999,000
- Price per sq. ft.:$465.08
- Tax amount:$18,095 (2026)
Features and amenities
- Appliances:Dishwasher, Dryer, Freezer, Refrigerator, Washer
- Laundry features:Dryer, Washer
- Amenities:Granite Counters, Open Floorplan
Parking
- Parking description:Attached, Driveway
- Garage:Yes
- Garage spaces:1
New listings near 128 Stuart Street
- Coming Soon
 $640,000Coming Soon3 beds 2 baths1,050 sq. ft.
137 Charles Street, Lynbrook, NY 11563
MLS# ONE3590068Listed by: RE/MAX INTEGRITY LEADERS - New
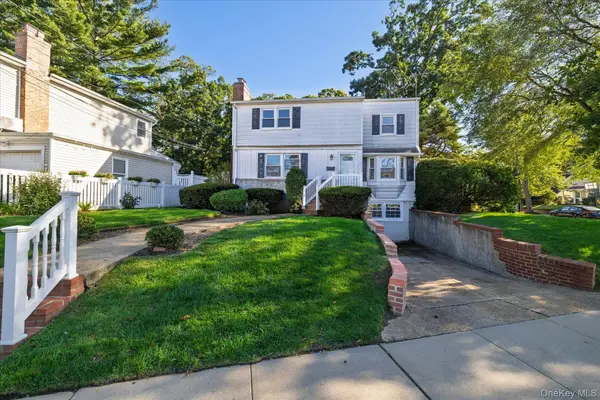 $799,000Active4 beds 3 baths1,651 sq. ft.
415 Whitehall Street, Lynbrook, NY 11563
MLS# 1060563Listed by: NEWMAN REALTY INC - New
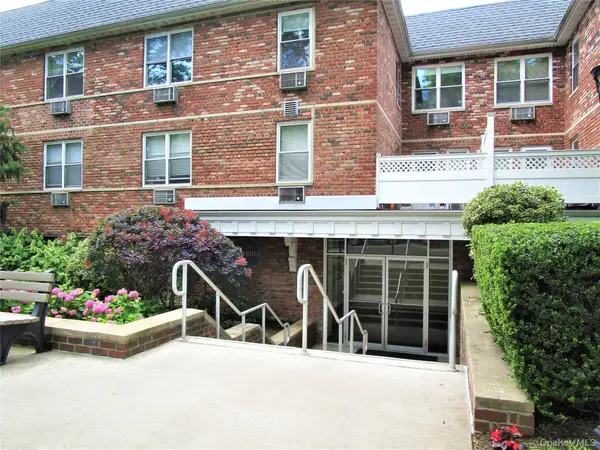 $395,000Active2 beds 1 baths900 sq. ft.
40 Daley Place #126, Lynbrook, NY 11563
MLS# 1062575Listed by: JANICE L FAGAN - Open Sun, 12 to 1:30pmNew
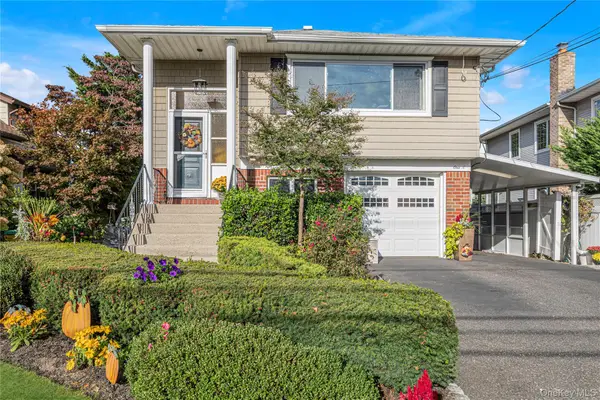 $897,777Active4 beds 2 baths2,068 sq. ft.
1 Glenwood Avenue #A, Lynbrook, NY 11563
MLS# 1057378Listed by: DOUGLAS ELLIMAN REAL ESTATE - Open Sun, 12 to 1:30pmNew$897,777Active4 beds 2 baths2,068 sq. ft.
1 Glenwood Avenue #A, Lynbrook, NY 11563
MLS# 1057378Listed by: DOUGLAS ELLIMAN REAL ESTATE - Open Sun, 1 to 3pmNew
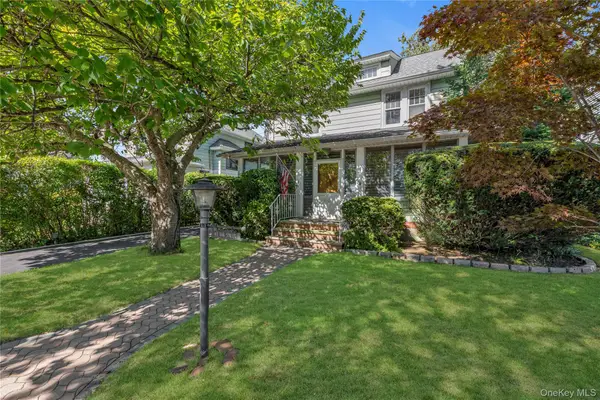 $629,000Active3 beds 2 baths1,594 sq. ft.
63 Oak Street, Lynbrook, NY 11563
MLS# 1060825Listed by: PEARSALL PARTNERS LLC - New
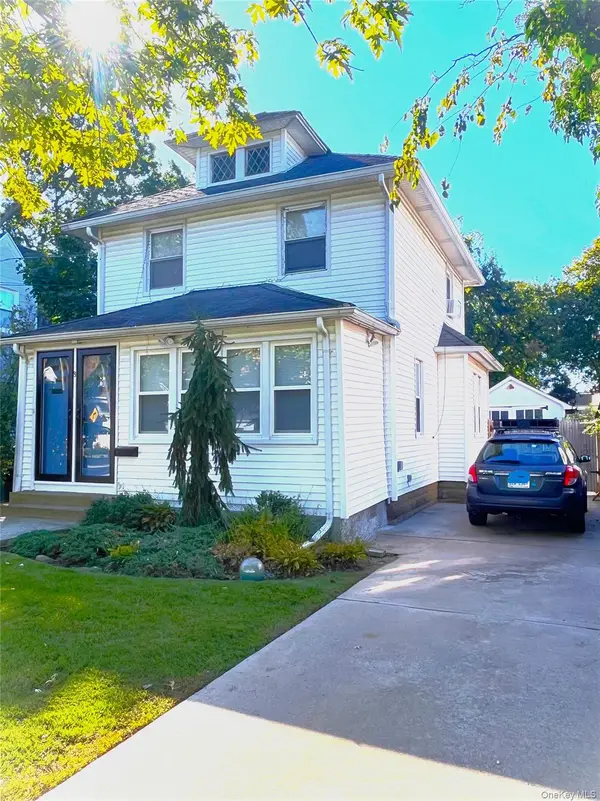 $719,900Active-- beds -- baths1,249 sq. ft.
8 Saint Nicholas Street, Lynbrook, NY 11563
MLS# 1060226Listed by: CHARLES RUTENBERG REALTY INC - Open Sun, 3 to 4pmNew
 $759,000Active3 beds 2 baths1,220 sq. ft.
153 Davison, Lynbrook, NY 11563
MLS# 1059388Listed by: SIGNATURE PREMIER PROPERTIES - New
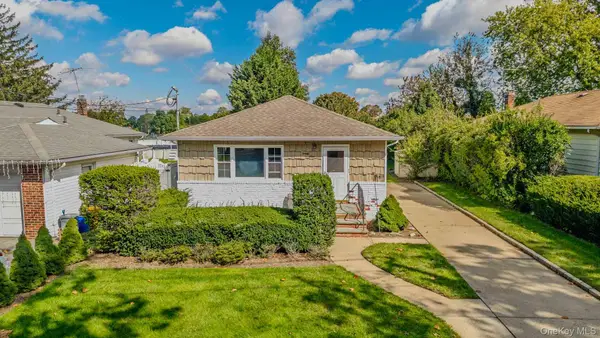 $698,000Active3 beds 2 baths1,175 sq. ft.
29 Prospect Avenue, Lynbrook, NY 11563
MLS# 1055088Listed by: BERKSHIRE HATHAWAY - Open Sun, 12:30 to 2:30pmNew
 $999,000Active5 beds 2 baths1,955 sq. ft.
17 President Street, Lynbrook, NY 11563
MLS# 1060096Listed by: BADLIA REALTY GROUP INC


Protect your home and budget from life's surprises with an Assurant Home Warranty, backed by a partner that supports you through every step of homeownership. Explore Plans.
© 2023 - 2026 ERA Franchise Systems LLC. All rights reserved. ERA Franchise Systems LLC fully supports the principles of the Fair Housing Act and the Equal Opportunity Act. ERA, ERA Real Estate powered, and their respective logos are registered service marks of ERA Franchise Systems LLC. Each office is independently owned and operated.