
22 Devine Street, Lynbrook, NY 11563
Local realty services provided by:ERA Top Service Realty
22 Devine Street,Lynbrook, NY 11563
$650,000
- 4 Beds
- 2 Baths
- 1,515 sq. ft.
- Single family
- Pending
Listed by: aurelie boudon
Office: tdg elite realty inc
MLS#:1029687
Source:OneKey MLS
Price summary
- Price:$650,000
- Price per sq. ft.:$429.04
About this home
Welcome to 22 Devine Street, a charming Colonial perfectly situated on a peaceful cul-de-sac in the heart of Lynbrook. This well-maintained home offers 4 spacious bedrooms and 2 full bathrooms with a flexible floor plan designed for today's lifestyle.
Step into the welcoming entrance foyer that leads to a bright and spacious living room, formal dining room with hardwood floors, and a large eat-in kitchen with ample cabinetry and workspace. The first floor also features a bedroom and a full bathroom offering convenience and versatility.
The second floor offers three additional bedrooms, a full bathroom, and central air conditioning for year-round comfort. A full walk-up attic with standing room provides exceptional storage and exciting potential for future expansion.
The full basement includes laundry hookups, Bilco doors for convenient outside access, and plenty of storage space.
Outside, enjoy the covered front porch, private backyard, detached garage, and an extra-long driveway with parking for multiple vehicles.
Conveniently located just a 10-minute walk (approximately 3 minutes by car) to the Lynbrook LIRR Station, this home offers an ideal location for commuters while being close to shopping, restaurants, parks, schools, and major parkways. Enjoy easy access to Long Island’s beautiful beaches, including approximately 15 minutes to Long Beach and just 20 minutes to Jones Beach State Park. Combining classic Colonial charm, generous living space, and a prime location, 22 Devine Street presents a wonderful opportunity to make Lynbrook your home....
Contact an agent
Home facts
- Year built:1913
- Listing ID #:1029687
- Added:66 day(s) ago
- Updated:September 28, 2026 at 08:36 AM
Rooms and interior
- Bedrooms:4
- Total bathrooms:2
- Full bathrooms:2
- Rooms Total:7
- Dining Description:Eat-In Kitchen, Formal Dining
- Kitchen Description:Eat-in Kitchen
- Bedroom Description:First Floor Bedroom
- Basement:Yes
- Basement Description:Bilco Door(s), Full, Unfinished
- Living area:1,515 sq. ft.
Heating and cooling
- Cooling:Central Air
- Heating:Forced Air, Hot Water, Natural Gas
- Central air:Yes
Structure and exterior
- Year built:1913
- Building area:1,515 sq. ft.
- Lot area:0.09 Acres
- Architectural Style:Colonial
- Construction Materials:Frame
Schools
- High school:Lynbrook Senior High School
- Middle school:Lynbrook North Middle School
- Elementary school:Waverly Park School
Utilities
- Water:Public
- Sewer:Public Sewer
Finances and disclosures
- Price:$650,000
- Price per sq. ft.:$429.04
- Tax amount:$15,546 (2026)
Features and amenities
- Laundry features:Washer/Dryer Hookup
- Amenities:Entrance Foyer, Storage
Parking
- Parking description:Detached, Driveway, Private
- Garage:Yes
- Garage spaces:1
New listings near 22 Devine Street
- Coming Soon
 $899,000Coming Soon3 beds 2 baths2,137 sq. ft.
115 Canterbury Gate, Lynbrook, NY 11563
MLS# 1054654Listed by: SKYLUX REALTY INC - New
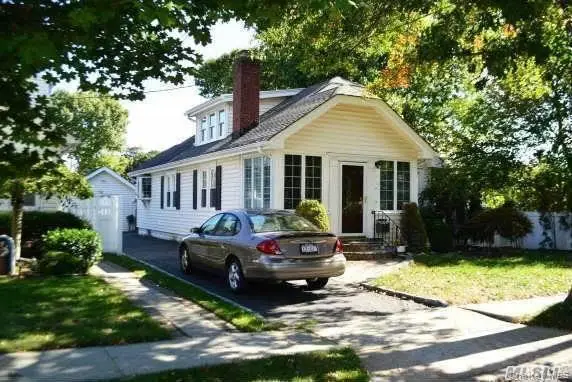 $699,000Active3 beds 2 baths1,500 sq. ft.
18 Yale Place, Lynbrook, NY 11563
MLS# 1054853Listed by: JOHN SAVORETTI REALTY - Open Sat, 1 to 3pmNew
 $779,000Active3 beds 2 baths1,822 sq. ft.
11 Merton Avenue, Lynbrook, NY 11563
MLS# 1017044Listed by: DOUGLAS ELLIMAN REAL ESTATE - New
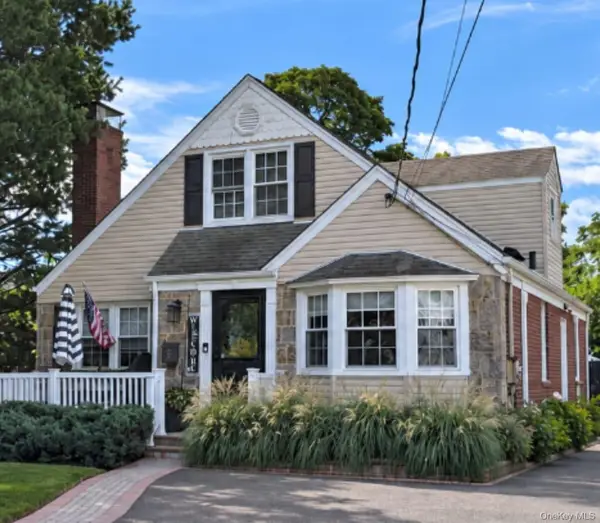 $839,000Active4 beds 2 baths1,577 sq. ft.
2 Windsor Place, Lynbrook, NY 11563
MLS# 1053067Listed by: SIGNATURE REALTY CONSULTANTS - New
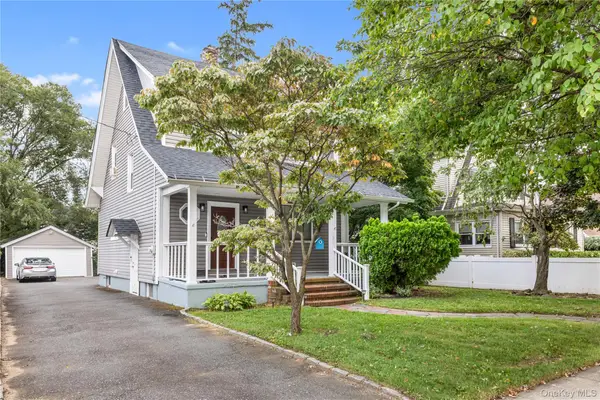 $899,000Active3 beds 3 baths1,750 sq. ft.
8 Rolling Street, Lynbrook, NY 11563
MLS# 1052247Listed by: CHARLES RUTENBERG REALTY INC - New
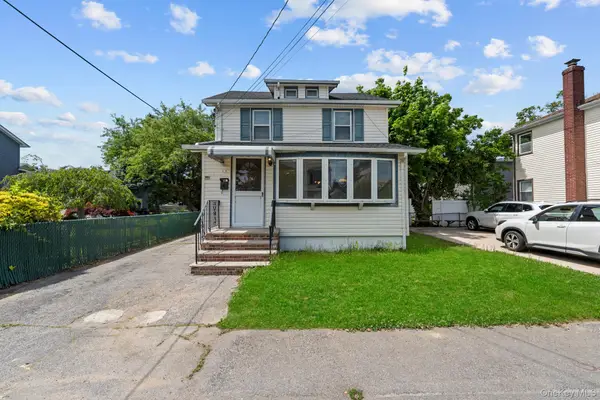 $829,000Active4 beds 3 baths1,693 sq. ft.
1 Lewis Place, Lynbrook, NY 11563
MLS# 1052811Listed by: KEYSTONE REALTY USA CORP  $1,099,999Pending4 beds 3 baths2,200 sq. ft.
78 Taft Avenue, Lynbrook, NY 11563
MLS# 1051997Listed by: AXEN REALTY LLC $1,499,000Active3 beds 4 baths2,419 sq. ft.
27 2nd Street, Lynbrook, NY 11563
MLS# 1050279Listed by: DOUGLAS ELLIMAN REAL ESTATE $849,000Active-- beds -- baths1,501 sq. ft.
53 Watts Place, Lynbrook, NY 11563
MLS# 1050567Listed by: EXP REALTY $389,999Active2 beds 2 baths1,200 sq. ft.
40 Daley Place #127, Lynbrook, NY 11563
MLS# 1051299Listed by: JANICE L FAGAN


Protect your home and budget from life's surprises with an Assurant Home Warranty, backed by a partner that supports you through every step of homeownership. Explore Plans.
© 2023 - 2026 ERA Franchise Systems LLC. All rights reserved. ERA Franchise Systems LLC fully supports the principles of the Fair Housing Act and the Equal Opportunity Act. ERA, ERA Real Estate powered, and their respective logos are registered service marks of ERA Franchise Systems LLC. Each office is independently owned and operated.