
22 Wood Street, Lynbrook, NY 11563
Local realty services provided by:Bon Anno Realty ERA Powered
22 Wood Street,Lynbrook, NY 11563
$939,000
- 5 Beds
- 3 Baths
- 2,560 sq. ft.
- Single family
- Active
Listed by: dorothy a. hall cbr
Office: becker realty services inc
MLS#:1003396
Source:OneKey MLS
Price summary
- Price:$939,000
- Price per sq. ft.:$366.8
About this home
Welcome to this pristine 5-bedroom, 3-bath spacious hi ranch in the heart of Lynbrook. This well maintained home offers a bright, open layout, freshly painted interiors and refinished hard wood floors. The main level of the home features sun-drenched living room, formal dining rm, eat in kitchen with granite island and counters, 3brs, full bath, back deck for seamless indoor-outdoor entertainment.
The lower level provides family room, 2 bedrooms, home office, bath. New windows throughout this floor. Step outside to your private outdoor oasis with a beautifully landscaped, park-like backyard. Full basement with den, laundry room, bath, plenty of storage space. Tankless oil burner
Additional highlights include 2,560 interior sq footage, attached 1 car garage & 4 car driveway, 3 zone heating, 6 zone sprinklers. Lynbrook school district, conveniently located only .5 mile to LIRR, offering an easy commute, 1 block to Greis Park, short distance to schools, shops & restaurants.
Contact an agent
Home facts
- Year built:1976
- Listing ID #:1003396
- Added:105 day(s) ago
- Updated:September 06, 2026 at 11:02 AM
Rooms and interior
- Bedrooms:5
- Total bathrooms:3
- Full bathrooms:3
- Rooms Total:10
- Flooring:Hardwood
- Dining Description:Eat-In Kitchen, Formal Dining
- Kitchen Description:Dishwasher, Eat-in Kitchen, Refrigerator, Stainless Steel Appliance(s)
- Bedroom Description:First Floor Bedroom
- Basement:Yes
- Basement Description:Finished, Full
- Living area:2,560 sq. ft.
Heating and cooling
- Heating:Oil
Structure and exterior
- Year built:1976
- Building area:2,560 sq. ft.
- Lot area:0.17 Acres
- Lot Features:Near Public Transit
- Architectural Style:Hi Ranch
- Construction Materials:Brick, Vinyl Siding
- Levels:3 Story
Schools
- High school:Lynbrook Senior High School
- Middle school:Lynbrook North Middle School
- Elementary school:West End School
Utilities
- Water:Public
- Sewer:Public Sewer
Finances and disclosures
- Price:$939,000
- Price per sq. ft.:$366.8
- Tax amount:$21,197 (2026)
Features and amenities
- Appliances:Dishwasher, Refrigerator, Stainless Steel Appliance(s), Tankless Water Heater
- Laundry features:Washer/Dryer Hookup
- Amenities:Entrance Foyer, Granite Counters, Open Floorplan
Parking
- Total parking spaces:5
- Parking description:Driveway, Garage
- Garage:Yes
- Garage spaces:1
New listings near 22 Wood Street
- Coming Soon
 $640,000Coming Soon3 beds 2 baths1,050 sq. ft.
137 Charles Street, Lynbrook, NY 11563
MLS# ONE3590068Listed by: RE/MAX INTEGRITY LEADERS - New
 $1,999,000Active5 beds 4 baths2,536 sq. ft.
14 Chestnut Street, Lynbrook, NY 11563
MLS# 1042251Listed by: CROSS ISLAND REALTY ONE INC - New
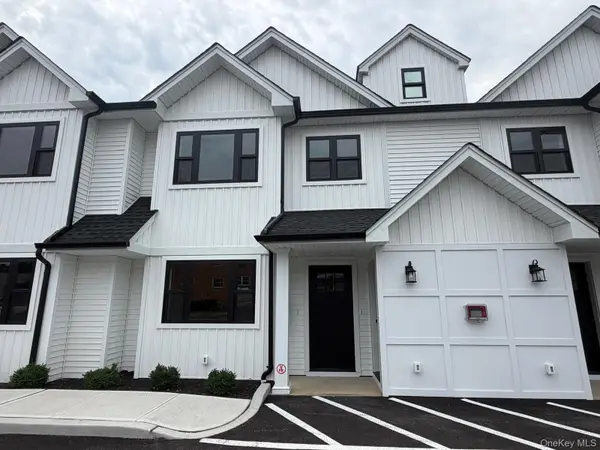 $699,000Active2 beds 2 baths900 sq. ft.
161 Union Avenue #5, Lynbrook, NY 11563
MLS# 1046343Listed by: COLDWELL BANKER AMERICAN HOMES - New
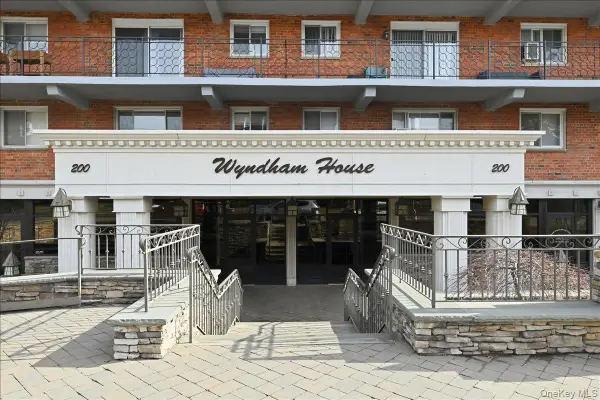 $299,999Active1 beds 1 baths800 sq. ft.
200 Atlantic Avenue #107, Lynbrook, NY 11563
MLS# 1045079Listed by: REALTY ADVISORS INC - New
 $849,990Active3 beds 2 baths1,349 sq. ft.
1 Hudson Court, Lynbrook, NY 11563
MLS# 1044766Listed by: BH&G R E REALTY CONNECT - New
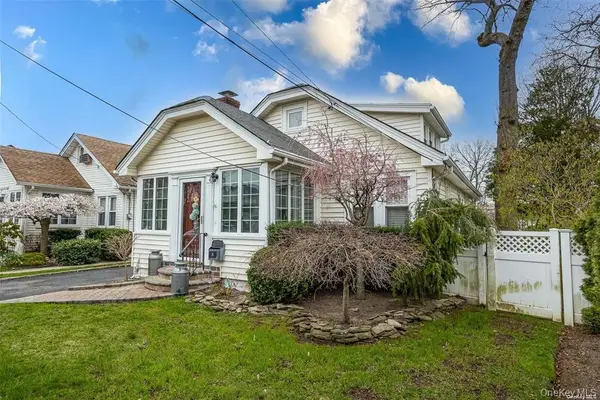 $749,999Active3 beds 2 baths1,097 sq. ft.
18 Yale Place, Lynbrook, NY 11563
MLS# 1044369Listed by: JOHN SAVORETTI REALTY  $899,999Active6 beds 3 baths2,196 sq. ft.
1 Windsor Place, Lynbrook, NY 11563
MLS# 1036351Listed by: DOUGLAS ELLIMAN REAL ESTATE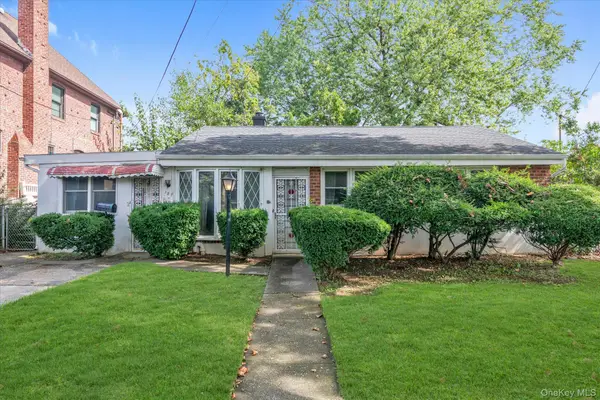 $550,000Pending3 beds 1 baths1,161 sq. ft.
187 Westminster Road, Lynbrook, NY 11563
MLS# 1027651Listed by: DOUGLAS ELLIMAN REAL ESTATE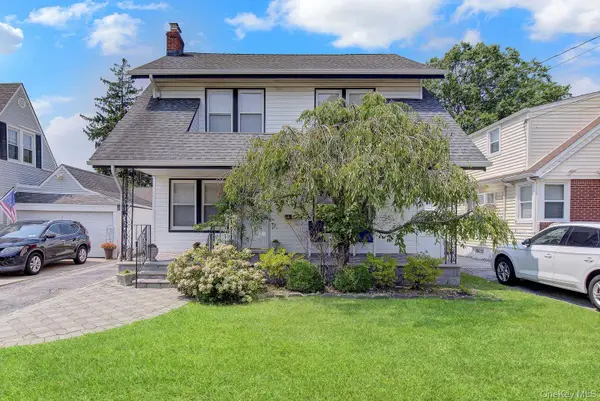 $749,900Active3 beds 2 baths1,560 sq. ft.
9 Christabel Street, Lynbrook, NY 11563
MLS# 1038504Listed by: EXP REALTY $675,000Pending2 beds 2 baths1,240 sq. ft.
7 Lancaster Street, Lynbrook, NY 11563
MLS# 1037369Listed by: SIGNATURE PREMIER PROPERTIES


Protect your home and budget from life's surprises with an Assurant Home Warranty, backed by a partner that supports you through every step of homeownership. Explore Plans.
© 2023 - 2026 ERA Franchise Systems LLC. All rights reserved. ERA Franchise Systems LLC fully supports the principles of the Fair Housing Act and the Equal Opportunity Act. ERA, ERA Real Estate powered, and their respective logos are registered service marks of ERA Franchise Systems LLC. Each office is independently owned and operated.