
28 Lakewood Boulevard, Lynbrook, NY 11563
Local realty services provided by:ERA Insite Realty Services
28 Lakewood Boulevard,Lynbrook, NY 11563
$575,000
- 3 Beds
- 2 Baths
- 1,606 sq. ft.
- Single family
- Active
Upcoming open houses
- Thu, Nov 1206:00 pm - 07:00 pm
Listed by: sharon basiratmand
Office: advocate realty group llc.
MLS#:1068456
Source:OneKey MLS
Price summary
- Price:$575,000
- Price per sq. ft.:$358.03
About this home
Opportunity Awaits in Lynbrook! Welcome to this three-bedroom home offering a traditional layout and an opportunity for its next owner to make it their own. The main level features a living room, formal dining room, and kitchen, along with a convenient half bath. An extension at the rear of the home, currently used as a sunroom, provides additional living space. The second floor offers three bedrooms and a full bathroom. The home also features a finished basement. Additional features include central air and gas cooking. With an opportunity for updating and personalization, this home offers buyers the chance to bring their own vision and make the space their own. Don't miss this opportunity to own a home in Lynbrook!
Contact an agent
Home facts
- Year built:1949
- Listing ID #:1068456
- Added:1 day(s) ago
- Updated:November 12, 2026 at 01:08 PM
Rooms and interior
- Bedrooms:3
- Total bathrooms:2
- Full bathrooms:1
- Half bathrooms:1
- Rooms Total:9
- Kitchen Description:Dishwasher, Refrigerator
- Basement:Yes
- Basement Description:Finished, Full
- Living area:1,606 sq. ft.
Heating and cooling
- Cooling:Central Air
- Heating:Oil
- Central air:Yes
Structure and exterior
- Year built:1949
- Building area:1,606 sq. ft.
- Lot area:0.09 Acres
- Architectural Style:Contemporary
- Construction Materials:Advanced Framing Technique
Schools
- High school:East Rockaway Junior-Senior High Sch
- Middle school:East Rockaway Junior-Senior High Sch
- Elementary school:Centre Avenue Elementary School
Utilities
- Water:Public
- Sewer:Public Sewer
Finances and disclosures
- Price:$575,000
- Price per sq. ft.:$358.03
- Tax amount:$13,634 (2026)
Features and amenities
- Appliances:Dishwasher, Refrigerator
- Amenities:Storage
Parking
- Parking description:Driveway, Garage
- Garage:Yes
- Garage spaces:1
New listings near 28 Lakewood Boulevard
- Coming SoonOpen Sun, 12 to 2pm
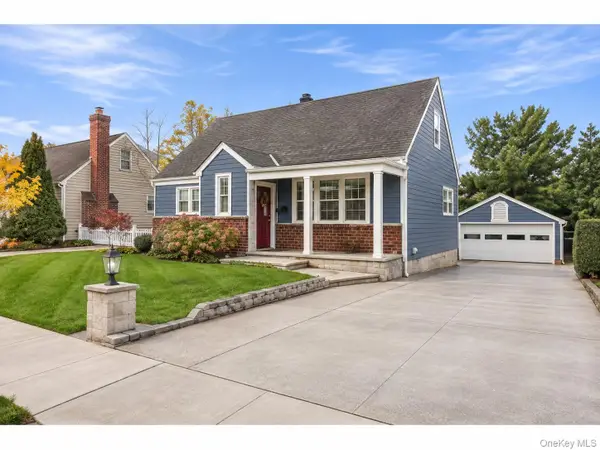 $899,999Coming Soon4 beds 2 baths1,492 sq. ft.
39 Starks Place, Lynbrook, NY 11563
MLS# 1072755Listed by: THE AGENCY NORTHSHORE NY - Coming Soon
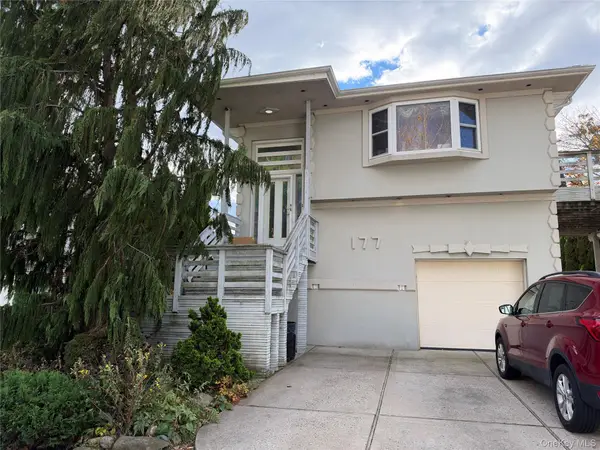 $799,000Coming Soon5 beds 2 baths2,063 sq. ft.
177 Donna Court, Lynbrook, NY 11563
MLS# 1072876Listed by: SAILING HOME REALTY OF L I LLC - New
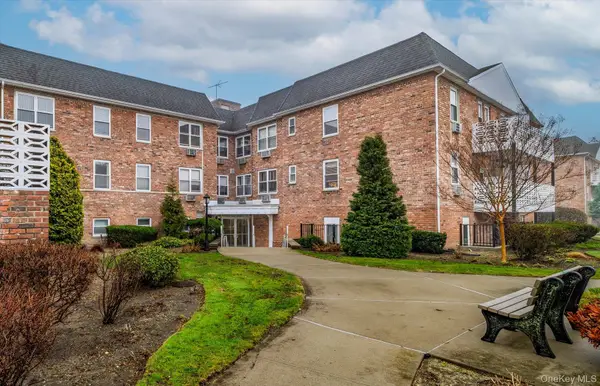 $449,000Active3 beds 2 baths1,300 sq. ft.
2 Fowler Avenue #211, Lynbrook, NY 11563
MLS# 1071867Listed by: DOUGLAS ELLIMAN REAL ESTATE - Open Sat, 12 to 1:30pmNew
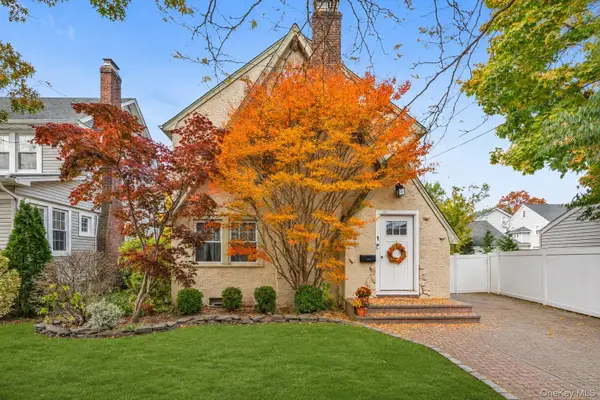 $875,000Active4 beds 2 baths1,812 sq. ft.
1 Kathryn Street, Lynbrook, NY 11563
MLS# 1066067Listed by: DOUGLAS ELLIMAN REAL ESTATE 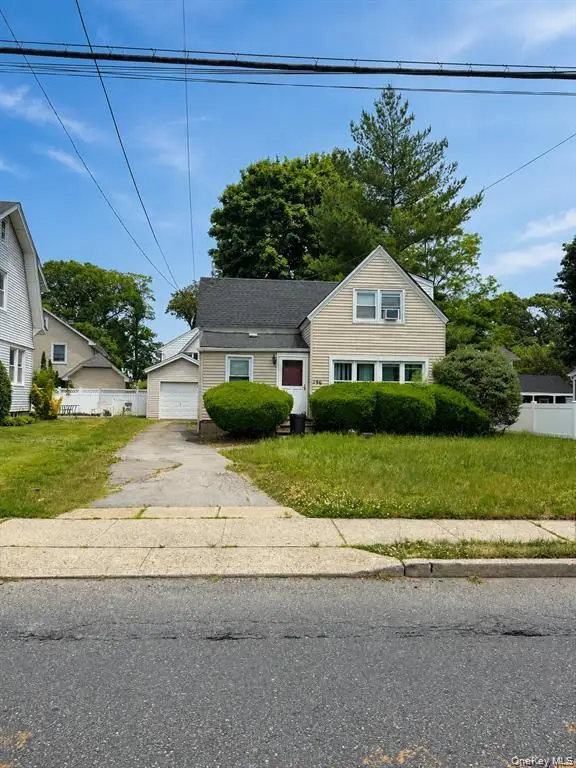 $599,000Active4 beds 2 baths1,033 sq. ft.
196 Rocklyn Avenue, Lynbrook, NY 11563
MLS# 1068554Listed by: KELLER WILLIAMS REALTY LIBERTY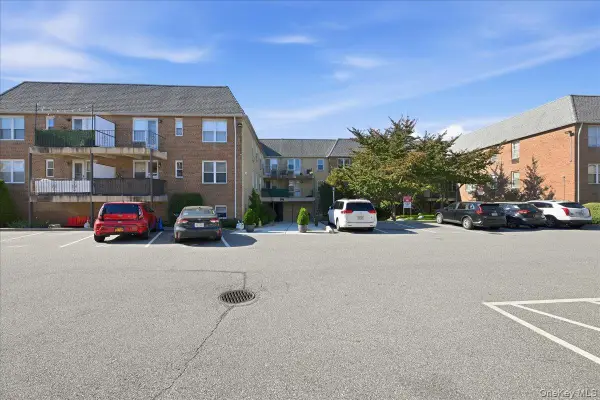 $389,000Active1 beds 1 baths705 sq. ft.
596 Broadway #10A, Lynbrook, NY 11563
MLS# 1067884Listed by: COLDWELL BANKER AMERICAN HOMES $899,000Active4 beds 3 baths2,271 sq. ft.
10 Sunset Avenue, Lynbrook, NY 11563
MLS# 1059392Listed by: DOUGLAS ELLIMAN REAL ESTATE $779,000Active6 beds 2 baths1,735 sq. ft.
129 Charles Street, Lynbrook, NY 11563
MLS# 1066966Listed by: NEXT LEVEL REAL ESTATE NY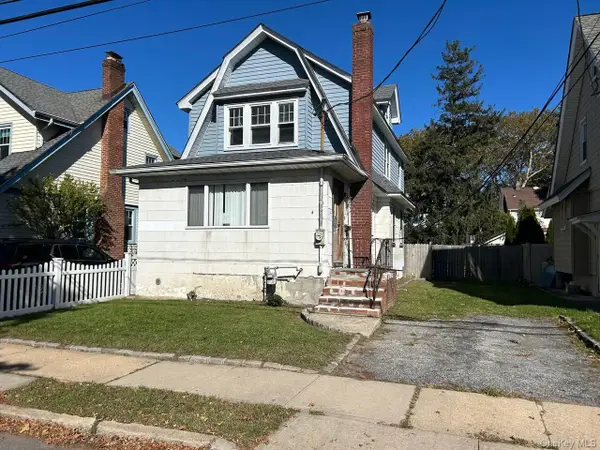 $599,000Active3 beds 1 baths1,453 sq. ft.
4 Everett Street, Lynbrook, NY 11563
MLS# 1066444Listed by: BLACKSTONE REALTY


Protect your home and budget from life's surprises with an Assurant Home Warranty, backed by a partner that supports you through every step of homeownership. Explore Plans.
© 2023 - 2026 ERA Franchise Systems LLC. All rights reserved. ERA Franchise Systems LLC fully supports the principles of the Fair Housing Act and the Equal Opportunity Act. ERA, ERA Real Estate powered, and their respective logos are registered service marks of ERA Franchise Systems LLC. Each office is independently owned and operated.