
69 Grove Street, Lynbrook, NY 11563
Local realty services provided by:ERA Caputo Realty
Listed by: eileen l. o hara
Office: daniel gale sothebys intl rlty
MLS#:1025230
Source:OneKey MLS
Price summary
- Price:$649,000
- Price per sq. ft.:$395.73
About this home
Set on a gracious, tree-lined street in the Malverne School District 12 pocket of Lynbrook Village, 69 Grove Street is a 1913 Colonial that wears its history well. A welcoming front porch invites you into an entry foyer where an original stained glass window sets the tone for the vintage character throughout.
Inside, generous proportions define the main level. An oversized living room is anchored by high ceilings that give a feeling of spaciousness. A formal dining room accommodates gatherings, while a den — added to the original home — provides a comfortable everyday retreat. The first floor is completed by the kitchen and a dedicated casual dining nook housing laundry and providing access to the yard.
Upstairs, three well-proportioned bedrooms share a full bathroom, and a generous walk-in closet accessible from the hallway offers ample additional storage.
The mechanical systems have been thoughtfully maintained: Roof (2011); windows: main house (2006), basement (2015); 100 amps electrical panel updated (2020); gas boiler (2006).
A deep 40 x 175 lot extends well beyond the home itself, offering rare outdoor space for Lynbrook Village and room to create your own backyard sanctuary. Positioned within Malverne School District 12 with easy access to the charm and commuter convenience of Lynbrook Village, 69 Grove Street is a rare opportunity to own a piece of classic Long Island architecture with character, space, and location working in its favor. Bring your vision and make this home your own.
Note: Taxes are $14,134. Tax grievances are pending on this property! The 2026 grievance was successful so the new owner will benefit from that. The 2027 is pending and the new owner will be able to take advantage of that if successful!...
Contact an agent
Home facts
- Year built:1913
- Listing ID #:1025230
- Added:52 day(s) ago
- Updated:September 06, 2026 at 11:01 AM
Rooms and interior
- Bedrooms:3
- Total bathrooms:1
- Full bathrooms:1
- Rooms Total:8
- Flooring:Hardwood
- Kitchen Description:Refrigerator
- Basement:Yes
- Basement Description:Unfinished
- Living area:1,640 sq. ft.
Heating and cooling
- Heating:Natural Gas
Structure and exterior
- Year built:1913
- Building area:1,640 sq. ft.
- Lot area:0.16 Acres
- Architectural Style:Colonial
- Construction Materials:Frame
- Levels:2 Story
Schools
- High school:Malverne Senior High School
- Middle school:Howard T Herber Middle School
- Elementary school:Davison Avenue Intermediate School
Utilities
- Water:Private
- Sewer:Public Sewer
Finances and disclosures
- Price:$649,000
- Price per sq. ft.:$395.73
- Tax amount:$14,134 (2026)
Features and amenities
- Appliances:Dryer, Refrigerator, Washer
- Laundry features:Dryer, Washer
- Amenities:Entrance Foyer
Parking
- Parking description:Driveway, Garage
- Garage:Yes
- Garage spaces:2
New listings near 69 Grove Street
- Coming Soon
 $640,000Coming Soon3 beds 2 baths1,050 sq. ft.
137 Charles Street, Lynbrook, NY 11563
MLS# ONE3590068Listed by: RE/MAX INTEGRITY LEADERS - New
 $1,999,000Active5 beds 4 baths2,536 sq. ft.
14 Chestnut Street, Lynbrook, NY 11563
MLS# 1042251Listed by: CROSS ISLAND REALTY ONE INC - New
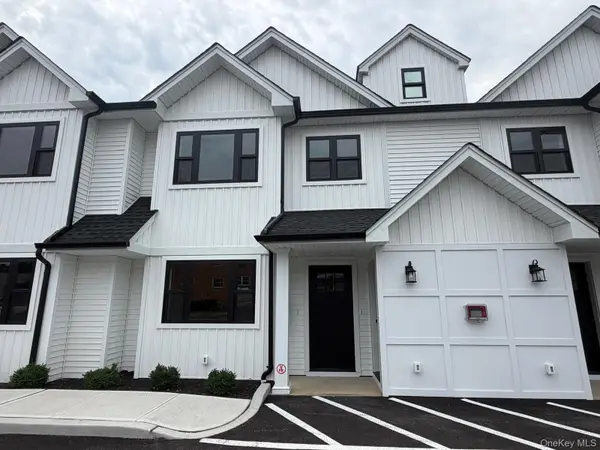 $699,000Active2 beds 2 baths900 sq. ft.
161 Union Avenue #5, Lynbrook, NY 11563
MLS# 1046343Listed by: COLDWELL BANKER AMERICAN HOMES - New
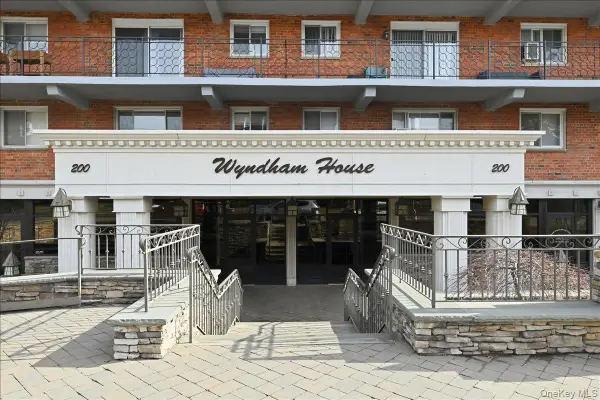 $299,999Active1 beds 1 baths800 sq. ft.
200 Atlantic Avenue #107, Lynbrook, NY 11563
MLS# 1045079Listed by: REALTY ADVISORS INC - New
 $849,990Active3 beds 2 baths1,349 sq. ft.
1 Hudson Court, Lynbrook, NY 11563
MLS# 1044766Listed by: BH&G R E REALTY CONNECT - New
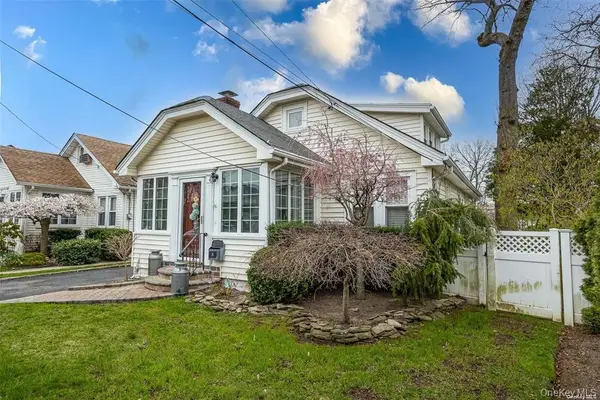 $749,999Active3 beds 2 baths1,097 sq. ft.
18 Yale Place, Lynbrook, NY 11563
MLS# 1044369Listed by: JOHN SAVORETTI REALTY  $899,999Active6 beds 3 baths2,196 sq. ft.
1 Windsor Place, Lynbrook, NY 11563
MLS# 1036351Listed by: DOUGLAS ELLIMAN REAL ESTATE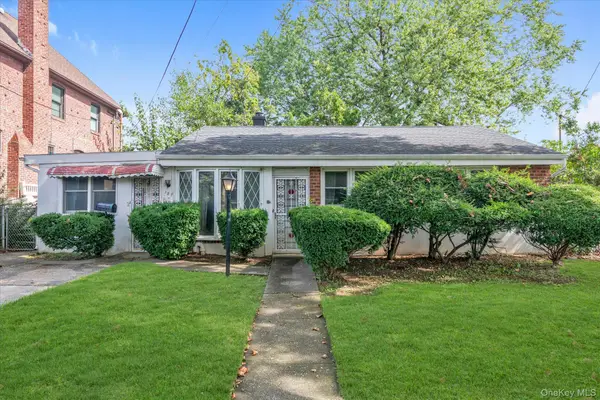 $550,000Pending3 beds 1 baths1,161 sq. ft.
187 Westminster Road, Lynbrook, NY 11563
MLS# 1027651Listed by: DOUGLAS ELLIMAN REAL ESTATE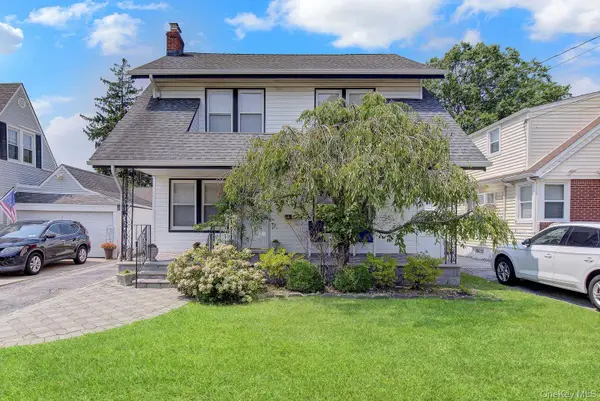 $749,900Active3 beds 2 baths1,560 sq. ft.
9 Christabel Street, Lynbrook, NY 11563
MLS# 1038504Listed by: EXP REALTY $675,000Pending2 beds 2 baths1,240 sq. ft.
7 Lancaster Street, Lynbrook, NY 11563
MLS# 1037369Listed by: SIGNATURE PREMIER PROPERTIES


Protect your home and budget from life's surprises with an Assurant Home Warranty, backed by a partner that supports you through every step of homeownership. Explore Plans.
© 2023 - 2026 ERA Franchise Systems LLC. All rights reserved. ERA Franchise Systems LLC fully supports the principles of the Fair Housing Act and the Equal Opportunity Act. ERA, ERA Real Estate powered, and their respective logos are registered service marks of ERA Franchise Systems LLC. Each office is independently owned and operated.