
7 Lancaster Street, Lynbrook, NY 11563
Local realty services provided by:Bon Anno Realty ERA Powered
7 Lancaster Street,Lynbrook, NY 11563
$675,000
- 3 Beds
- 2 Baths
- 1,240 sq. ft.
- Single family
- Active
Upcoming open houses
- Sat, Aug 1511:30 am - 01:30 pm
Listed by: lisa n. boncich abr sres srs
Office: signature premier properties
MLS#:1037369
Source:OneKey MLS
Price summary
- Price:$675,000
- Price per sq. ft.:$544.35
About this home
Just when you thought the perfect home didn’t exist… Welcome to 7 Lancaster Street! This incredibly charming home offers so much more space than meets the eye. Imagine this: 2 bedrooms PLUS an adorable finished loft space PLUS a full basement. Inclusive of beautifully renovated kitchen, an inviting living room with a fireplace that flows directly into the dining room, a brand new bathroom, gas heat and cooking, a huge attic, the coziest enclosed front porch. There finished loft and basement offers room for guests, a home office, hobby or music room, movie nights or anything else that fits your lifestyle. Conveniently located near shopping, dining, parks and the LIRR.
Contact an agent
Home facts
- Year built:1926
- Listing ID #:1037369
- Added:1 day(s) ago
- Updated:August 13, 2026 at 01:46 PM
Rooms and interior
- Bedrooms:3
- Total bathrooms:2
- Full bathrooms:2
- Rooms Total:6
- Dining Description:Formal Dining
- Kitchen Description:Dishwasher, Microwave, Oven, Refrigerator, Stainless Steel Appliance(s)
- Bedroom Description:First Floor Bedroom
- Basement:Yes
- Basement Description:Finished, Full
- Living area:1,240 sq. ft.
Heating and cooling
- Cooling:Ductless
- Heating:Baseboard
Structure and exterior
- Year built:1926
- Building area:1,240 sq. ft.
- Lot area:0.09 Acres
- Architectural Style:Bungalow, Cape Cod, Cottage, Farmhouse
- Construction Materials:Frame
- Levels:2 Story
Schools
- High school:Malverne Senior High School
- Middle school:Howard T Herber Middle School
- Elementary school:Maurice W Downing Primary School
Utilities
- Water:Public
Finances and disclosures
- Price:$675,000
- Price per sq. ft.:$544.35
- Tax amount:$14,949 (2026)
Features and amenities
- Appliances:Dishwasher, Dryer, Microwave, Oven, Refrigerator, Stainless Steel Appliance(s), Washer
- Laundry features:Dryer, Washer
- Amenities:Open Floorplan
Parking
- Parking description:Driveway, Off Street, On Street
- Garage:Yes
- Garage spaces:1
New listings near 7 Lancaster Street
- New
 $899,000Active3 beds 2 baths1,386 sq. ft.
80 Noble Street, Lynbrook, NY 11563
MLS# 1036949Listed by: KELLER WILLIAMS REALTY ELITE - Open Sun, 12 to 1pmNew
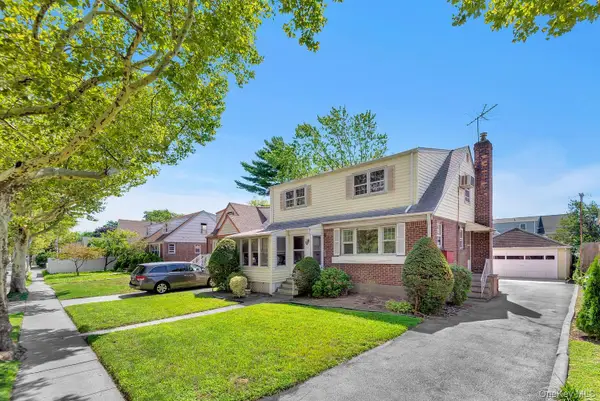 $895,000Active4 beds 2 baths1,538 sq. ft.
485 Peninsula Boulevard, Lynbrook, NY 11563
MLS# 1035956Listed by: SERHANT LLC 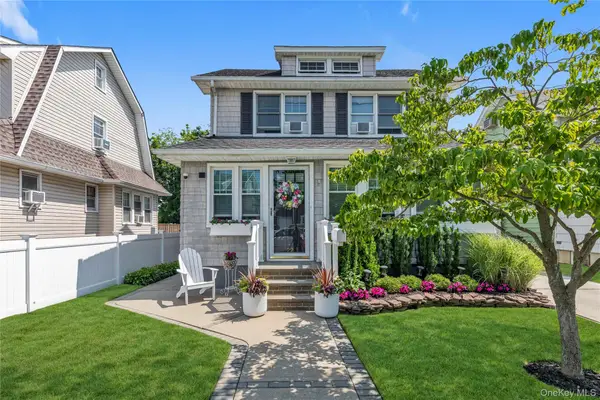 $799,999Pending3 beds 2 baths1,488 sq. ft.
22 Spencer Avenue, Lynbrook, NY 11563
MLS# 1021088Listed by: DOUGLAS ELLIMAN REAL ESTATE- New
 $999,700Active3 beds 3 baths2,380 sq. ft.
34 Reyam Road, Lynbrook, NY 11563
MLS# 1035000Listed by: COLDWELL BANKER AMERICAN HOMES - Open Sat, 12 to 1:30pmNew
 $799,000Active4 beds 1 baths1,281 sq. ft.
31 Edward Street, Lynbrook, NY 11563
MLS# 1035507Listed by: MICHAEL A GREGORETTI - New
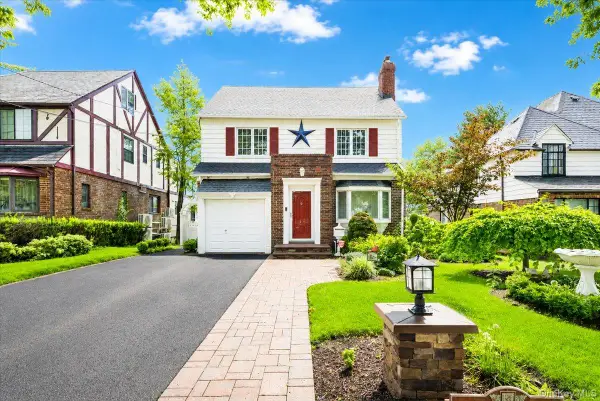 $899,000Active3 beds 3 baths1,912 sq. ft.
17 Piccadilly Downs, Lynbrook, NY 11563
MLS# 1034427Listed by: EXIT REALTY PREMIER - New
 $949,000Active8 beds 4 baths2,814 sq. ft.
336 Scranton Avenue, Lynbrook, NY 11563
MLS# 1034969Listed by: KELLER WILLIAMS LEGENDARY - New
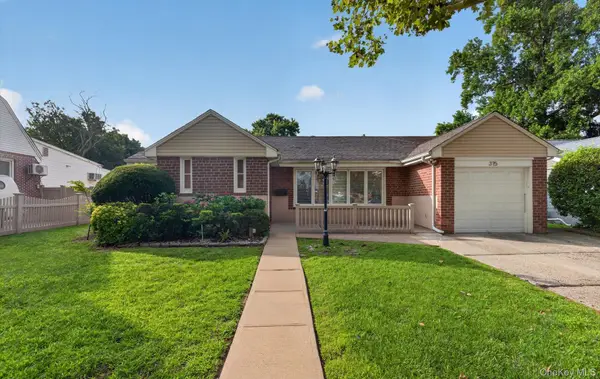 $789,000Active3 beds 2 baths1,575 sq. ft.
375 Peninsula Boulevard, Lynbrook, NY 11563
MLS# 1034365Listed by: EXIT REALTY UNITED - New
 $799,000Active4 beds 2 baths1,512 sq. ft.
21 Randall Avenue, Lynbrook, NY 11563
MLS# 1034403Listed by: PINE BARRENS REALTY LLC


Protect your home and budget from life's surprises with an Assurant Home Warranty, backed by a partner that supports you through every step of homeownership. Explore Plans.
© 2023 - 2026 ERA Franchise Systems LLC. All rights reserved. ERA Franchise Systems LLC fully supports the principles of the Fair Housing Act and the Equal Opportunity Act. ERA, ERA Real Estate powered, and their respective logos are registered service marks of ERA Franchise Systems LLC. Each office is independently owned and operated.