
12596 Cape Drive, Lyndonville, NY 14098
Local realty services provided by:ERA Team VP Real Estate
12596 Cape Drive,Lyndonville, NY 14098
$179,900
- 3 Beds
- 1 Baths
- 1,536 sq. ft.
- Single family
- Active
Listed by: mark f zambito
Office: berkshire hathaway homeservices zambito realtors
MLS#:B1725044
Source:NY_GENRIS
Price summary
- Price:$179,900
- Price per sq. ft.:$117.12
About this home
Discover the charm of lakeside living with this inviting 3-bedroom, 1-bath ranch nestled in the Town of Carlton, just steps from the shores of Lake Ontario! Offering the ease and convenience of single-story living, this home is perfectly situated with a picturesque bay in the backyard leading out to Lake Ontario. Step inside to a welcoming hallway that opens into a generously sized living room, complete with a cozy wood-burning fireplace that creates the perfect space to relax and unwind. Just off the living room, the beautiful Florida sunroom offers peaceful views overlooking the bay, providing the ideal spot to enjoy your morning coffee or take in the surrounding scenery. The spacious eat-in kitchen offers plenty of room for cooking, gathering, and everyday dining. Three generously sized bedrooms, each featuring closet space, complete the home's comfortable and functional layout. Outside, a large detached 2-car garage provides ample room for vehicles, storage, or hobbies. Whether you're looking for a year-round residence or a peaceful getaway near Lake Ontario, this property offers a wonderful opportunity to enjoy the beauty of waterfront surroundings and the simplicity of ranch-style living. Don't miss your chance to make this charming property your own!...
Contact an agent
Home facts
- Year built:1972
- Listing ID #:B1725044
- Added:1 day(s) ago
- Updated:October 28, 2026 at 06:42 PM
Rooms and interior
- Bedrooms:3
- Total bathrooms:1
- Full bathrooms:1
- Rooms Total:6
- Flooring:Varies, Vinyl
- Kitchen Description:Country Kitchen, Refrigerator
- Living area:1,536 sq. ft.
Heating and cooling
- Cooling:Zoned
- Heating:Propane, Wall Furnace, Zoned
Structure and exterior
- Roof:Metal
- Year built:1972
- Building area:1,536 sq. ft.
- Lot area:0.42 Acres
- Lot Features:Rectangular
- Architectural Style:Cottage
- Construction Materials:Vinyl Siding
- Exterior Features:Patio, Porch
- Foundation Description:Poured
- Levels:1 Story
Utilities
- Water:Connected, Public, Water Connected
- Sewer:Septic Tank
Finances and disclosures
- Price:$179,900
- Price per sq. ft.:$117.12
- Tax amount:$3,043
Features and amenities
- Appliances:Refrigerator
Parking
- Parking description:Detached, Garage
- Garage:Yes
- Garage spaces:2
New listings near 12596 Cape Drive
- New
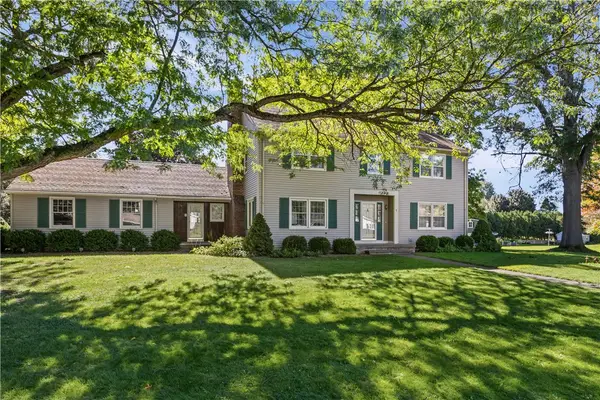 $389,900Active6 beds 5 baths3,144 sq. ft.
1 Miller Drive, Lyndonville, NY 14098
MLS# R1724356Listed by: HOWARD HANNA 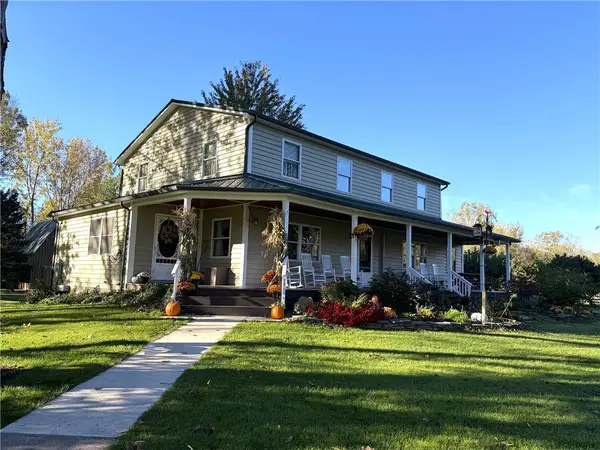 $1,299,900Active5 beds 2 baths2,816 sq. ft.
1916 Murdock Road, Lyndonville, NY 14098
MLS# R1721759Listed by: WHITETAIL PROPERTIES REAL ESTATE, LLC $225,000Pending3 beds 2 baths2,024 sq. ft.
11620 Platten Road, Lyndonville, NY 14098
MLS# B1718127Listed by: JEANNE WHIPPLE REALTY- Open Sat, 11am to 1pm
 Listed by ERA$690,000Active4 beds 3 baths3,042 sq. ft.
895 County Line Road, Lyndonville, NY 14098
MLS# B1718619Listed by: HUNT REAL ESTATE ERA  $132,900Pending2 beds 1 baths1,116 sq. ft.
2099 Swett Road, Lyndonville, NY 14098
MLS# R1714014Listed by: RE/MAX TITANIUM LLC $189,900Pending3 beds 2 baths1,344 sq. ft.
18 Lake Ave, Lyndonville, NY 14098
MLS# R1714223Listed by: PETER SNELL REALTORS $249,900Active2 beds 1 baths736 sq. ft.
11153 Peters Lane, Lyndonville, NY 14098
MLS# B1710313Listed by: JEANNE WHIPPLE REALTY Listed by ERA$525,000Active4 beds 2 baths1,326 sq. ft.
10457 Willow Lane #59, Lyndonville, NY 14098
MLS# B1706692Listed by: HUNT REAL ESTATE ERA $259,900Active2 beds 1 baths768 sq. ft.
10325 Chaffee Lane #65, Lyndonville, NY 14098
MLS# B1703851Listed by: KELLER WILLIAMS REALTY WNY


Protect your home and budget from life's surprises with an Assurant Home Warranty, backed by a partner that supports you through every step of homeownership. Explore Plans.
© 2023 - 2026 ERA Franchise Systems LLC. All rights reserved. ERA Franchise Systems LLC fully supports the principles of the Fair Housing Act and the Equal Opportunity Act. ERA, ERA Real Estate powered, and their respective logos are registered service marks of ERA Franchise Systems LLC. Each office is independently owned and operated.