
1921 State Route 14, Lyons, NY 14489
Local realty services provided by:HUNT Real Estate ERA
1921 State Route 14,Lyons, NY 14489
$199,000
- 3 Beds
- 3 Baths
- 1,992 sq. ft.
- Single family
- Active
Listed by: kim l. romeo
Office: romeo realty group inc.
MLS#:R1708488
Source:NY_GENRIS
Price summary
- Price:$199,000
- Price per sq. ft.:$99.9
About this home
This sprawling ranch has 3 bedrooms and 3 full baths (with an additional full bath in the pool house). The large country kitchen has lots of storage and space for a full size dining table. First floor laundry is conveniently located in the front hall. The 'breezeway' is a fully finished room with heating/cooling. There is a front facing room with pocket doors, perfect for a home office, music room or den. All 3 bedrooms have lots of storage and closets. The largest bedroom has custom built-in furniture and a walk-in closet. The formal living room has built-in and a door to the back yard.Be sure to walk the yard, visit the garden, the barn, and the pool house. There is so much to see here.
Delayed Negotiations Wednesday August 26th at Noon
Contact an agent
Home facts
- Year built:1954
- Listing ID #:R1708488
- Added:3 day(s) ago
- Updated:August 23, 2026 at 02:52 PM
Rooms and interior
- Bedrooms:3
- Total bathrooms:3
- Full bathrooms:3
- Rooms Total:7
- Flooring:Carpet, Hardwood, Varies
- Kitchen Description:Country Kitchen, Dishwasher, Microwave, Pantry, Refrigerator
- Basement:Yes
- Basement Description:Full, Sump Pump, Walk Up Access
- Living area:1,992 sq. ft.
Heating and cooling
- Cooling:Central Air
- Heating:Forced Air, Gas
- Central air:Yes
Structure and exterior
- Roof:Asphalt, Shingle
- Year built:1954
- Building area:1,992 sq. ft.
- Lot area:2.63 Acres
- Lot Features:Rectangular, Rural Lot
- Architectural Style:Ranch
- Construction Materials:Cedar, Copper Plumbing, Frame, Wood Siding
- Foundation Description:Block
- Levels:1 Story
Utilities
- Water:Connected, Public, Water Connected
- Sewer:Septic Tank, Sewer Available
Finances and disclosures
- Price:$199,000
- Price per sq. ft.:$99.9
- Tax amount:$5,207
Features and amenities
- Appliances:Dishwasher, Dryer, Gas Cooktop, Generator, Microwave, Refrigerator, Washer
- Laundry features:Dryer, Main Level, Washer
- Amenities:Drapes, Skylights, int_feat_Den
Parking
- Parking description:Attached, Circular Driveway, Garage, Storage
- Garage:Yes
- Garage spaces:2
New listings near 1921 State Route 14
 $169,900Pending3 beds 3 baths1,600 sq. ft.
7 Spencer Street, Lyons, NY 14489
MLS# R1706729Listed by: EMPIRE REALTY GROUP- New
 $1Active3 beds 2 baths1,404 sq. ft.
1882 Layton Street Road, Lyons, NY 14489
MLS# R1706743Listed by: RE/MAX INTEGRITY - New
 $149,900Active2 beds 1 baths1,314 sq. ft.
4 Ashley St, Lyons, NY 14489
MLS# R1705655Listed by: EMPIRE REALTY GROUP  $39,777Active2 beds 1 baths912 sq. ft.
7456 State Route 31, Lyons, NY 14489
MLS# R1705900Listed by: REVOLUTION REAL ESTATE $70,000Active3 beds 1 baths1,420 sq. ft.
337 State Route 14, Lyons, NY 14489
MLS# R1705412Listed by: EMPIRE REALTY GROUP $79,900Active3 beds 1 baths1,134 sq. ft.
2480 Layton Street Road, Lyons, NY 14489
MLS# R1705473Listed by: TOWPATH HOMES $185,000Active6 beds 3 baths1,968 sq. ft.
47 Pearl Street, Lyons, NY 14489
MLS# R1704096Listed by: TOWPATH HOMES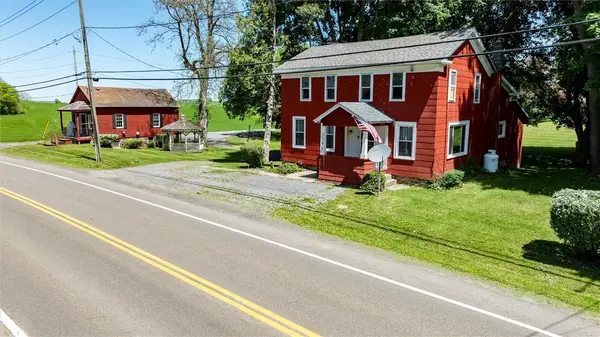 $179,000Active3 beds 2 baths2,060 sq. ft.
336 State Route 14 Highway, Lyons, NY 14489
MLS# R1703275Listed by: EMPIRE REALTY GROUP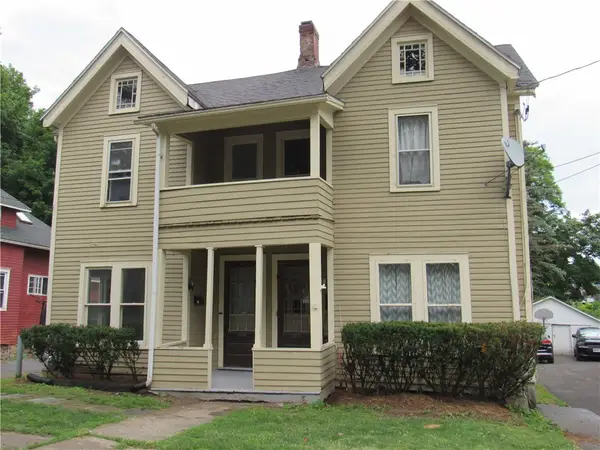 $119,900Active6 beds 2 baths3,640 sq. ft.
86 Phelps Street #84, Lyons, NY 14489
MLS# R1701735Listed by: TOWPATH HOMES


Protect your home and budget from life's surprises with an Assurant Home Warranty, backed by a partner that supports you through every step of homeownership. Explore Plans.
© 2023 - 2026 ERA Franchise Systems LLC. All rights reserved. ERA Franchise Systems LLC fully supports the principles of the Fair Housing Act and the Equal Opportunity Act. ERA, ERA Real Estate powered, and their respective logos are registered service marks of ERA Franchise Systems LLC. Each office is independently owned and operated.