
336 State Route 14 Highway, Lyons, NY 14489
Local realty services provided by:ERA Team VP Real Estate
336 State Route 14 Highway,Lyons, NY 14489
$179,000
- 3 Beds
- 2 Baths
- 2,060 sq. ft.
- Single family
- Active
Listed by: heidi berrios
Office: empire realty group
MLS#:R1703275
Source:NY_GENRIS
Price summary
- Price:$179,000
- Price per sq. ft.:$86.89
About this home
Step into the charm and possibilities of this spacious 3-bedroom, 2-bath home that has been lovingly maintained by its owners over the years. Major updates have already been completed, including a newer roof, boiler, updated electrical, and many newer windows, allowing you to move in with confidence. As an added bonus, the owner is installing a BRAND-NEW SEPTIC SYSTEM, which will be completed prior to closing—providing even greater value and peace of mind.Filled with warmth and timeless character, this home offers the perfect opportunity to make it your own while preserving its classic appeal. The first floor features a spacious kitchen, formal dining room, comfortable living room, and a versatile bonus room that can easily serve as a family room, playroom, home office, den, or guest space.Adding to this property's unique appeal is the separate detached building with its own dedicated parking area—a rare bonus space ready to bring your vision to life. Whether you've dreamed of creating a woodworking or hobby space, fitness room, home office, or guest retreat, the possibilities are nearly limitless. With a little imagination and a few updates, this versatile building could become the space you've always wanted but never had.Enjoy the tranquility of country living with the charm of a welcoming hamlet, all while benefiting from convenient access to the NYS Thruway for an easy commute....
Contact an agent
Home facts
- Year built:1835
- Listing ID #:R1703275
- Added:43 day(s) ago
- Updated:September 12, 2026 at 03:08 PM
Rooms and interior
- Bedrooms:3
- Total bathrooms:2
- Full bathrooms:2
- Rooms Total:7
- Flooring:Carpet, Laminate, Tile, Varies
- Dining Description:Separate Formal Dining Room
- Kitchen Description:Country Kitchen, Oven, Refrigerator
- Basement:Yes
- Basement Description:Walk Out Access
- Living area:2,060 sq. ft.
Heating and cooling
- Heating:Baseboard, Hot Water, Oil
Structure and exterior
- Roof:Asphalt
- Year built:1835
- Building area:2,060 sq. ft.
- Lot area:0.87 Acres
- Lot Features:Agricultural, Corner Lot, Rectangular
- Architectural Style:Historic Antique, Two Story
- Construction Materials:Composite Siding
- Foundation Description:Stone
- Levels:2 Stories
Utilities
- Water:Well
- Sewer:Septic Tank
Finances and disclosures
- Price:$179,000
- Price per sq. ft.:$86.89
- Tax amount:$3,445
Features and amenities
- Appliances:Dryer, Free Standing Range, Oven, Refrigerator, Washer
- Laundry features:Dryer, Main Level, Washer
- Amenities:int_feat_Workshop
Parking
- Parking description:Circular Driveway, No Garage
New listings near 336 State Route 14 Highway
- New
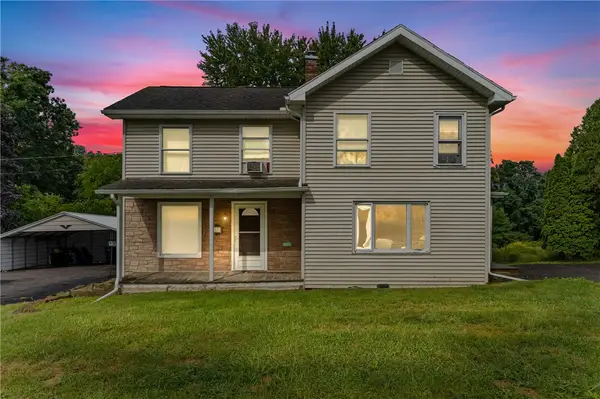 $249,900Active5 beds 2 baths2,016 sq. ft.
2321 State Route 14, Lyons, NY 14489
MLS# R1713342Listed by: NEXTHOME ENDEAVOR - New
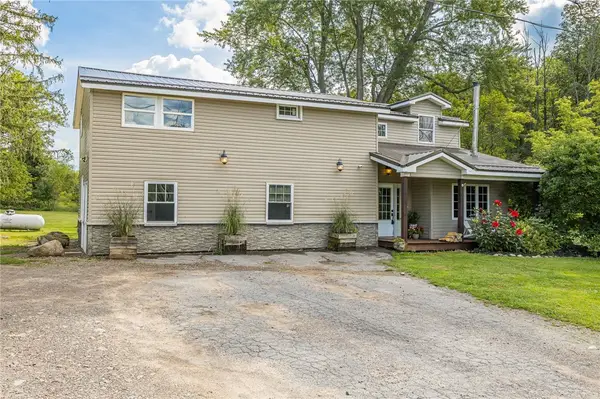 Listed by ERA$237,000Active4 beds 3 baths2,428 sq. ft.
2280 Layton Street Road, Lyons, NY 14489
MLS# R1711785Listed by: HUNT REAL ESTATE ERA/COLUMBUS - New
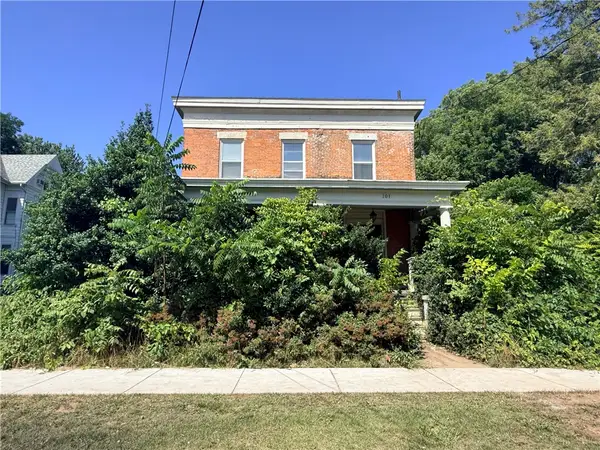 $74,000Active5 beds 3 baths3,040 sq. ft.
101 Broad Street, Lyons, NY 14489
MLS# R1711390Listed by: CRANE REALTY  $124,900Pending3 beds 2 baths1,345 sq. ft.
68 Maple Street, Lyons, NY 14489
MLS# R1711483Listed by: EMPIRE REALTY GROUP- New
 $90,000Active3 beds 2 baths1,200 sq. ft.
1779 Ross Road, Lyons, NY 14489
MLS# R1711934Listed by: EMPIRE REALTY GROUP  $99,900Active4 beds 2 baths2,342 sq. ft.
3263 Lembke Road, Lyons, NY 14489
MLS# R1710181Listed by: EMPIRE REALTY GROUP $74,900Active-- beds 4 baths1,320 sq. ft.
52 Montezuma Street, Lyons, NY 14489
MLS# R1710020Listed by: TOWPATH HOMES $74,900Active3 beds 2 baths1,525 sq. ft.
149 Geneva Street, Lyons, NY 14489
MLS# R1710029Listed by: TOWPATH HOMES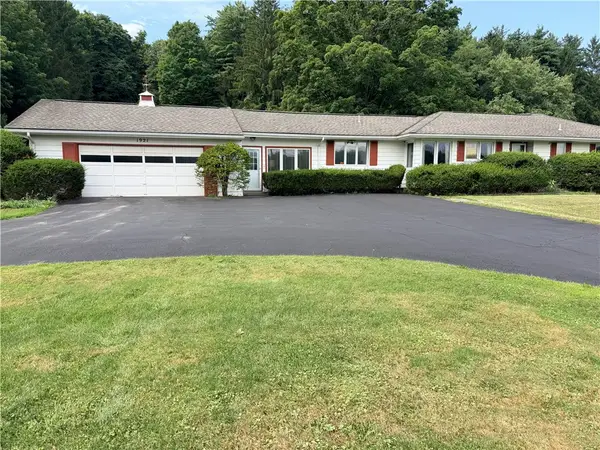 $199,000Pending3 beds 3 baths1,992 sq. ft.
1921 State Route 14, Lyons, NY 14489
MLS# R1708488Listed by: ROMEO REALTY GROUP INC. $169,900Pending3 beds 3 baths1,600 sq. ft.
7 Spencer Street, Lyons, NY 14489
MLS# R1706729Listed by: EMPIRE REALTY GROUP


Protect your home and budget from life's surprises with an Assurant Home Warranty, backed by a partner that supports you through every step of homeownership. Explore Plans.
© 2023 - 2026 ERA Franchise Systems LLC. All rights reserved. ERA Franchise Systems LLC fully supports the principles of the Fair Housing Act and the Equal Opportunity Act. ERA, ERA Real Estate powered, and their respective logos are registered service marks of ERA Franchise Systems LLC. Each office is independently owned and operated.