
68 Maple Street, Lyons, NY 14489
Local realty services provided by:HUNT Real Estate ERA
68 Maple Street,Lyons, NY 14489
$124,900
- 3 Beds
- 2 Baths
- 1,345 sq. ft.
- Single family
- Active
Listed by: kimberly a. boehm
Office: empire realty group
MLS#:R1711483
Source:NY_GENRIS
Price summary
- Price:$124,900
- Price per sq. ft.:$92.86
About this home
Need a home that can change right along with you? 68 Maple Street offers the space, flexibility, and possibilities to do just that. Situated on .45 acres in the Town of Lyons, this 1,328 sq ft home offers a versatile floor plan with room to make each space work for your needs. Step inside to a spacious living room and eat-in kitchen with plenty of room for everyday living and gathering. The first floor features a bedroom with full bathroom, and convenient first-floor laundry, providing the option for main-level living. An additional bonus room adds even more flexibility-create a family room, home office, playroom, hobby space, or additional bedroom depending on your needs. Upstairs you'll find two additional bedrooms and a second full bathroom, offering separation and plenty of space for family, guests, or whatever your next chapter requires. Outside, the .45-acre lot provides room to enjoy the outdoors, garden, entertain, or simply create a backyard space that's your own. With 3 bedrooms, 2 full baths, first-floor laundry, flexible living spaces, and nearly half an acre, 68 Maple Street offers something every buyer appreciates-options. Bring your ideas and discover all the possibilities this Lyons home has to offer. Showings begin, Thursday, Sept 3@9am and all offers due, Wed, Sept 9th@10am....
Contact an agent
Home facts
- Year built:1850
- Listing ID #:R1711483
- Added:1 day(s) ago
- Updated:September 03, 2026 at 05:10 PM
Rooms and interior
- Bedrooms:3
- Total bathrooms:2
- Full bathrooms:2
- Rooms Total:7
- Flooring:Laminate, Varies, Vinyl
- Kitchen Description:Country Kitchen, Refrigerator
- Basement:Yes
- Basement Description:Full, Walk Out Access
- Living area:1,345 sq. ft.
Heating and cooling
- Heating:Electric, Forced Air, Gas
Structure and exterior
- Roof:Asphalt, Shingle
- Year built:1850
- Building area:1,345 sq. ft.
- Lot area:0.45 Acres
- Lot Features:Agricultural, Rectangular, Residential Lot
- Architectural Style:Traditional, Two Story
- Construction Materials:Composite Siding, Copper Plumbing
- Foundation Description:Stone
- Levels:2 Stories
Utilities
- Water:Connected, Public, Water Connected
- Sewer:Connected, Sewer Connected
Finances and disclosures
- Price:$124,900
- Price per sq. ft.:$92.86
- Tax amount:$3,116
Features and amenities
- Appliances:Refrigerator
- Laundry features:Main Level
Parking
- Parking description:Attached, Driveway, Garage
- Garage:Yes
- Garage spaces:1
New listings near 68 Maple Street
- New
 $90,000Active3 beds 2 baths1,200 sq. ft.
1779 Ross Road, Lyons, NY 14489
MLS# R1711934Listed by: EMPIRE REALTY GROUP - New
 $99,900Active4 beds 2 baths2,342 sq. ft.
3263 Lembke Road, Lyons, NY 14489
MLS# R1710181Listed by: EMPIRE REALTY GROUP - New
 $74,900Active-- beds 4 baths1,320 sq. ft.
52 Montezuma Street, Lyons, NY 14489
MLS# R1710020Listed by: TOWPATH HOMES - New
 $74,900Active3 beds 2 baths1,525 sq. ft.
149 Geneva Street, Lyons, NY 14489
MLS# R1710029Listed by: TOWPATH HOMES 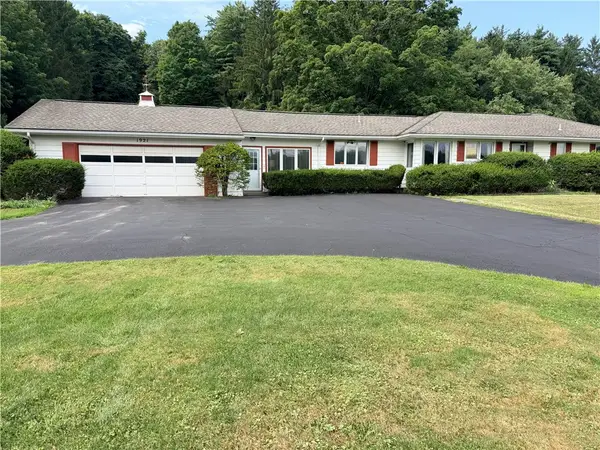 $199,000Pending3 beds 3 baths1,992 sq. ft.
1921 State Route 14, Lyons, NY 14489
MLS# R1708488Listed by: ROMEO REALTY GROUP INC. $169,900Pending3 beds 3 baths1,600 sq. ft.
7 Spencer Street, Lyons, NY 14489
MLS# R1706729Listed by: EMPIRE REALTY GROUP $1Active3 beds 2 baths1,404 sq. ft.
1882 Layton Street Road, Lyons, NY 14489
MLS# R1706743Listed by: RE/MAX INTEGRITY $149,900Active2 beds 1 baths1,314 sq. ft.
4 Ashley St, Lyons, NY 14489
MLS# R1705655Listed by: EMPIRE REALTY GROUP $29,777Active2 beds 1 baths912 sq. ft.
7456 State Route 31, Lyons, NY 14489
MLS# R1705900Listed by: REVOLUTION REAL ESTATE


Protect your home and budget from life's surprises with an Assurant Home Warranty, backed by a partner that supports you through every step of homeownership. Explore Plans.
© 2023 - 2026 ERA Franchise Systems LLC. All rights reserved. ERA Franchise Systems LLC fully supports the principles of the Fair Housing Act and the Equal Opportunity Act. ERA, ERA Real Estate powered, and their respective logos are registered service marks of ERA Franchise Systems LLC. Each office is independently owned and operated.