
9339 Marble Road, Machias, NY 14101
Local realty services provided by:ERA Team VP Real Estate
9339 Marble Road,Machias, NY 14101
$244,900
- 3 Beds
- 2 Baths
- 1,232 sq. ft.
- Single family
- Active
Listed by:

Office: era team vp real estate - arcade
MLS#:B1719466
Source:NY_GENRIS
Price summary
- Price:$244,900
- Price per sq. ft.:$198.78
About this home
Country Living with Room to Make It Your Own!
Welcome to 9339 Marble Road in the Town of Machias. Surrounded by farmland and scenic countryside, this well-maintained ranch-style home offers 1,232 square feet of living space with 3 bedrooms, 1.5 bathrooms, a full basement, and a spacious 2-car garage.
Step inside to an inviting layout featuring an open-design kitchen with oak cabinetry and a sliding glass door leading to the 19' x 7' back patio, providing a great extension of the living space outdoors. One bedroom is currently set up with laundry hookups, offering the option for convenient main-floor laundry. The full basement provides additional storage and utility space, along with the original laundry area and a wood stove.
Built in 1983, the home features hot water baseboard heat with a newer propane furnace, a shallow well water system, and an exterior finished with a combination of rough-cut wood and vinyl siding. An 8' x 16' open porch provides another spot to enjoy the surrounding country views.
The 2-car garage features high ceilings and two 9' x 7' overhead doors, providing plenty of room for vehicles, equipment, storage, or a workshop area. A ramp from the garage provides convenient access to the home.
Outside, enjoy a rural setting surrounded by farmland, a backyard patio, and a sloping hill behind the home that offers additional possibilities for outdoor recreation. Conveniently located minutes from Route 16 and Lime Lake, with Springville and Ellicottville also within driving distance.
This well-constructed and maintained property offers a solid foundation with plenty of opportunity to update and personalize the home to fit your style. Come see the possibilities at 9339 Marble Road!...
Contact an agent
Home facts
- Year built:1983
- Listing ID #:B1719466
- Added:1 day(s) ago
- Updated:October 03, 2026 at 03:50 PM
Rooms and interior
- Bedrooms:3
- Total bathrooms:2
- Full bathrooms:1
- Half bathrooms:1
- Rooms Total:6
- Flooring:Carpet, Laminate, Tile, Varies
- Basement:Yes
- Basement Description:Full
- Living area:1,232 sq. ft.
Heating and cooling
- Heating:Baseboard, Hot Water, Propane, Wood
Structure and exterior
- Roof:Asphalt
- Year built:1983
- Building area:1,232 sq. ft.
- Lot area:2.1 Acres
- Lot Features:Agricultural, Rectangular
- Architectural Style:Ranch
- Construction Materials:Vinyl Siding, Wood Siding
- Exterior Features:Open, Patio, Porch
- Foundation Description:Block
- Levels:1 Story
Utilities
- Water:Well
- Sewer:Septic Tank
Finances and disclosures
- Price:$244,900
- Price per sq. ft.:$198.78
- Tax amount:$1,802
Features and amenities
- Appliances:Dryer, Range Hood, Washer
- Laundry features:Dryer, In Basement, Main Level, Washer
- Amenities:Drapes, Storage
Parking
- Parking description:Attached, Garage
- Garage:Yes
- Garage spaces:2
New listings near 9339 Marble Road
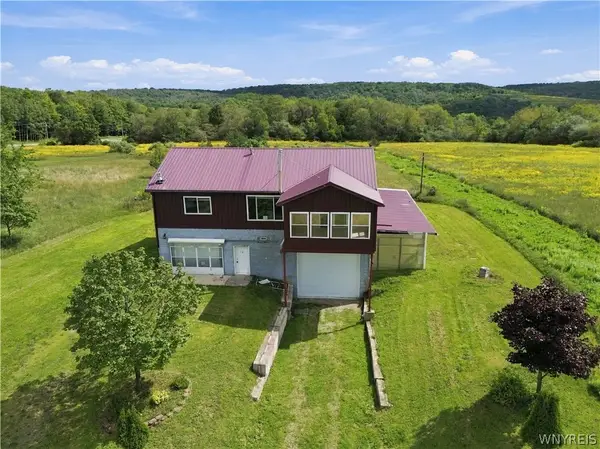 $100,000Pending2 beds 3 baths2,387 sq. ft.
9600 Vermont View Road, Machias, NY 14101
MLS# B1717806Listed by: S.A.W. COMMISSION CUTTERS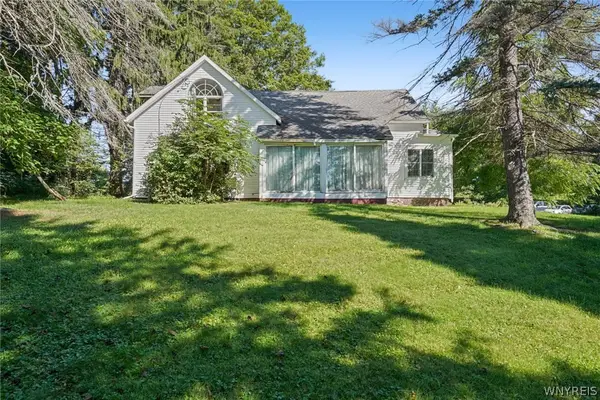 $125,000Pending3 beds 2 baths1,687 sq. ft.
9889 Route 16, Machias, NY 14101
MLS# B1712454Listed by: TRANK REAL ESTATE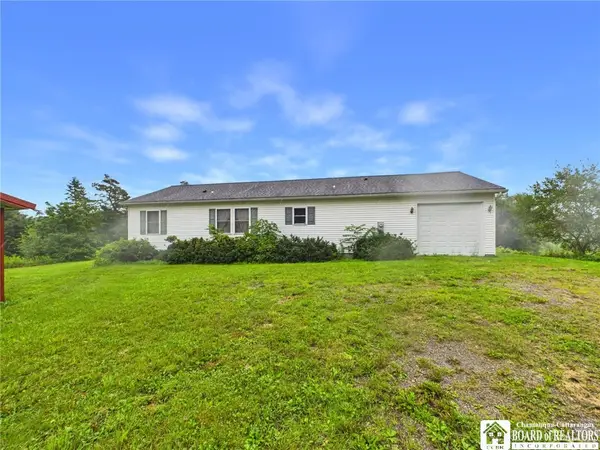 $299,000Active3 beds 2 baths1,490 sq. ft.
3291 Hazelmere Avenue, Machias, NY 14101
MLS# R1709867Listed by: HOWARD HANNA PROFESSIONALS - OLEAN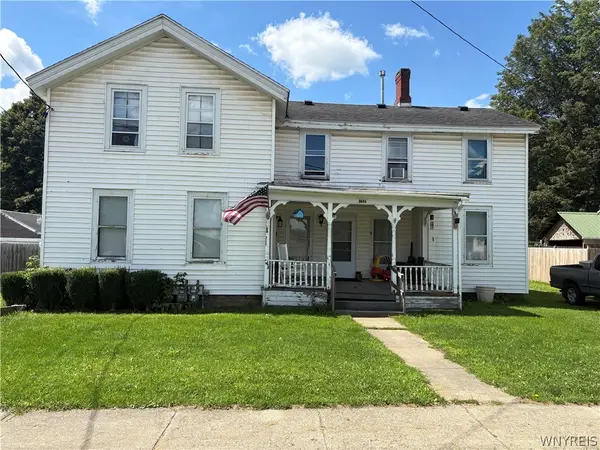 $259,000Active5 beds 4 baths2,952 sq. ft.
9643 Main Street, Machias, NY 14101
MLS# B1708976Listed by: 716 REALTY GROUP WNY LLC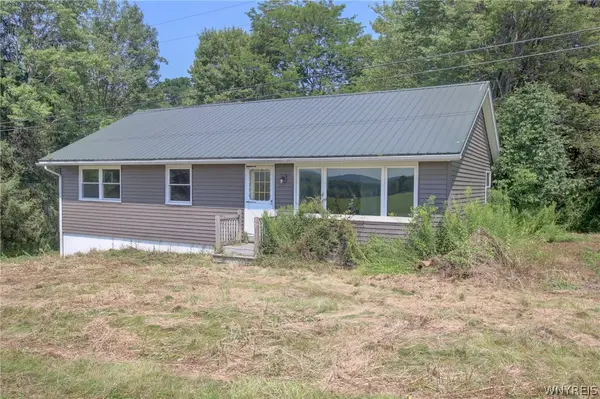 $100,000Pending3 beds 1 baths1,215 sq. ft.
5096 Roszyk Hill Road, Machias, NY 14101
MLS# B1708015Listed by: WNY METRO ROBERTS REALTY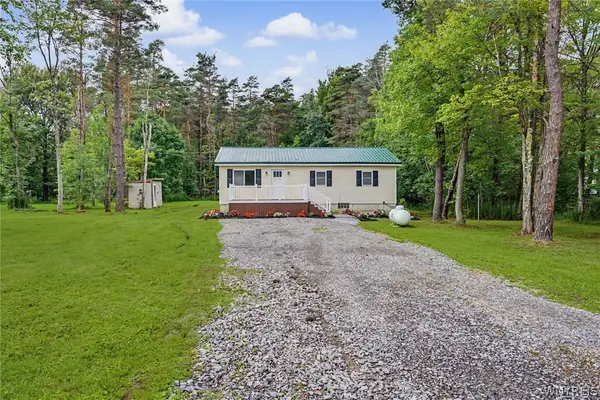 Listed by ERA$199,900Pending3 beds 1 baths1,320 sq. ft.
8621 Tug Hill Road, Machias, NY 14101
MLS# B1708607Listed by: ERA TEAM VP REAL ESTATE - ARCADE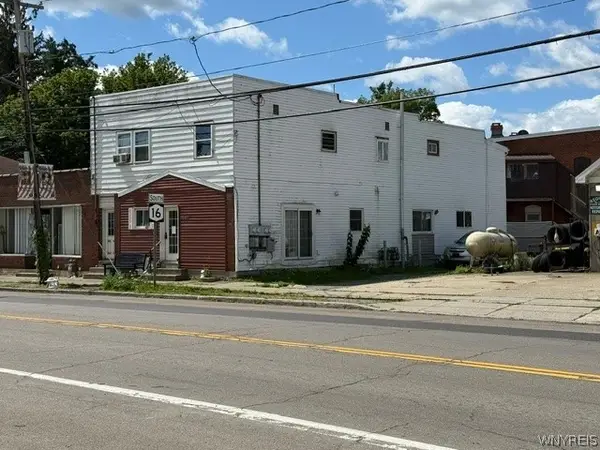 $325,000Active7 beds 4 baths3,536 sq. ft.
9687 Main Street, Machias, NY 14101
MLS# B1707057Listed by: HOWARD HANNA WNY INC.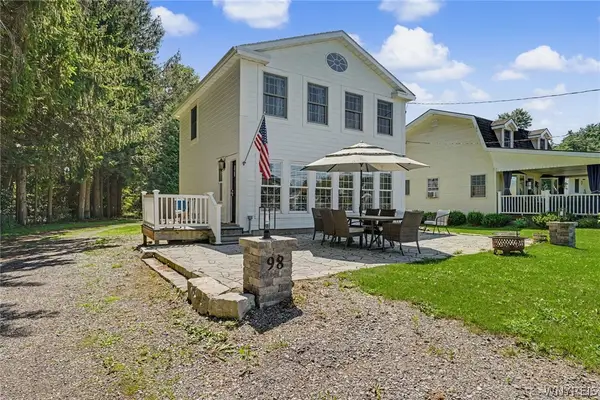 $399,000Pending3 beds 2 baths1,248 sq. ft.
98 Hazelmere, Machias, NY 14101
MLS# B1704219Listed by: HOWARD HANNA WNY INC. $230,000Pending2 beds 1 baths1,652 sq. ft.
9411 Very Road, Machias, NY 14101
MLS# B1691122Listed by: HOWARD HANNA WNY INC.


Protect your home and budget from life's surprises with an Assurant Home Warranty, backed by a partner that supports you through every step of homeownership. Explore Plans.
© 2023 - 2026 ERA Franchise Systems LLC. All rights reserved. ERA Franchise Systems LLC fully supports the principles of the Fair Housing Act and the Equal Opportunity Act. ERA, ERA Real Estate powered, and their respective logos are registered service marks of ERA Franchise Systems LLC. Each office is independently owned and operated.