
9716 Mckinstry Road, Machias, NY 14101
Local realty services provided by:ERA Team VP Real Estate
9716 Mckinstry Road,Machias, NY 14101
$95,000
- 2 Beds
- 1 Baths
- 1,344 sq. ft.
- Single family
- Active
Listed by: brenda m bacon, andrew hehl
Office: howard hanna wny inc.
MLS#:B1697507
Source:NY_GENRIS
Price summary
- Price:$95,000
- Price per sq. ft.:$70.68
About this home
Affordable 2 bedroom ranch with fenced yard and 1 car garage. The garage is extra deep and has room for workshop and side porch area that can be enclosed or opened for summer .
Enter the home to a mud room and first floor laundry area. Spacious country style kitchen, updated full bath, living room and family room. 2 bedrooms, good sized closets, and basement with updated mechanics. Put some of your own updates into this home and enjoy affordable living.
Contact an agent
Home facts
- Year built:1835
- Listing ID #:B1697507
- Added:44 day(s) ago
- Updated:August 23, 2026 at 02:53 PM
Rooms and interior
- Bedrooms:2
- Total bathrooms:1
- Full bathrooms:1
- Rooms Total:6
- Flooring:Carpet, Laminate, Varies
- Kitchen Description:Country Kitchen
- Basement:Yes
- Basement Description:Crawl Space, Partial
- Living area:1,344 sq. ft.
Heating and cooling
- Heating:Forced Air, Gas
Structure and exterior
- Roof:Metal
- Year built:1835
- Building area:1,344 sq. ft.
- Lot area:0.18 Acres
- Lot Features:Irregular Lot, Residential Lot
- Architectural Style:Ranch
- Construction Materials:Vinyl Siding
- Foundation Description:Stone
- Levels:1 Story
Utilities
- Water:Connected, Public, Water Connected
- Sewer:Septic Tank
Finances and disclosures
- Price:$95,000
- Price per sq. ft.:$70.68
- Tax amount:$1,745
Features and amenities
- Laundry features:Main Level
Parking
- Parking description:Detached, Garage
- Garage:Yes
- Garage spaces:1
New listings near 9716 Mckinstry Road
- New
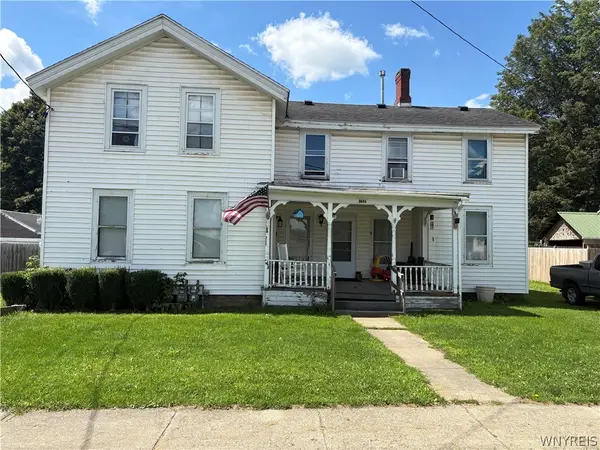 $279,000Active5 beds 4 baths2,952 sq. ft.
9643 Main Street, Machias, NY 14101
MLS# B1708976Listed by: 716 REALTY GROUP WNY LLC - New
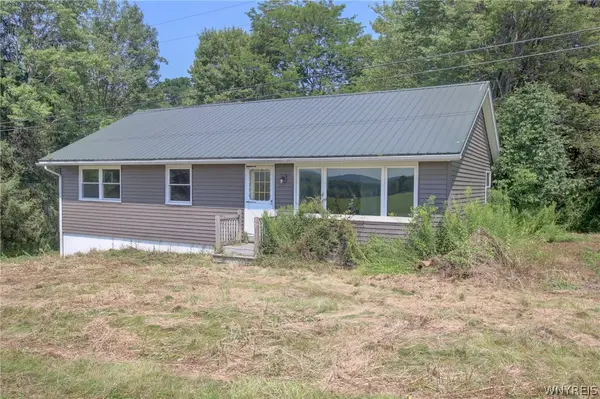 $100,000Active3 beds 1 baths1,215 sq. ft.
5096 Roszyk Hill Road, Machias, NY 14101
MLS# B1708015Listed by: WNY METRO ROBERTS REALTY - New
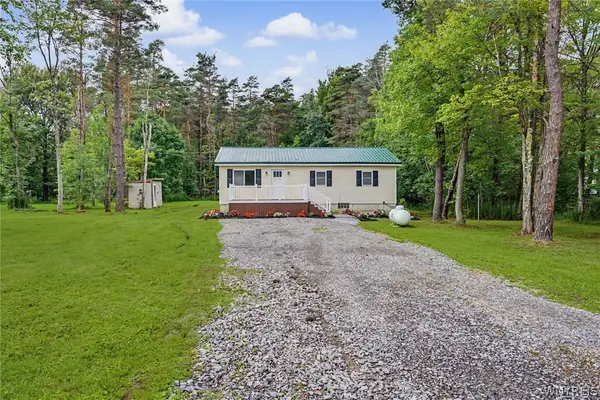 Listed by ERA$199,900Active3 beds 1 baths1,320 sq. ft.
8621 Tug Hill Road, Machias, NY 14101
MLS# B1708607Listed by: ERA TEAM VP REAL ESTATE - ARCADE - New
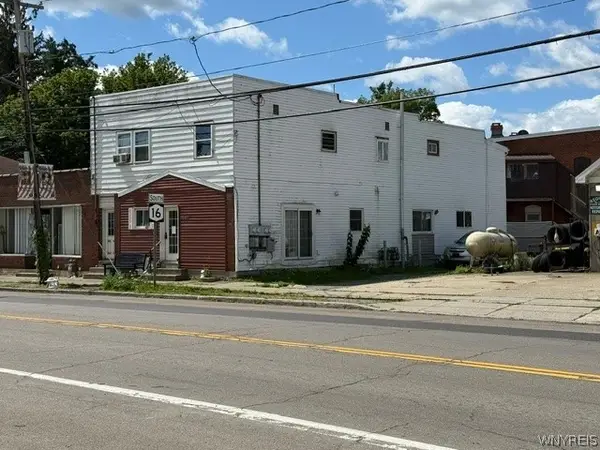 $360,000Active7 beds 4 baths3,536 sq. ft.
9687 Main Street, Machias, NY 14101
MLS# B1707057Listed by: HOWARD HANNA WNY INC. - New
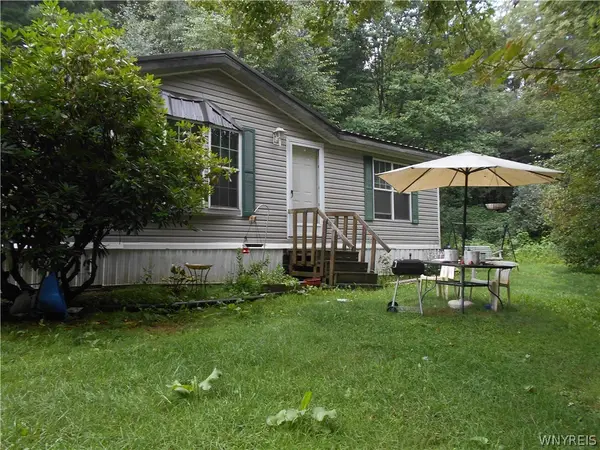 Listed by ERA$120,000Active3 beds 3 baths2,052 sq. ft.
3645 Route 242, Machias, NY 14101
MLS# B1706241Listed by: ERA TEAM VP REAL ESTATE - ARCADE 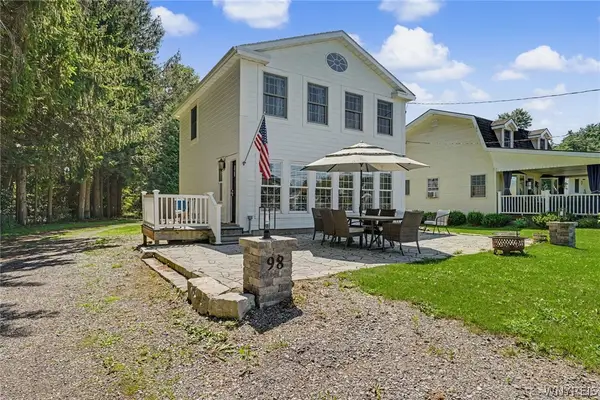 $399,000Active3 beds 2 baths1,248 sq. ft.
98 Hazelmere, Machias, NY 14101
MLS# B1704219Listed by: HOWARD HANNA WNY INC.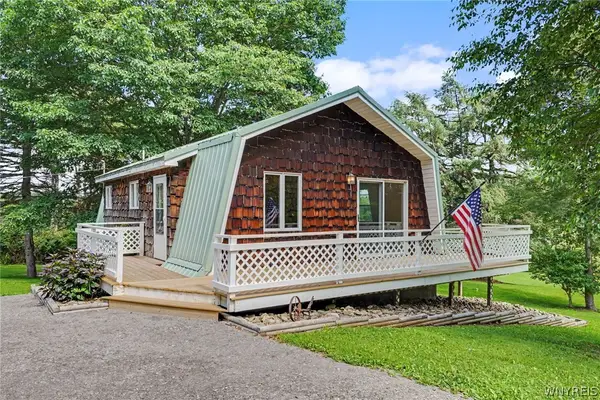 $225,000Pending2 beds 2 baths1,728 sq. ft.
3706 Route 242, Machias, NY 14101
MLS# B1697403Listed by: WNY METRO ROBERTS REALTY $269,000Active2 beds 1 baths1,652 sq. ft.
9411 Very Road, Machias, NY 14101
MLS# B1691122Listed by: HOWARD HANNA WNY INC. Listed by ERA$299,000Active4 beds 2 baths1,668 sq. ft.
9717 Mckinstry Road, Machias, NY 14101
MLS# B1691817Listed by: ERA TEAM VP REAL ESTATE


Protect your home and budget from life's surprises with an Assurant Home Warranty, backed by a partner that supports you through every step of homeownership. Explore Plans.
© 2023 - 2026 ERA Franchise Systems LLC. All rights reserved. ERA Franchise Systems LLC fully supports the principles of the Fair Housing Act and the Equal Opportunity Act. ERA, ERA Real Estate powered, and their respective logos are registered service marks of ERA Franchise Systems LLC. Each office is independently owned and operated.