
122 Agor Lane, Mahopac, NY 10541
Local realty services provided by:ERA Caputo Realty
122 Agor Lane,Mahopac, NY 10541
$715,000
- 3 Beds
- 2 Baths
- 2,015 sq. ft.
- Single family
- Coming Soon
Listed by: noreen parrell, wayne l. kokinda
Office: william raveis real estate
MLS#:1064753
Source:OneKey MLS
Price summary
- Price:$715,000
- Price per sq. ft.:$354.84
About this home
Welcome to this spacious, well-maintained 3-bedroom, 2-bath Cape Cod, beautifully situated on 2.14 acres in Mahopac! Offering a surprisingly generous floor plan, the main level features a welcoming living room, family room with impressive brick fireplace, eat-in kitchen with Corian countertops, formal dining room with access to the deck, first-floor primary bedroom, and convenient laundry room with garage access. Upstairs, you'll discover two exceptionally spacious bedrooms and a full bath. A standout feature is the expansive, unfinished walk-out basement spanning the entire footprint of the first floor, offering tremendous possibilities for recreation, hobbies, fitness, or storage. Enjoy the outdoors with a 15' x 30' above-ground pool, deck, and plenty of room to relax or entertain. Numerous improvements reflect years of attentive ownership, including updated siding, windows, mechanicals, and more. Conveniently located approximately 1.5 miles from the Taconic State Parkway and 9 miles from the train. A wonderful combination of space, versatility, and commuter convenience!...
Contact an agent
Home facts
- Year built:1976
- Listing ID #:1064753
- Updated:October 23, 2026 at 11:44 AM
Rooms and interior
- Bedrooms:3
- Total bathrooms:2
- Full bathrooms:2
- Rooms Total:7
- Dining Description:Eat-In Kitchen
- Kitchen Description:Dishwasher, Eat-in Kitchen, Microwave, Oven, Range, Refrigerator
- Bedroom Description:First Floor Bedroom
- Basement:Yes
- Basement Description:Bilco Door(s), Unfinished, Walk-Out Access
- Living area:2,015 sq. ft.
Heating and cooling
- Heating:Baseboard, Oil
Structure and exterior
- Year built:1976
- Building area:2,015 sq. ft.
- Lot area:2.14 Acres
- Architectural Style:Cape Cod
- Construction Materials:Frame, Vinyl Siding
- Levels:2 Story
Schools
- High school:Mahopac High School
- Middle school:Mahopac Middle School
- Elementary school:Austin Road Elementary School
Utilities
- Water:Well
- Sewer:Septic Tank
Finances and disclosures
- Price:$715,000
- Price per sq. ft.:$354.84
- Tax amount:$12,235 (2026)
Features and amenities
- Appliances:Dishwasher, Dryer, Microwave, Oven, Refrigerator, Washer
- Laundry features:Dryer, Washer
- Pool features:Above Ground, Solar Cover
Parking
- Total parking spaces:6
- Parking description:Attached, Driveway, Garage, Off Street, Storage
- Garage:Yes
- Garage spaces:1
New listings near 122 Agor Lane
- New
 $649,000Active4 beds 3 baths2,346 sq. ft.
2 Brenner Pass, Mahopac, NY 10541
MLS# 1051171Listed by: JEFFERSON VALLEY REALTY - New
 $1,699,999Active6 beds 6 baths6,049 sq. ft.
23 Hillcrest Drive, Mahopac, NY 10541
MLS# 1064923Listed by: COLDWELL BANKER REALTY - New
 $395,000Active1 beds 1 baths795 sq. ft.
32 Crest Drive, Mahopac, NY 10541
MLS# 1064108Listed by: HOULIHAN LAWRENCE INC. - New
 $430,000Active3 beds 1 baths1,128 sq. ft.
1 Shady Lane, Mahopac, NY 10541
MLS# 1061206Listed by: HOULIHAN LAWRENCE INC. - New
 $665,500Active4 beds 3 baths1,656 sq. ft.
38 Steiner Drive, Mahopac, NY 10541
MLS# 1063998Listed by: JONATHAN D. GINEO - New
 $589,900Active3 beds 2 baths1,968 sq. ft.
25 Hill Street, Mahopac, NY 10541
MLS# 1061470Listed by: COLDWELL BANKER REALTY - New
 $650,000Active2 beds 1 baths1,240 sq. ft.
718 Hill Drive, Mahopac, NY 10541
MLS# 1063458Listed by: KELLER WILLIAMS REALTY PARTNER - Open Sat, 1 to 3pm
 $449,000Active2 beds 2 baths1,068 sq. ft.
12 Crest Drive, Mahopac, NY 10541
MLS# 1061197Listed by: Z WISDOM REALTY INC. 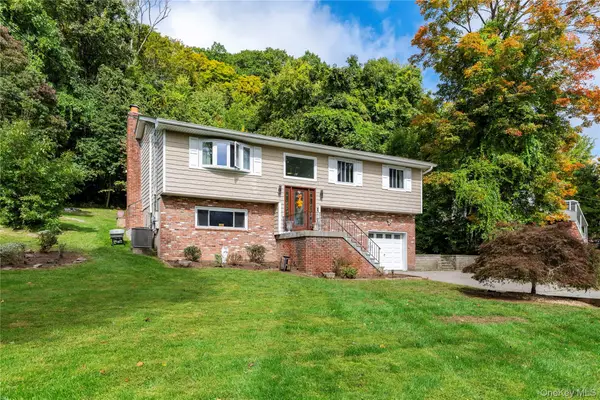 $639,900Active3 beds 2 baths2,000 sq. ft.
75 Chestnut Ridge Road, Mahopac, NY 10541
MLS# 1058105Listed by: KELLER WILLIAMS REALTY PARTNER


Protect your home and budget from life's surprises with an Assurant Home Warranty, backed by a partner that supports you through every step of homeownership. Explore Plans.
© 2023 - 2026 ERA Franchise Systems LLC. All rights reserved. ERA Franchise Systems LLC fully supports the principles of the Fair Housing Act and the Equal Opportunity Act. ERA, ERA Real Estate powered, and their respective logos are registered service marks of ERA Franchise Systems LLC. Each office is independently owned and operated.