
1120 Laural Lane, Malta, NY 12020
Local realty services provided by:HUNT Real Estate ERA
1120 Laural Lane,Malta, NY 12020
$399,900
- 4 Beds
- 3 Baths
- 1,852 sq. ft.
- Single family
- Active
Upcoming open houses
- Sun, Aug 2311:00 am - 01:00 pm
Listed by: robert saumell jr.
Office: kw platform
MLS#:202624414
Source:Global MLS
Price summary
- Price:$399,900
- Price per sq. ft.:$215.93
About this home
Welcome to this inviting 4-bedroom, 2.5-bath home located in a desirable neighborhood within the Ballston Spa School District. Offering 1,852 sq ft of comfortable living space, this home provides a functional layout with plenty of room to spread out and make it your own. A standout feature is the combination of a 2-car attached garage and an additional 1-car detached garage, offering exceptional space for vehicles, storage, hobbies, a workshop, or recreational equipment. With a spacious setting and versatile features, this home is a wonderful opportunity to enjoy all that Malta has to offer.
Contact an agent
Home facts
- Year built:1989
- Listing ID #:202624414
- Added:1 day(s) ago
- Updated:August 21, 2026 at 11:46 PM
Rooms and interior
- Bedrooms:4
- Total bathrooms:3
- Full bathrooms:2
- Half bathrooms:1
- Rooms Total:11
- Flooring:Carpet, Hardwood
- Dining Description:Eat-in Kitchen
- Kitchen Description:Dishwasher, Microwave, Range, Refrigerator
- Basement Description:Full, Unfinished
- Living area:1,852 sq. ft.
Heating and cooling
- Cooling:Central Air
- Heating:Forced Air, Natural Gas
- Central air:Yes
Structure and exterior
- Roof:Asphalt, Shingle
- Year built:1989
- Building area:1,852 sq. ft.
- Lot area:0.47 Acres
- Architectural Style:Colonial
- Construction Materials:Vinyl Siding
- Exterior Features:Drive-Paved
Schools
- High school:Ballston Spa
Utilities
- Water:Public
- Sewer:Septic Tank
Finances and disclosures
- Price:$399,900
- Price per sq. ft.:$215.93
- Tax amount:$6,225
Features and amenities
- Laundry features:In Basement
- Amenities:Drive-Paved, Eat-in Kitchen, Solid Surface Counters, Walk-In Closet(s)
Parking
- Total parking spaces:8
- Parking description:Attached, Detached, Driveway, Off Street, Paved
- Garage:Yes
- Garage spaces:3
New listings near 1120 Laural Lane
- New
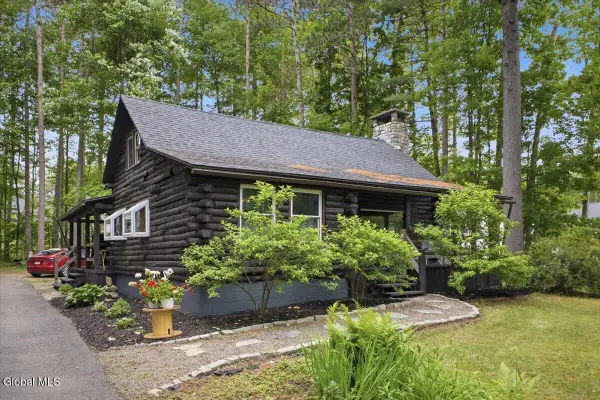 $397,000Active2 beds 1 baths1,600 sq. ft.
110 Dunning Street, Malta, NY 12020
MLS# 202624423Listed by: KW PLATFORM - New
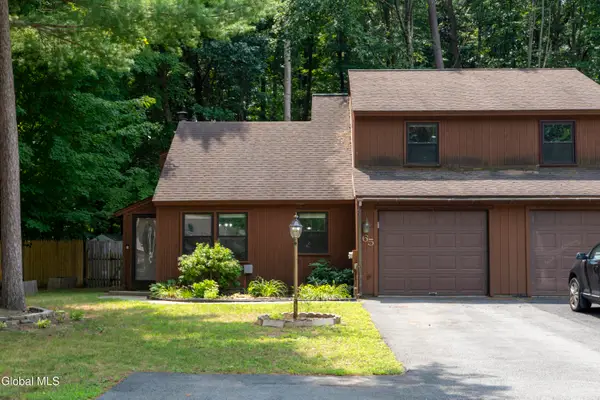 $320,000Active3 beds 2 baths1,184 sq. ft.
65 Pepperbush Place, Ballston Spa, NY 12020
MLS# 202624247Listed by: ROOHAN REALTY - Open Sun, 12 to 3pmNew
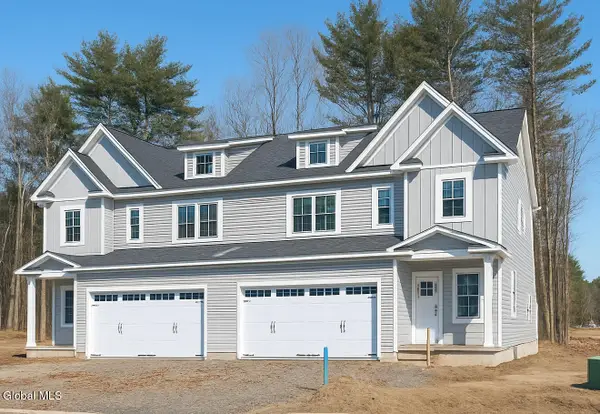 $629,900Active3 beds 3 baths2,080 sq. ft.
16 Blue Aster Lane, Malta, NY 12020
MLS# 202624152Listed by: TAILORED REAL ESTATE GROUP 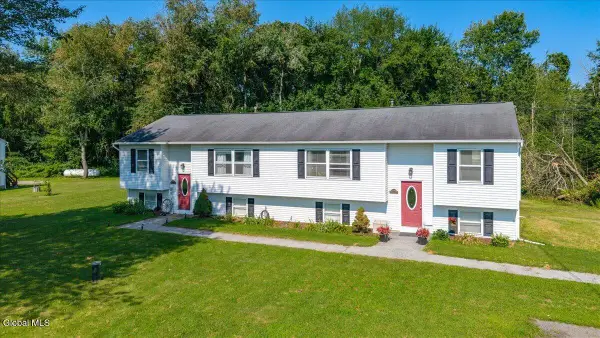 $479,000Pending6 beds 4 baths3,176 sq. ft.
1119-1121 Raymond Road, Malta, NY 12020
MLS# 202624131Listed by: RE MAX SOLUTIONS- New
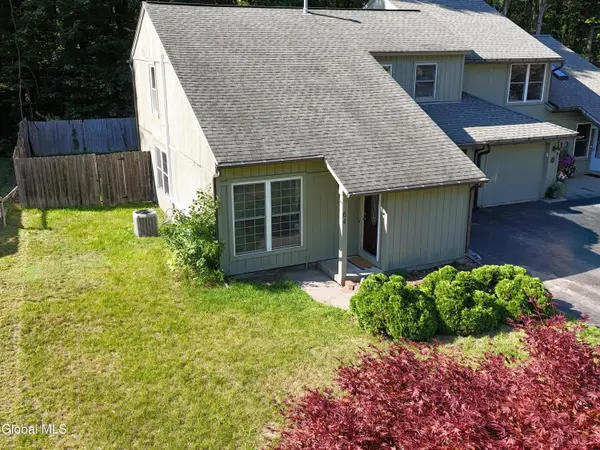 $299,900Active2 beds 2 baths1,385 sq. ft.
64 Thimbleberry Road, Ballston Spa, NY 12020
MLS# 202624005Listed by: SARATOGA REAL ESTATE ASSOCIATES LLC - Open Sat, 12 to 2pmNew
 $662,890Active3 beds 2 baths1,910 sq. ft.
12 Kenzie Court, Ballston, NY 12020
MLS# 202623956Listed by: KW PLATFORM - Open Sun, 11am to 1pmNew
 $489,900Active3 beds 2 baths1,472 sq. ft.
20 Miller Road, Ballston, NY 12019
MLS# 202623894Listed by: COLDWELL BANKER PRIME PROPERTIES - New
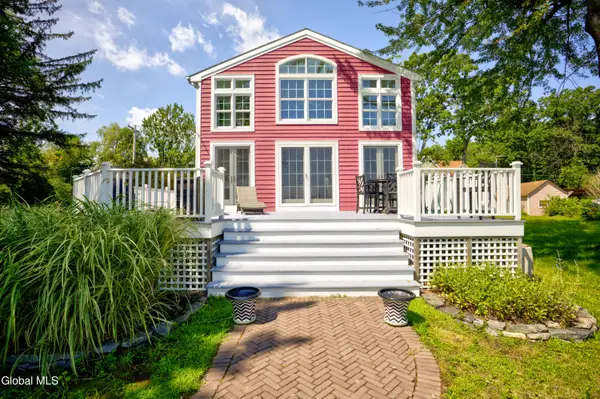 $1,299,000Active2 beds 2 baths1,578 sq. ft.
11 Lake Avenue, Malta, NY 12020
MLS# 202623848Listed by: RICHARDSON MARK J 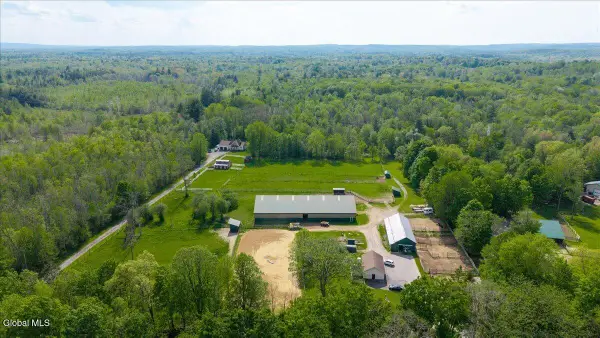 $499,900Active7.66 Acres
1145 Goode Road, Malta, NY 12020
MLS# 202617738Listed by: COMPASS GREATER NY LLC


Protect your home and budget from life's surprises with an Assurant Home Warranty, backed by a partner that supports you through every step of homeownership. Explore Plans.
© 2023 - 2026 ERA Franchise Systems LLC. All rights reserved. ERA Franchise Systems LLC fully supports the principles of the Fair Housing Act and the Equal Opportunity Act. ERA, ERA Real Estate powered, and their respective logos are registered service marks of ERA Franchise Systems LLC. Each office is independently owned and operated.