
124 Route 9p, Malta, NY 12866
Local realty services provided by:HUNT Real Estate ERA
124 Route 9p,Malta, NY 12866
$2,850,000
- 4 Beds
- 5 Baths
- 4,582 sq. ft.
- Single family
- Active
Listed by: edwin r hersh, joseph farry
Office: berkshire hathaway home services blake
MLS#:202626309
Source:Global MLS
Price summary
- Price:$2,850,000
- Price per sq. ft.:$622
About this home
3 Level Custom Built Contemporary UNDER CONSTRUCTION sitting on 1.87 acres overlooking Saratoga Lake. 1st floor Family Rm /Entertainment Rm w/Gas Fireplace & large sliders to covered Stone Patio. 3 Bedrms, 1 full Bath, 1- half Bath & Laundry Rm. 2nd floor- Gourmet Kitchen (Wolf,Sub Zero) w/13' Ceiling, Dining Rm, Living Rm w/ 11' Ceiling & Gas Fireplace. 2- 12' sliders to a 30' Trex Deck with views of the Lake. Primary Suite, additional full Bath, half Bath & Laundry Rm. Upper level 653 sqft finshed Bonus Rm over the 2 car over-sized garage. Engineered wide plank hardwood flooring, upgraded tile flooring in all Baths, solid core interior wood doors, stained oak staircase & landing, Rear Trex Deck, paved driveway & plenty of parking with a large level landscaped private yard. More photos to come soon. Call for a private showing.
Contact an agent
Home facts
- Year built:2026
- Listing ID #:202626309
- Added:1 day(s) ago
- Updated:September 17, 2026 at 05:14 PM
Rooms and interior
- Bedrooms:4
- Total bathrooms:5
- Full bathrooms:3
- Half bathrooms:2
- Rooms Total:16
- Flooring:Hardwood
- Dining Description:Eat-in Kitchen, Kitchen Island
- Bathrooms Description:Ceramic Tile Bath
- Kitchen Description:Dishwasher, Gas Oven, Microwave, Range, Range Hood, Refrigerator
- Living area:4,582 sq. ft.
Heating and cooling
- Cooling:Central Air
- Heating:Forced Air, Natural Gas
- Central air:Yes
Structure and exterior
- Roof:Rubber
- Year built:2026
- Building area:4,582 sq. ft.
- Lot area:1.87 Acres
- Lot Features:Cleared, Landscaped, Level, Private, Road Frontage, Sloped, Views, Wooded
- Architectural Style:Contemporary, Custom
- Construction Materials:Drywall
- Exterior Features:Covered, Deck, Drive-Paved, Front Porch, Lighting, Patio, Pressure Treated Deck
- Foundation Description:Concrete Perimeter
Schools
- High school:Ballston Spa
Utilities
- Water:Public
- Sewer:Public Sewer
Finances and disclosures
- Price:$2,850,000
- Price per sq. ft.:$622
- Tax amount:$44,032
Features and amenities
- Laundry features:Electric Dryer Hookup, Laundry Room, Main Level, Upper Level, Washer Hookup
- Amenities:Drive-Paved, Eat-in Kitchen, Kitchen Island, Paddle Fan, Solid Surface Counters, Walk-In Closet(s)
Parking
- Total parking spaces:8
- Parking description:Attached, Driveway, Garage Door Opener, Paved
- Garage:Yes
- Garage spaces:2
New listings near 124 Route 9p
- New
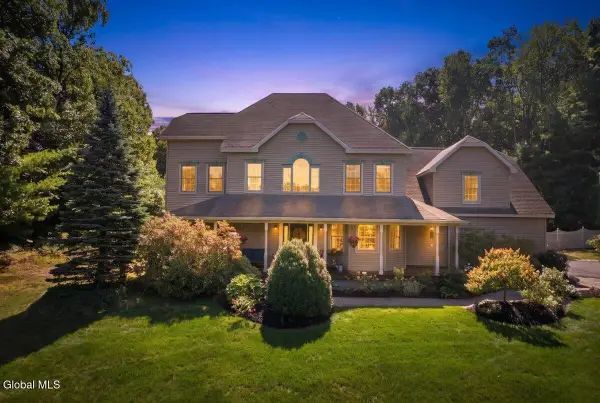 $1,100,000Active4 beds 3 baths3,424 sq. ft.
7 Little Drive, Malta, NY 12020
MLS# 202626313Listed by: JULIE & CO REALTY LLC - New
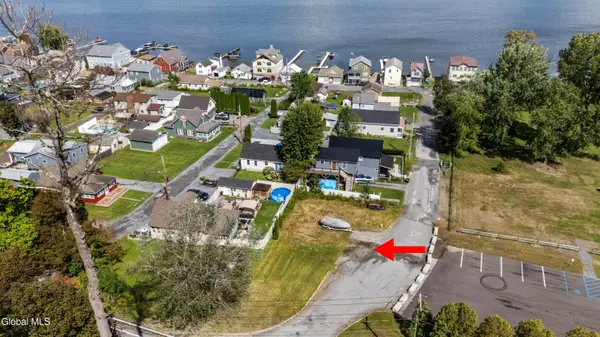 $264,900Active0.14 Acres
101 7th Street, Malta, NY 12866
MLS# 202626106Listed by: GABLER REALTY LLC - New
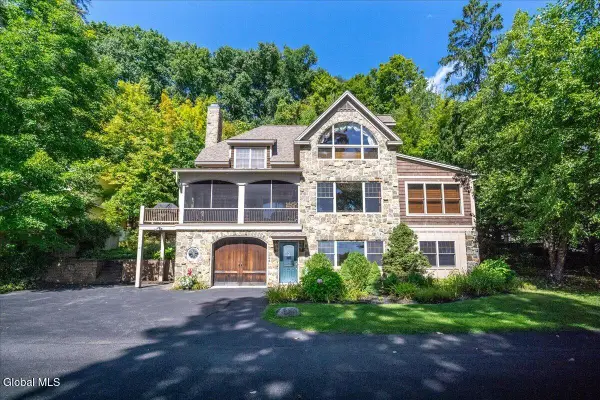 $2,999,000Active6 beds 4 baths4,634 sq. ft.
11 Manning Cove Road, Malta, NY 12020
MLS# 202626067Listed by: MIRANDA REAL ESTATE GROUP INC - New
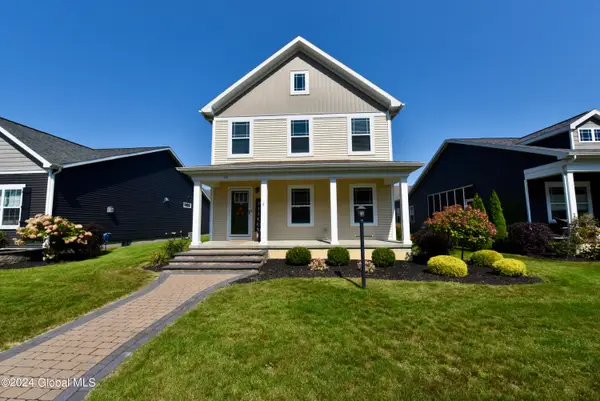 $525,000Active3 beds 3 baths1,879 sq. ft.
36 Vettura Court, Malta, NY 12020
MLS# 202626058Listed by: HOWARD HANNA CAPITAL INC - New
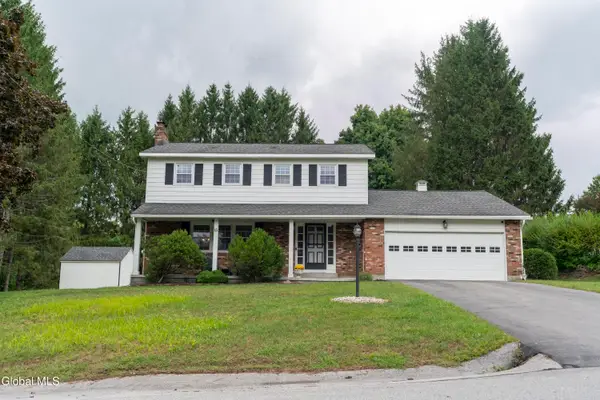 $399,000Active4 beds 2 baths1,883 sq. ft.
15 West Drive, Malta, NY 12019
MLS# 202625877Listed by: ROOHAN REALTY - New
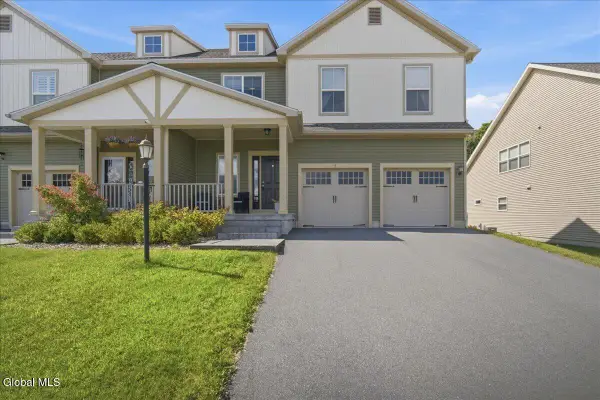 $500,000Active3 beds 3 baths1,992 sq. ft.
7 Weston Way, Malta, NY 12020
MLS# 202625838Listed by: KW PLATFORM 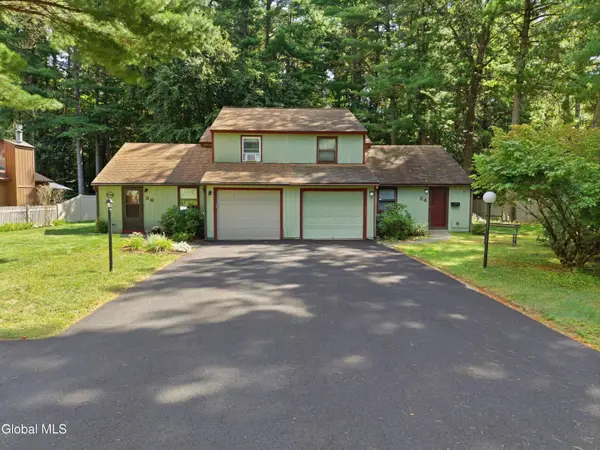 $339,900Pending3 beds 2 baths1,183 sq. ft.
36 Snowberry Road, Ballston Spa, NY 12020
MLS# 202625734Listed by: COLDWELL BANKER PRIME PROPERTIES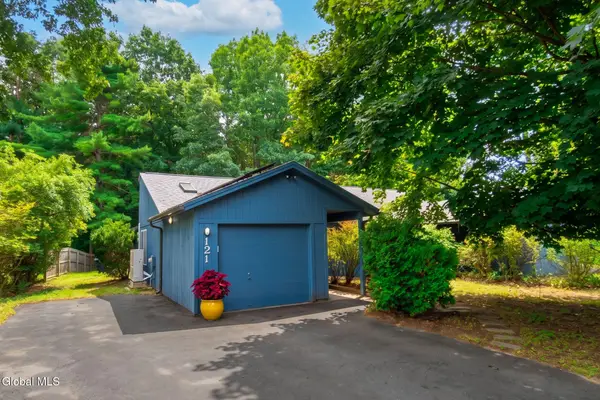 $299,000Pending2 beds 2 baths988 sq. ft.
121 Arrow Wood Place, Malta, NY 12020
MLS# 202625731Listed by: MONTICELLO- New
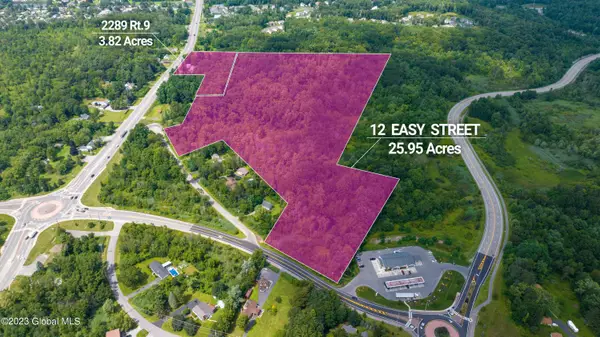 $1,900,000Active29.77 Acres
2289 Us-9, Malta, NY 12118
MLS# 202625707Listed by: ROOHAN REALTY


Protect your home and budget from life's surprises with an Assurant Home Warranty, backed by a partner that supports you through every step of homeownership. Explore Plans.
© 2023 - 2026 ERA Franchise Systems LLC. All rights reserved. ERA Franchise Systems LLC fully supports the principles of the Fair Housing Act and the Equal Opportunity Act. ERA, ERA Real Estate powered, and their respective logos are registered service marks of ERA Franchise Systems LLC. Each office is independently owned and operated.