
13 Saratoga Farm Road, Malta, NY 12020
Local realty services provided by:HUNT Real Estate ERA
Upcoming open houses
- Sun, Oct 0411:00 am - 01:00 pm
Listed by: doreen deluca
Office: coldwell banker prime properties
MLS#:202627438
Source:Global MLS
Price summary
- Price:$1,767,000
- Price per sq. ft.:$567.26
- Monthly HOA dues:$80
About this home
Welcome to this extraordinary luxury modern-style farmhouse, where timeless architecture, exceptional craftsmanship and natural beauty come together on 5.88 picturesque acres in Malta, NY. Designed and built by renowned Witt Construction, this distinctive John Witt home offers a rare combination of privacy, sophistication and warmth. Architectural Series windows were thoughtfully selected to frame the surrounding landscape and fill the home with natural light, creating a seamless connection between indoors and out. Exceptional details are found throughout, including dramatic floor-to-ceiling granite fireplaces, graceful curved walls, a wide staircase and door headers accented with reclaimed beams.
The expansive open-concept design was created for entertaining while maintaining a comfortable and welcoming atmosphere. Imagine snow-globe winter evenings beside the wood-burning granite fireplace, with outdoor lighting illuminating the property as snow falls beyond the windows. The three-season screened porch provides another special retreat, complete with a gas fireplace for instant warmth--perfect for morning coffee, an afternoon glass of wine or relaxing evenings surrounded by nature.
Beyond the home, enjoy a private recreational trail available to owners and their guests for hiking, snowshoeing, cross-country skiing and dog walking throughout the seasons. Meticulously maintained, with mechanical systems professionally serviced annually, this exceptional residence reflects pride of ownership at every turn. Private, distinctive and surrounded by nature, this is more than a beautiful home--it is an extraordinary four-season lifestyle.
Ideally located in Malta near Saratoga Lake, downtown Saratoga Springs, Saratoga Performing Arts Center and I-87. Enjoy convenient access to dining, shopping, boating and year-round recreation, all while returning home to a peaceful, private setting on 5.88 acres. This all can be yours today!...
Contact an agent
Home facts
- Year built:2012
- Listing ID #:202627438
- Added:1 day(s) ago
- Updated:October 03, 2026 at 09:43 PM
Rooms and interior
- Bedrooms:3
- Total bathrooms:3
- Full bathrooms:2
- Half bathrooms:1
- Rooms Total:15
- Flooring:Carpet, Hardwood, Slate
- Dining Description:Eat-in Kitchen, Kitchen Island
- Bathrooms Description:Ceramic Tile Bath
- Kitchen Description:Dishwasher, Disposal, Double Oven, Ice Maker, Microwave, Range, Range Hood, Refrigerator, Wine Cooler
- Basement Description:Finished, Full, Heated, Interior Entry, Sump Pump
- Living area:3,115 sq. ft.
Heating and cooling
- Cooling:Central Air
- Heating:Forced Air, Propane Tank Owned, Radiant Floor
- Central air:Yes
Structure and exterior
- Roof:Asphalt
- Year built:2012
- Building area:3,115 sq. ft.
- Lot area:5.88 Acres
- Lot Features:Cleared, Landscaped, Level, Meadow, Private, Road Frontage, Views, Wooded
- Architectural Style:Custom, Farmhouse
- Construction Materials:Vinyl Siding, Wood Siding
- Exterior Features:Covered, Drive-Paved, Lighting, Rear Porch, Screened
- Foundation Description:Concrete Perimeter
Schools
- High school:Ballston Spa
- Elementary school:Malta Avenue
Utilities
- Sewer:Septic Tank
Finances and disclosures
- Price:$1,767,000
- Price per sq. ft.:$567.26
- Tax amount:$17,122
Features and amenities
- Laundry features:Laundry Room, Main Level, Washer/Dryer
- Amenities:Built-in Features, Cathedral Ceiling(s), Chair Rail, Curtain Rods, Double Pane Windows, Drive-Paved, Eat-in Kitchen, High Speed Internet, Insulated Windows, Kitchen Island, Other, Paddle Fan, Plantation Shutters, Screens, Vaulted Ceiling(s), Walk-In Closet(s), Wet Bar, Wired for Sound, Wood Frames
Parking
- Total parking spaces:8
- Parking description:Attached, Circular Driveway, Driveway, Garage Door Opener, Paved, Stone
- Garage:Yes
- Garage spaces:10
New listings near 13 Saratoga Farm Road
- New
 $1,439,900Active4 beds 2 baths1,919 sq. ft.
126 9th Street, Saratoga Springs, NY 12866
MLS# 202627234Listed by: WAGNER REAL ESTATE GROUP - New
 $299,000Active3 beds 2 baths1,680 sq. ft.
29 Wesley Avenue, Round Lake, NY 12151
MLS# 202627132Listed by: STERLING REAL ESTATE GROUP - Open Sun, 10am to 12pmNew
 $599,900Active3 beds 2 baths1,765 sq. ft.
19 Willis Way, Malta, NY 12020
MLS# 202627136Listed by: EXP REALTY - New
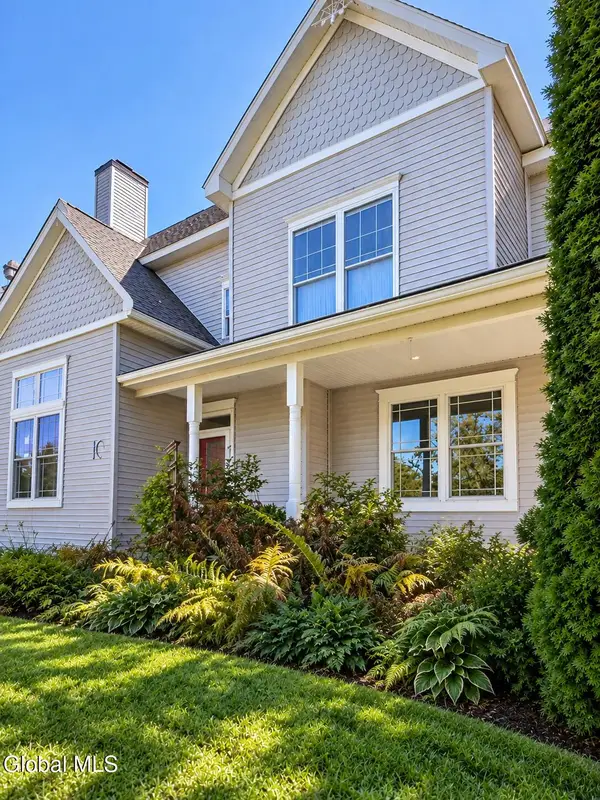 $575,000Active3 beds 3 baths2,090 sq. ft.
1C Applewood Drive, Malta, NY 12019
MLS# 202627058Listed by: VERA COHEN REALTY LLC - Open Sun, 10am to 2pmNew
 $989,000Active3 beds 3 baths3,149 sq. ft.
106 Ruhle Road, Ballston Spa, NY 12020
MLS# 202626988Listed by: VERA COHEN REALTY LLC  $899,000Active3 beds 2 baths2,101 sq. ft.
38 Admirals Way, Malta, NY 12020
MLS# 202626480Listed by: KW PLATFORM- New
 $439,900Active3 beds 2 baths2,071 sq. ft.
91 Meadow Rue Place, Ballston Spa, NY 12020
MLS# 202626832Listed by: GATEWAY REALTY SOLUTIONS LLC  $599,900Active4 beds 3 baths1,800 sq. ft.
4 Washington Avenue #4, Round Lake, NY 12151
MLS# 202626505Listed by: CAPITAL REGION HOMES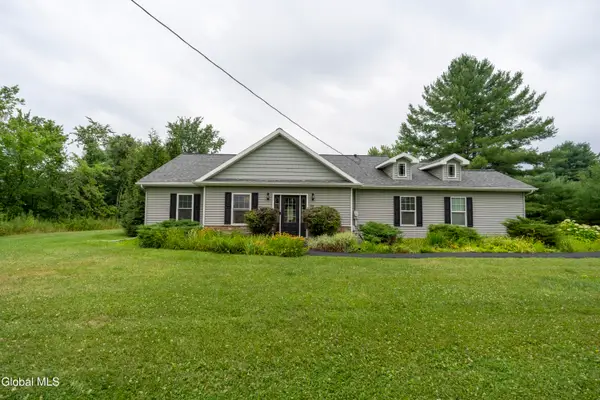 $489,900Pending2 beds 2 baths1,602 sq. ft.
368 Eastline Road, Malta, NY 12019
MLS# 202626471Listed by: ROOHAN REALTY


Protect your home and budget from life's surprises with an Assurant Home Warranty, backed by a partner that supports you through every step of homeownership. Explore Plans.
© 2023 - 2026 ERA Franchise Systems LLC. All rights reserved. ERA Franchise Systems LLC fully supports the principles of the Fair Housing Act and the Equal Opportunity Act. ERA, ERA Real Estate powered, and their respective logos are registered service marks of ERA Franchise Systems LLC. Each office is independently owned and operated.