
19 Willis Way, Malta, NY 12020
Local realty services provided by:HUNT Real Estate ERA
Upcoming open houses
- Sat, Oct 0310:00 am - 12:00 pm
- Sun, Oct 0410:00 am - 12:00 pm
Listed by: shannon mccarthy, elizabeth zwickle
Office: exp realty
MLS#:202627136
Source:Global MLS
Price summary
- Price:$599,900
- Price per sq. ft.:$339.89
- Monthly HOA dues:$42.08
About this home
Showings begin Friday, 10/2. Open Houses: Saturday & Sunday, 10/3 and 10/4, 10:00-12:00.
Welcome to this meticulously maintained ranch home in the desirable Travers Meadows community. Lovingly cared for by its original owner, this home sits on one of the largest lots in the development and offers a wonderful combination of comfort, quality, and exceptional outdoor living.
Step inside to find gleaming hardwood floors, brand-new carpets in the bedrooms, and a warm, inviting layout designed for easy one-level living. The spacious living area opens directly to the backyard, where a large stamped-concrete patio creates the perfect setting for entertaining, dining outdoors, or simply relaxing. The beautifully landscaped yard provides plenty of space to enjoy the outdoors and features a hot tub, making this an ideal spot to gather with family and friends.
The oversized three-car garage provides abundant room for vehicles, storage, and recreational equipment. The full unfinished basement offers even more storage and could easily be finished to create additional living space, a home gym, recreation room, or hobby area.
Numerous recent updates provide added peace of mind, including a newer water heater, furnace, and central air conditioning unit, all replaced within the past few years. A whole-home generator means you're prepared for whatever comes your way. A transferable service agreement with Apollo for the furnace and AC is in place through June 2027. A pre-listing home inspection was also completed, with no major items identified.
Enjoy a beautifully landscaped setting with the convenience of being just minutes from the Northway, the Shoppes at Malta, Saratoga Lake, and downtown Saratoga Springs. This is the kind of home that checks all the boxes. Come see it, fall in love, and start packing--your next chapter could begin right here....
Contact an agent
Home facts
- Year built:2009
- Subdivision & Development:Travers Meadows
- Listing ID #:202627136
- Added:1 day(s) ago
- Updated:September 30, 2026 at 09:51 PM
Rooms and interior
- Bedrooms:3
- Total bathrooms:2
- Full bathrooms:2
- Rooms Total:9
- Flooring:Carpet, Hardwood
- Dining Description:Eat-in Kitchen
- Kitchen Description:Dishwasher, Microwave, Oven, Range, Refrigerator
- Basement Description:Full, Sump Pump, Unfinished
- Living area:1,765 sq. ft.
Heating and cooling
- Cooling:Central Air
- Heating:Forced Air, Natural Gas
- Central air:Yes
Structure and exterior
- Roof:Asphalt
- Year built:2009
- Building area:1,765 sq. ft.
- Lot area:0.42 Acres
- Lot Features:Landscaped, Level, Wooded
- Architectural Style:Ranch
- Construction Materials:Vinyl Siding
- Exterior Features:Patio, Porch
Schools
- High school:Ballston Spa
- Elementary school:Malta Avenue
Utilities
- Water:Public
- Sewer:Public Sewer
Finances and disclosures
- Price:$599,900
- Price per sq. ft.:$339.89
- Tax amount:$8,876
Features and amenities
- Laundry features:Laundry Room, Main Level, Washer/Dryer
- Amenities:Eat-in Kitchen, Other
Parking
- Total parking spaces:4
- Parking description:Attached, Off Street
- Garage:Yes
- Garage spaces:3
New listings near 19 Willis Way
- New
 $1,439,900Active4 beds 2 baths1,919 sq. ft.
126 9th Street, Saratoga Springs, NY 12866
MLS# 202627234Listed by: WAGNER REAL ESTATE GROUP - New
 $299,000Active3 beds 2 baths1,680 sq. ft.
29 Wesley Avenue, Round Lake, NY 12151
MLS# 202627132Listed by: STERLING REAL ESTATE GROUP - New
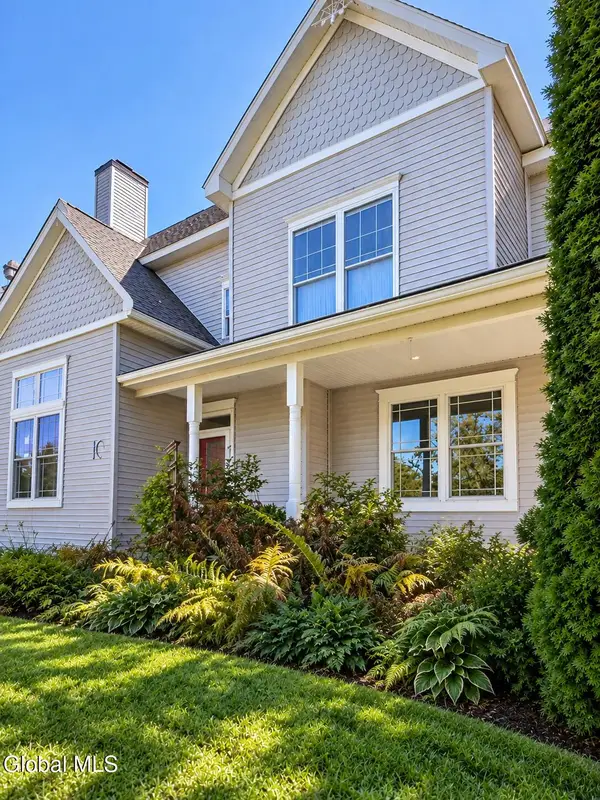 $575,000Active3 beds 3 baths2,090 sq. ft.
1C Applewood Drive, Malta, NY 12019
MLS# 202627058Listed by: VERA COHEN REALTY LLC - New
 $989,000Active3 beds 3 baths3,149 sq. ft.
106 Ruhle Road, Ballston Spa, NY 12020
MLS# 202626988Listed by: VERA COHEN REALTY LLC  $925,000Active3 beds 2 baths2,101 sq. ft.
38 Admirals Way, Malta, NY 12020
MLS# 202626480Listed by: KW PLATFORM- New
 $439,900Active3 beds 2 baths2,071 sq. ft.
91 Meadow Rue Place, Ballston Spa, NY 12020
MLS# 202626832Listed by: GATEWAY REALTY SOLUTIONS LLC - Open Sat, 10am to 12pm
 $599,900Active4 beds 3 baths1,800 sq. ft.
4 Washington Avenue #4, Round Lake, NY 12151
MLS# 202626505Listed by: CAPITAL REGION HOMES 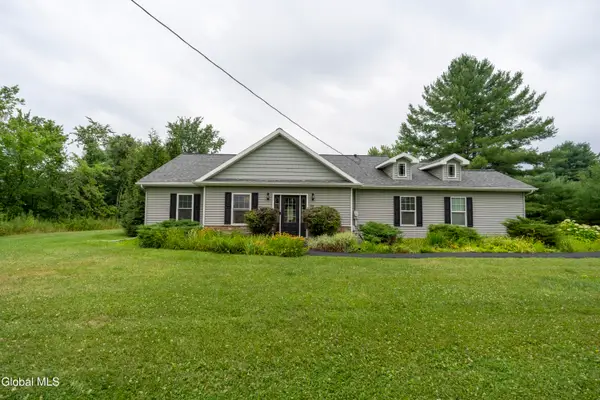 $489,900Pending2 beds 2 baths1,602 sq. ft.
368 Eastline Road, Malta, NY 12019
MLS# 202626471Listed by: ROOHAN REALTY $2,850,000Active4 beds 5 baths4,582 sq. ft.
124 Route 9p, Malta, NY 12866
MLS# 202626309Listed by: BERKSHIRE HATHAWAY HOME SERVICES BLAKE


Protect your home and budget from life's surprises with an Assurant Home Warranty, backed by a partner that supports you through every step of homeownership. Explore Plans.
© 2023 - 2026 ERA Franchise Systems LLC. All rights reserved. ERA Franchise Systems LLC fully supports the principles of the Fair Housing Act and the Equal Opportunity Act. ERA, ERA Real Estate powered, and their respective logos are registered service marks of ERA Franchise Systems LLC. Each office is independently owned and operated.