
37 Yachtsmans Way, Malta, NY 12020
Local realty services provided by:HUNT Real Estate ERA
Listed by: ashley zecca
Office: realty one group key
MLS#:202621036
Source:Global MLS
Price summary
- Price:$789,000
- Price per sq. ft.:$358.64
- Monthly HOA dues:$45.83
About this home
Welcome to easy, elegant living in Lake View Landing! This beautifully maintained ranch-style home offers the perfect blend of comfort, convenience, and style. Featuring 3 spacious bedrooms plus a versatile flex room ideal as a 4th bedroom, home office, or study, this home is designed to fit your lifestyle.
The private primary suite is a true retreat with a walk-in closet and an en-suite bath. At the heart of the home, you'll find a stunning kitchen with under-cabinet lighting, abundant workspace, and an inviting layout perfect for everyday living or entertaining.
Step outside to enjoy the charming covered front porch or relax on the back deck overlooking the professionally landscaped yard. The full basement offers endless potential to create additional finished living space, a home gym, or recreation room. Additional highlights include a whole-house generator for peace of mind and an HOA that takes care of the details, making for low-maintenance living.
Ideally located just minutes from Saratoga Lake and vibrant downtown Saratoga Springs, you'll enjoy easy access to dining, shopping, entertainment, and outdoor recreation while coming home to a peaceful neighborhood.
Don't miss this exceptional opportunity to own a move-in-ready home in one of the area's most desirable communities! Make your appointment for a showing today!...
Contact an agent
Home facts
- Year built:2014
- Listing ID #:202621036
- Added:63 day(s) ago
- Updated:September 07, 2026 at 11:31 AM
Rooms and interior
- Bedrooms:3
- Total bathrooms:2
- Full bathrooms:2
- Rooms Total:7
- Flooring:Carpet, Hardwood, Tile
- Dining Description:Kitchen Island
- Kitchen Description:Dishwasher, Microwave, Oven, Refrigerator
- Basement Description:Bilco Doors, Full
- Living area:2,200 sq. ft.
Heating and cooling
- Cooling:Central Air
- Heating:Forced Air, Natural Gas
- Central air:Yes
Structure and exterior
- Roof:Shingle
- Year built:2014
- Building area:2,200 sq. ft.
- Lot area:0.28 Acres
- Lot Features:Landscaped, Level
- Architectural Style:Ranch
- Construction Materials:Vinyl Siding
- Exterior Features:Deck, Drive-Paved, Front Porch
Schools
- High school:Ballston Spa
Utilities
- Water:Public
- Sewer:Public Sewer
Finances and disclosures
- Price:$789,000
- Price per sq. ft.:$358.64
- Tax amount:$9,404
Features and amenities
- Laundry features:Laundry Room, Main Level
- Amenities:Drive-Paved, Kitchen Island, Vaulted Ceiling(s), Walk-In Closet(s)
Parking
- Total parking spaces:4
- Parking description:Driveway, Garage Door Opener, Paved
- Garage:Yes
- Garage spaces:2
New listings near 37 Yachtsmans Way
- New
 $562,500Active3 beds 2 baths1,671 sq. ft.
43 Maiden Circle, Ballston Spa, NY 12020
MLS# 202625433Listed by: THE GREENE REALTY GROUP - New
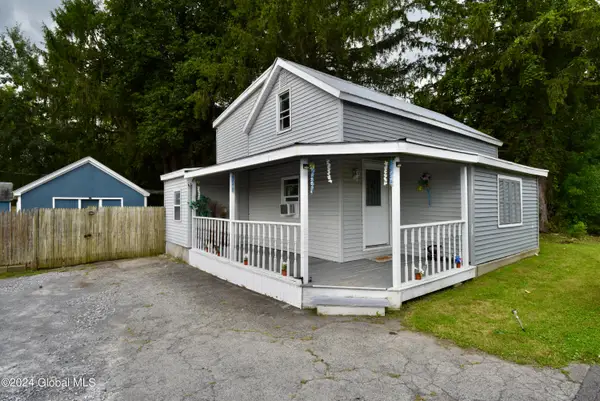 $199,000Active3 beds 1 baths1,148 sq. ft.
528 Malta Avenue, Malta, NY 12020
MLS# 202625202Listed by: FIND ADVISORS - New
 $313,000Active3 beds 2 baths1,320 sq. ft.
13 Dugan Hill Road, Mechanicville, NY 12118
MLS# 202625088Listed by: KRUTZ PROPERTIES LLC  $479,900Active3 beds 2 baths1,656 sq. ft.
3 Woodmint Place, Malta, NY 12020
MLS# 202624829Listed by: KW PLATFORM $439,000Pending3 beds 2 baths1,779 sq. ft.
19 Meadow Rue Place, Malta, NY 12020
MLS# 202624780Listed by: ROOHAN REALTY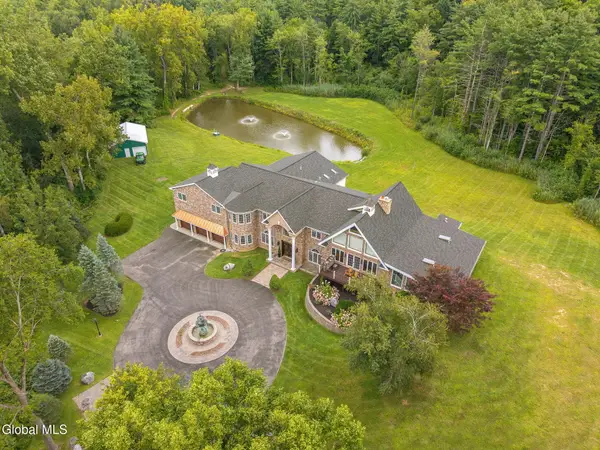 $1,900,000Active6 beds 8 baths7,606 sq. ft.
89 Knapp Road, Malta, NY 12020
MLS# 202624644Listed by: HOWARD HANNA CAPITAL INC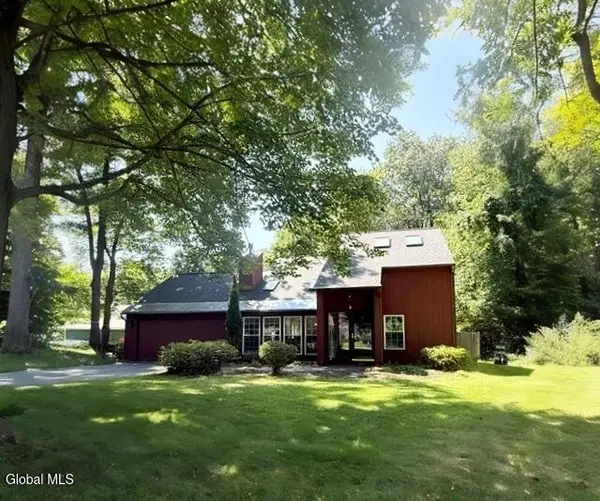 $459,900Active3 beds 2 baths1,909 sq. ft.
11 Sand Spurrey Road, Ballston Spa, NY 12020
MLS# 202624612Listed by: LUXE KEY REALTY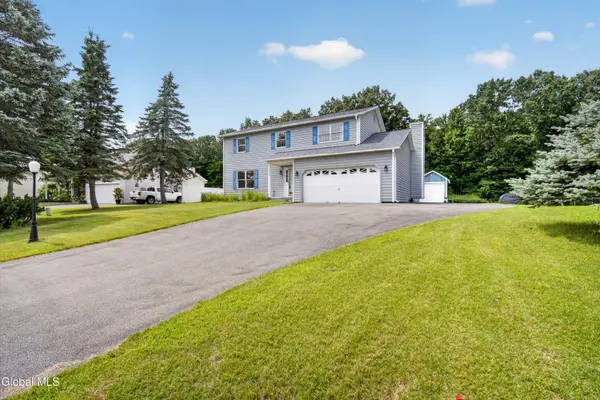 $399,900Pending4 beds 3 baths1,852 sq. ft.
1120 Laural Lane, Malta, NY 12020
MLS# 202624414Listed by: KW PLATFORM $320,000Active3 beds 2 baths1,184 sq. ft.
65 Pepperbush Place, Ballston Spa, NY 12020
MLS# 202624247Listed by: ROOHAN REALTY $629,900Active3 beds 3 baths2,080 sq. ft.
16 Blue Aster Lane, Malta, NY 12020
MLS# 202624152Listed by: TAILORED REAL ESTATE GROUP


Protect your home and budget from life's surprises with an Assurant Home Warranty, backed by a partner that supports you through every step of homeownership. Explore Plans.
© 2023 - 2026 ERA Franchise Systems LLC. All rights reserved. ERA Franchise Systems LLC fully supports the principles of the Fair Housing Act and the Equal Opportunity Act. ERA, ERA Real Estate powered, and their respective logos are registered service marks of ERA Franchise Systems LLC. Each office is independently owned and operated.