
38 Admirals Way, Malta, NY 12020
Local realty services provided by:HUNT Real Estate ERA
Listed by: shaun m mcquiston
Office: kw platform
MLS#:202626480
Source:Global MLS
Price summary
- Price:$925,000
- Price per sq. ft.:$440.27
- Monthly HOA dues:$83.33
About this home
Welcome to 38 Admirals Way, a custom Saratoga model ranch in Lakeview Landing where everything you need lives on one level and there is still room to spare.
With 2,101 square feet on the main floor plus 1,349 finished square feet below, this three bedroom, two full bath home offers over 3,450 square feet to live, work, and play.
The open Great Room centers on a cozy fireplace and flows into the dining area, while a private den makes a perfect home office or reading retreat. The kitchen is ready for real cooking and real company, with stone and solid surface countertops, double ovens, a cooktop, built in microwave, dishwasher, and disposal.
The primary suite, two additional bedrooms, two full baths, and main level laundry keep daily life easy.
Downstairs, the dedicated home theater turns movie nights and game days into an event, with plenty of space for the whole crowd. Outside, stone and vinyl siding accents, a front porch, and an attached two car garage add curb appeal.
A standby generator brings peace of mind through storms and outages, so the lights stay on and the movie keeps playing. Central air, natural gas forced air heat, an integrated humidifier, a sound and intercom system, a security system, and fast internet capability round out the comfort.
With public water and sewer, easy neighborhood association living, and the Ballston Spa Central School District, you are minutes from Saratoga Springs, local parks, dining, and the Northway.
Come see it today....
Contact an agent
Home facts
- Year built:2014
- Listing ID #:202626480
- Added:5 day(s) ago
- Updated:September 30, 2026 at 03:21 PM
Rooms and interior
- Bedrooms:3
- Total bathrooms:2
- Full bathrooms:2
- Rooms Total:10
- Flooring:Hardwood
- Dining Description:Kitchen Island
- Kitchen Description:Dishwasher, Disposal, Double Oven, Microwave, Range, Refrigerator
- Basement Description:Finished
- Living area:2,101 sq. ft.
Heating and cooling
- Cooling:Central Air
- Heating:Forced Air, Natural Gas
- Central air:Yes
Structure and exterior
- Roof:Asphalt
- Year built:2014
- Building area:2,101 sq. ft.
- Lot area:0.31 Acres
- Lot Features:Cleared, Level, Sprinklers In Front, Sprinklers In Rear
- Architectural Style:Ranch
- Construction Materials:Stone, Vinyl Siding
- Exterior Features:Covered, Front Porch, Lighting, Patio, Porch
- Foundation Description:Concrete Perimeter
Schools
- High school:Ballston Spa
Utilities
- Water:Public
- Sewer:Public Sewer
Finances and disclosures
- Price:$925,000
- Price per sq. ft.:$440.27
- Tax amount:$8,165
Features and amenities
- Laundry features:Laundry Room, Main Level, Washer/Dryer
- Amenities:Blinds, Built-in Features, Cathedral Ceiling(s), Curtain Rods, ENERGY STAR Qualified Windows, High Speed Internet, Kitchen Island, Screens, Solid Surface Counters, Wet Bar
Parking
- Total parking spaces:4
- Parking description:Paved
- Garage:Yes
- Garage spaces:2
New listings near 38 Admirals Way
- New
 $1,439,900Active4 beds 2 baths1,919 sq. ft.
126 9th Street, Saratoga Springs, NY 12866
MLS# 202627234Listed by: WAGNER REAL ESTATE GROUP - New
 $299,000Active3 beds 2 baths1,680 sq. ft.
29 Wesley Avenue, Round Lake, NY 12151
MLS# 202627132Listed by: STERLING REAL ESTATE GROUP - Open Sat, 10am to 12pmNew
 $599,900Active3 beds 2 baths1,765 sq. ft.
19 Willis Way, Malta, NY 12020
MLS# 202627136Listed by: EXP REALTY - New
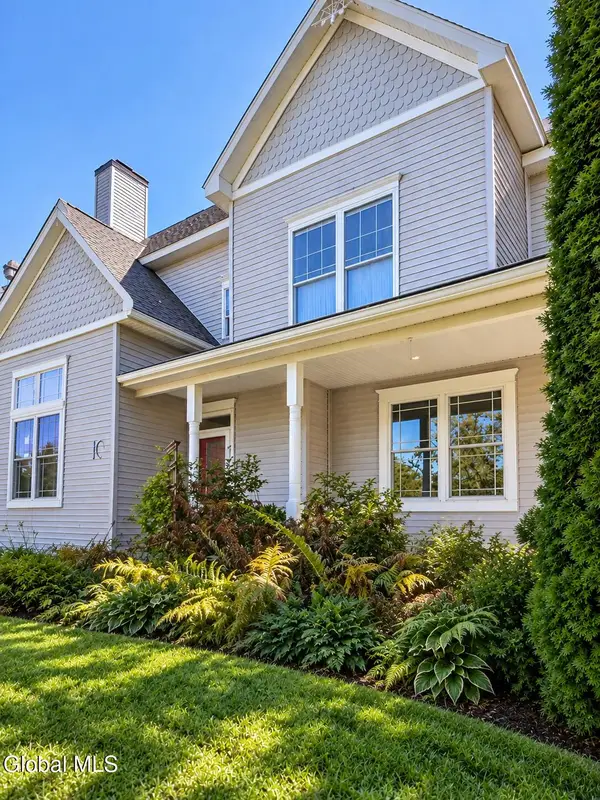 $575,000Active3 beds 3 baths2,090 sq. ft.
1C Applewood Drive, Malta, NY 12019
MLS# 202627058Listed by: VERA COHEN REALTY LLC - New
 $989,000Active3 beds 3 baths3,149 sq. ft.
106 Ruhle Road, Ballston Spa, NY 12020
MLS# 202626988Listed by: VERA COHEN REALTY LLC - New
 $439,900Active3 beds 2 baths2,071 sq. ft.
91 Meadow Rue Place, Ballston Spa, NY 12020
MLS# 202626832Listed by: GATEWAY REALTY SOLUTIONS LLC - Open Sat, 10am to 12pm
 $599,900Active4 beds 3 baths1,800 sq. ft.
4 Washington Avenue #4, Round Lake, NY 12151
MLS# 202626505Listed by: CAPITAL REGION HOMES 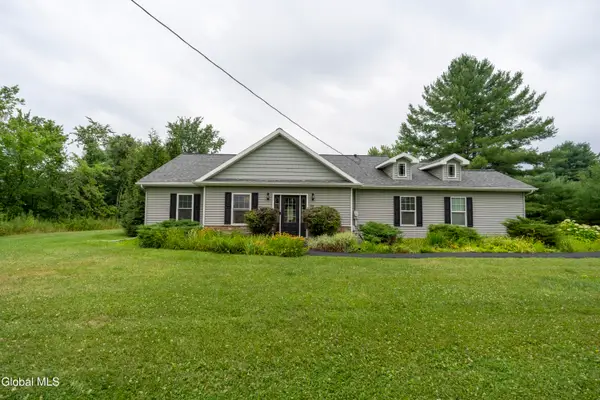 $489,900Pending2 beds 2 baths1,602 sq. ft.
368 Eastline Road, Malta, NY 12019
MLS# 202626471Listed by: ROOHAN REALTY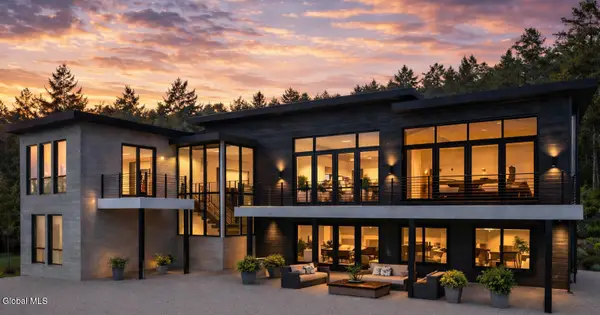 $2,850,000Active4 beds 5 baths4,582 sq. ft.
124 Route 9p, Malta, NY 12866
MLS# 202626309Listed by: BERKSHIRE HATHAWAY HOME SERVICES BLAKE


Protect your home and budget from life's surprises with an Assurant Home Warranty, backed by a partner that supports you through every step of homeownership. Explore Plans.
© 2023 - 2026 ERA Franchise Systems LLC. All rights reserved. ERA Franchise Systems LLC fully supports the principles of the Fair Housing Act and the Equal Opportunity Act. ERA, ERA Real Estate powered, and their respective logos are registered service marks of ERA Franchise Systems LLC. Each office is independently owned and operated.