
7 Little Drive, Malta, NY 12020
Local realty services provided by:HUNT Real Estate ERA
Listed by: lisa mctygue
Office: julie & co realty llc.
MLS#:202626313
Source:Global MLS
Price summary
- Price:$1,100,000
- Price per sq. ft.:$321.26
About this home
This home is everything you've been looking for and more! Welcome to this exceptional 3,424 sq. ft. 4 BR, 2.5-bath home offering an incredible combination of spacious living, entertaining amenities, and thoughtful details. From the moment you arrive, the sprawling front porch welcomes you home. The property continues to impress with an in-ground heated saltwater pool, featuring a brand-new liner in 2026, pool house with bar, outdoor shower, stamped concrete patio, fire pit, and wrought-iron fencing. The rear perimeter of the property is fully fenced. For those who love to entertain or simply enjoy having room for hobbies this home delivers. The finished basement (750 sf) includes a theatre, bar, pellet stove, and workshop area. There is a 2.5-car garage, plus a concrete pad with a 30-amp electrical hookup for a camper. An additional finished area above the garage has its own staircase and offers the flexibility to create an in-law suite, guest quarters, or private studio.
Work from home in the custom office, complete with built-in bookshelves and a window seat large enough for an afternoon siesta. Beautiful cherry wood floors grace the first floor, while the second level features oak flooring, complemented by 9-foot ceilings.
The luxurious primary suite features a dual-sided gas fireplace shared by the bedroom and primary bathroom. A walk-up attic provides even more potential and could be transformed into an children's playroom, yoga retreat, or whatever suits your lifestyle. The spacious, private yard offers seclusion while showcasing an array of fruit trees and bushes, creating a peaceful outdoor setting.
And then there is the chef's dream of a kitchen! The impressive Viking gas range & hood vent take center stage, complimented by an oversized island offering abundant prep and gathering space. Can not forget the large pantry 50 sf and dry bar. This is more than a home, it's a place to enjoy each season....
Contact an agent
Home facts
- Year built:2001
- Listing ID #:202626313
- Added:1 day(s) ago
- Updated:September 17, 2026 at 05:48 PM
Rooms and interior
- Bedrooms:4
- Total bathrooms:3
- Full bathrooms:2
- Half bathrooms:1
- Rooms Total:14
- Flooring:Hardwood, Wood
- Dining Description:Eat-in Kitchen, Kitchen Island
- Bathrooms Description:Ceramic Tile Bath
- Kitchen Description:Dishwasher, Gas Oven, Microwave, Range, Range Hood, Refrigerator, Wine Cooler
- Basement Description:Exterior Entry, Finished, Full, Heated, Interior Entry
- Living area:3,424 sq. ft.
Heating and cooling
- Cooling:Central Air
- Heating:Forced Air, Natural Gas
- Central air:Yes
Structure and exterior
- Roof:Asphalt
- Year built:2001
- Building area:3,424 sq. ft.
- Lot area:1.18 Acres
- Lot Features:Cleared, Landscaped, Level, Private, Sloped, Sprinklers In Front, Sprinklers In Rear
- Architectural Style:Colonial, Custom, Traditional
- Construction Materials:Vinyl Siding
- Exterior Features:Covered, Drive-Paved, Front Porch, Garden, Outdoor Bar, Outdoor Shower, Patio, Storm Door(s)
- Foundation Description:Concrete Perimeter
Schools
- High school:Ballston Spa
Utilities
- Sewer:Septic Tank
Finances and disclosures
- Price:$1,100,000
- Price per sq. ft.:$321.26
- Tax amount:$12,503
Features and amenities
- Laundry features:Laundry Room, Main Level, Washer/Dryer
- Amenities:Blinds, Built-in Features, Chair Rail, Crown Molding, Double Pane Windows, Drive-Paved, Dry Bar, Eat-in Kitchen, High Speed Internet, Insulated Windows, Kitchen Island, Outdoor Bar, Paddle Fan, Screens, Storm Door(s), Tray Ceiling(s), Walk-In Closet(s)
- Pool features:In Ground
Parking
- Total parking spaces:8
- Parking description:Attached, Driveway, Garage Door Opener, Off Street, Paved, Storage
- Garage:Yes
- Garage spaces:2
New listings near 7 Little Drive
- New
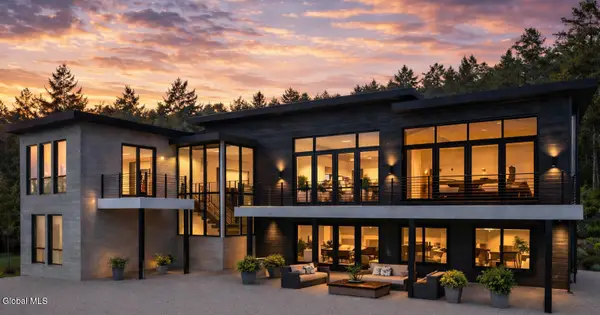 $2,850,000Active4 beds 5 baths4,582 sq. ft.
124 Route 9p, Malta, NY 12866
MLS# 202626309Listed by: BERKSHIRE HATHAWAY HOME SERVICES BLAKE - New
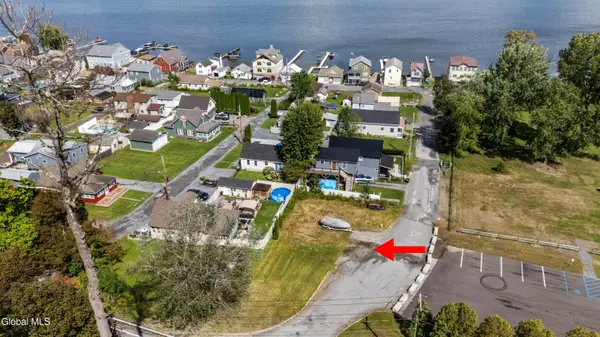 $264,900Active0.14 Acres
101 7th Street, Malta, NY 12866
MLS# 202626106Listed by: GABLER REALTY LLC - New
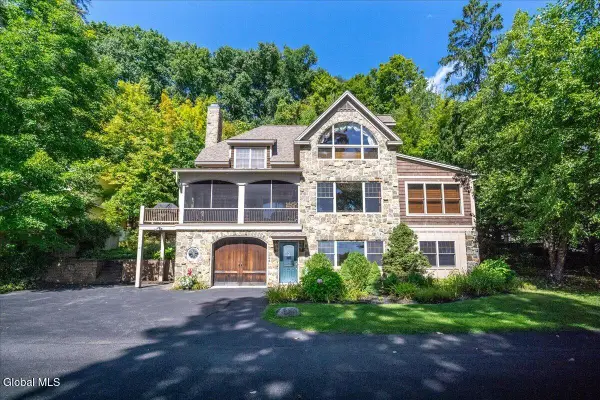 $2,999,000Active6 beds 4 baths4,634 sq. ft.
11 Manning Cove Road, Malta, NY 12020
MLS# 202626067Listed by: MIRANDA REAL ESTATE GROUP INC - New
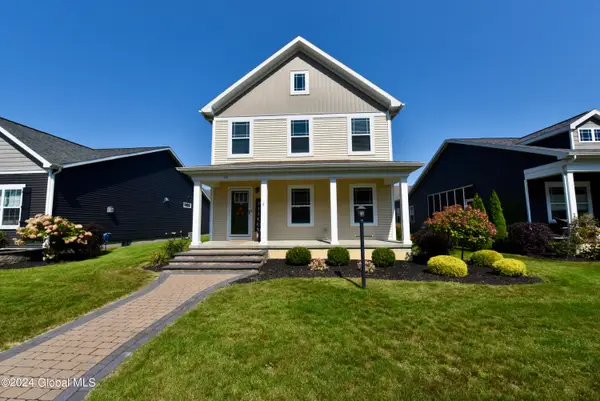 $525,000Active3 beds 3 baths1,879 sq. ft.
36 Vettura Court, Malta, NY 12020
MLS# 202626058Listed by: HOWARD HANNA CAPITAL INC - New
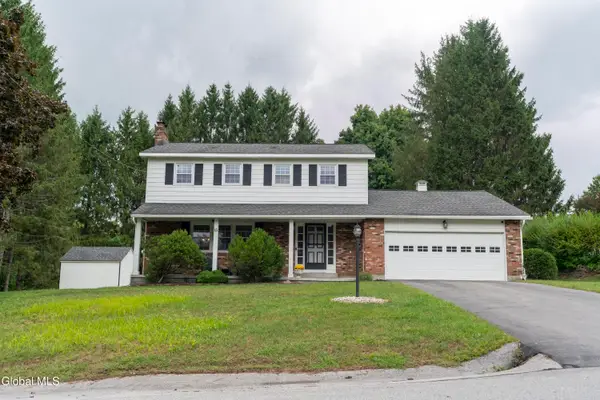 $399,000Active4 beds 2 baths1,883 sq. ft.
15 West Drive, Malta, NY 12019
MLS# 202625877Listed by: ROOHAN REALTY - New
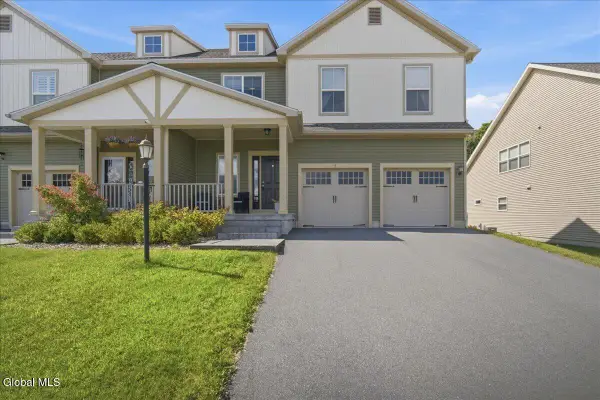 $500,000Active3 beds 3 baths1,992 sq. ft.
7 Weston Way, Malta, NY 12020
MLS# 202625838Listed by: KW PLATFORM 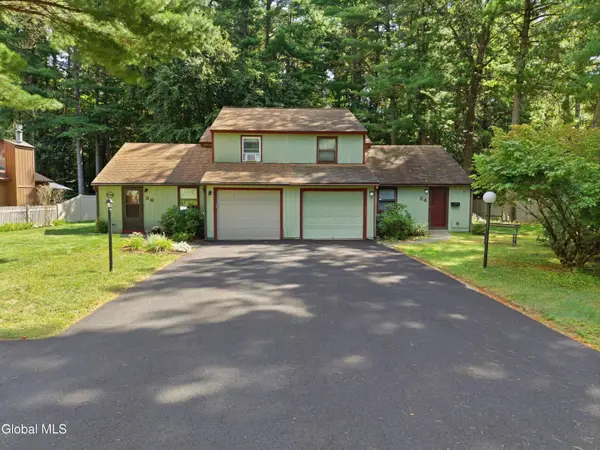 $339,900Pending3 beds 2 baths1,183 sq. ft.
36 Snowberry Road, Ballston Spa, NY 12020
MLS# 202625734Listed by: COLDWELL BANKER PRIME PROPERTIES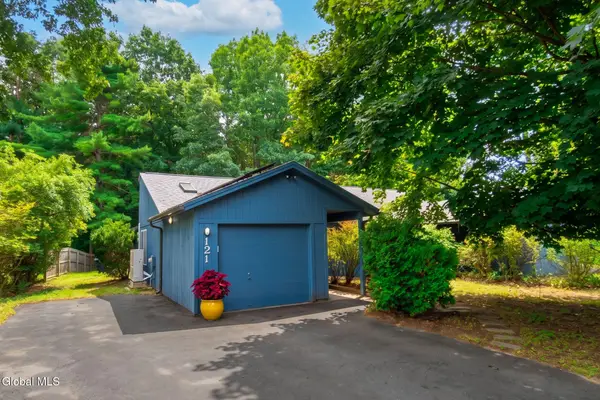 $299,000Pending2 beds 2 baths988 sq. ft.
121 Arrow Wood Place, Malta, NY 12020
MLS# 202625731Listed by: MONTICELLO- New
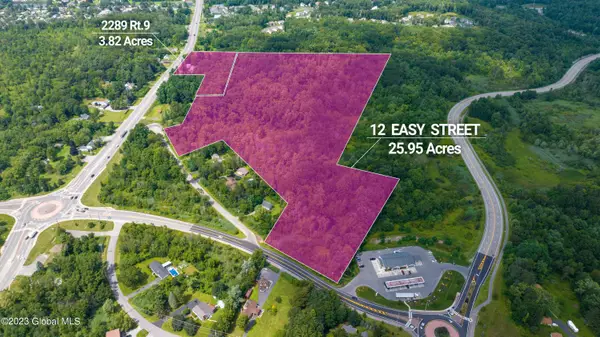 $1,900,000Active29.77 Acres
2289 Us-9, Malta, NY 12118
MLS# 202625707Listed by: ROOHAN REALTY


Protect your home and budget from life's surprises with an Assurant Home Warranty, backed by a partner that supports you through every step of homeownership. Explore Plans.
© 2023 - 2026 ERA Franchise Systems LLC. All rights reserved. ERA Franchise Systems LLC fully supports the principles of the Fair Housing Act and the Equal Opportunity Act. ERA, ERA Real Estate powered, and their respective logos are registered service marks of ERA Franchise Systems LLC. Each office is independently owned and operated.