
20 Voorhees Place, Malverne, NY 11565
Local realty services provided by:ERA Top Service Realty
Upcoming open houses
- Sat, Sep 0511:00 am - 12:30 pm
- Sun, Sep 1302:00 pm - 04:00 pm
- Sun, Sep 2003:00 pm - 05:00 pm
- Sun, Sep 2701:00 pm - 03:00 pm
Listed by: lori lang
Office: douglas elliman real estate
MLS#:1015692
Source:OneKey MLS
Price summary
- Price:$899,000
- Price per sq. ft.:$584.53
About this home
Charming Tudor in the beautiful Westwood section of Malverne. This stunning home rests on a tree-lined, quiet dead-end street and boasts two bedrooms and a bath on the main floor and two bedrooms and a bath on the second floor. Open floorplan joining the living room, dining room and gorgeous kitchen spaces while combining updated living with beautiful traditional design elements. Walking distance to the LIRR train station and just two minutes from the Southern State Parkway. Must see to believe all this home offers...The Next Move Is Yours!
Contact an agent
Home facts
- Year built:1932
- Listing ID #:1015692
- Added:49 day(s) ago
- Updated:September 04, 2026 at 11:19 AM
Rooms and interior
- Bedrooms:4
- Total bathrooms:2
- Full bathrooms:2
- Rooms Total:7
- Flooring:Hardwood
- Kitchen Description:Dishwasher, Kitchen Island, Microwave, Pantry, Stainless Steel Appliance(s), Walk Through Kitchen
- Bedroom Description:First Floor Bedroom
- Basement:Yes
- Basement Description:Full
- Living area:1,538 sq. ft.
Heating and cooling
- Cooling:Ductless
- Heating:Natural Gas, Steam
Structure and exterior
- Year built:1932
- Building area:1,538 sq. ft.
- Lot area:0.14 Acres
- Lot Features:Near Public Transit
- Architectural Style:Tudor
- Construction Materials:Brick, Stucco, Wood Siding
Schools
- High school:Valley Stream North High School
- Middle school:Valley Stream North High School
- Elementary school:James A Dever School
Utilities
- Water:Public
- Sewer:Public Sewer
Finances and disclosures
- Price:$899,000
- Price per sq. ft.:$584.53
- Tax amount:$14,833 (2026)
Features and amenities
- Appliances:Dishwasher, Microwave, Stainless Steel Appliance(s)
- Laundry features:Washer/Dryer Hookup
- Amenities:Open Floorplan
Parking
- Total parking spaces:4
- Parking description:Detached, Driveway, Garage
- Garage:Yes
- Garage spaces:1
New listings near 20 Voorhees Place
- New
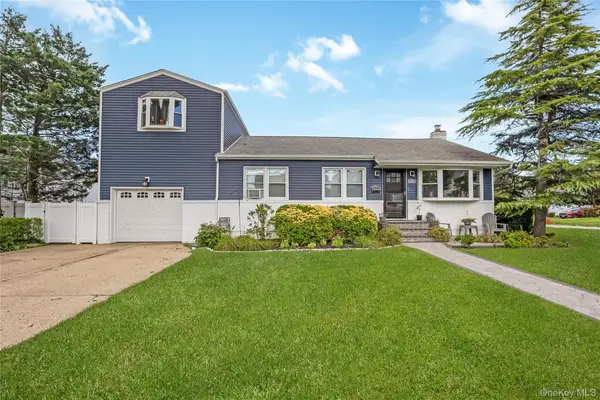 $789,000Active4 beds 3 baths1,596 sq. ft.
108 Woods Avenue, Malverne, NY 11565
MLS# 1043620Listed by: EXIT REALTY PREMIER  $725,000Active3 beds 3 baths1,170 sq. ft.
118 Franklin Avenue, Malverne, NY 11565
MLS# 1019414Listed by: BONO REAL ESTATE CORP $1,299,000Active5 beds 3 baths2,658 sq. ft.
791 Cornwell Avenue, Malverne, NY 11565
MLS# 1038367Listed by: CHARLES RUTENBERG REALTY INC $699,000Pending2 beds 2 baths1,238 sq. ft.
49 Devon Street, Malverne, NY 11565
MLS# 1034010Listed by: DOUGLAS ELLIMAN REAL ESTATE- Open Sat, 12 to 1pm
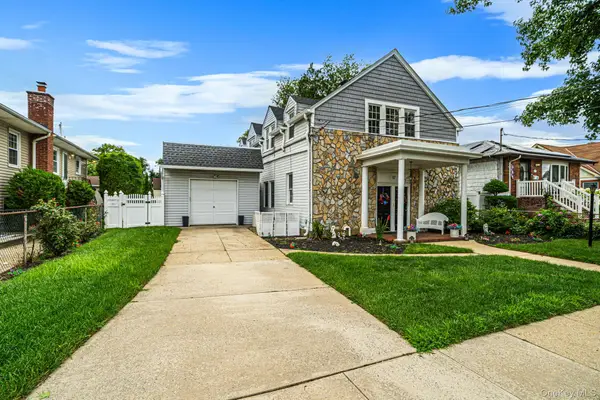 $929,000Active5 beds 3 baths2,704 sq. ft.
17 Oxford Street, Malverne, NY 11565
MLS# 1032160Listed by: HOMESMART PREMIER LIVING RLTY  $769,000Pending3 beds 2 baths1,759 sq. ft.
52 Woods Avenue, Malverne, NY 11565
MLS# 1032398Listed by: DANIEL GALE SOTHEBYS INTL RLTY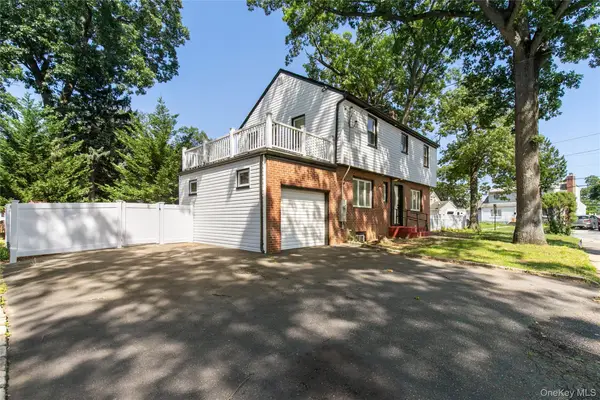 $899,000Pending5 beds 2 baths1,682 sq. ft.
329 E Euclid Street, Valley Stream, NY 11580
MLS# 1030535Listed by: BERKSHIRE HATHAWAY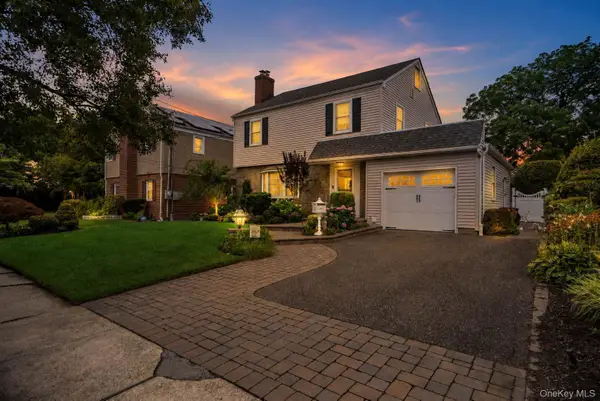 $829,000Pending3 beds 2 baths1,816 sq. ft.
10 Crimson Avenue, Malverne, NY 11565
MLS# 1026815Listed by: DOUGLAS ELLIMAN REAL ESTATE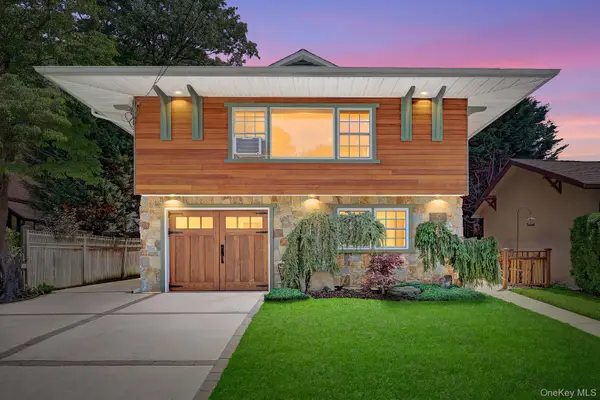 $869,000Pending4 beds 2 baths2,200 sq. ft.
40 Ogston Terrace, Malverne, NY 11565
MLS# 1030211Listed by: VILLAGE PLAZA REALTY $730,000Pending3 beds 2 baths1,238 sq. ft.
43 Devon Street, Malverne, NY 11565
MLS# 1027554Listed by: DANIEL GALE SOTHEBYS INTL RLTY


Protect your home and budget from life's surprises with an Assurant Home Warranty, backed by a partner that supports you through every step of homeownership. Explore Plans.
© 2023 - 2026 ERA Franchise Systems LLC. All rights reserved. ERA Franchise Systems LLC fully supports the principles of the Fair Housing Act and the Equal Opportunity Act. ERA, ERA Real Estate powered, and their respective logos are registered service marks of ERA Franchise Systems LLC. Each office is independently owned and operated.