
40 Ogston Terrace, Malverne, NY 11565
Local realty services provided by:ERA Insite Realty Services
40 Ogston Terrace,Malverne, NY 11565
$869,000
- 4 Beds
- 2 Baths
- 2,200 sq. ft.
- Single family
- Pending
Listed by: patricia a. murphy cbr
Office: village plaza realty
MLS#:1030211
Source:OneKey MLS
Price summary
- Price:$869,000
- Price per sq. ft.:$395
About this home
Step into this beautifully updated home where thoughtful design, quality craftsmanship, and modern conveniences come together to create the perfect place to live and entertain. From the moment you arrive, you'll appreciate the exceptional curb appeal, highlighted by new siding, a new double-wide driveway, new walkways, professionally timed outdoor lighting, and an attached one-car heated and insulated garage.
Inside, the heart of the home is the spectacular custom eat-in kitchen. Designed for both everyday living and entertaining, it features custom-built solid wood cabinetry, elegant quartz countertops, a center island topped with butcher block, a full suite of stainless steel appliances, a built-in wine rack, under-cabinet lighting, and a skylight that fills the space with natural light.
The open-concept floor plan seamlessly connects the kitchen, dining room, and living room, creating an inviting atmosphere that's perfect for hosting family and friends. Beautiful hardwood, tile, and carpet flooring, along with recessed LED lighting throughout nearly the entire home, add warmth, style, and energy efficiency.
The home also offers two beautifully renovated bathrooms and a spacious family room with double glass doors/ built in shades that open to a large paver patio—ideal for outdoor dining, relaxing, or entertaining in your private backyard.
Additional features include a home office and laundry room with its own exterior entrance, a utility room, an attic fan, a new storage shed, automatic front-yard in-ground sprinklers, manual rear-yard sprinklers, and a whole-house water filtration system with an additional two stage drinking water filtration system under the kitchen sink.
With new windows throughout and countless quality upgrades inside and out, this move-in-ready home offers the perfect combination of comfort, functionality, and peace of mind. Every detail has been thoughtfully updated so you can simply unpack and enjoy.
Homes with this level of craftsmanship and attention to detail don't come along often. Schedule your private showing today and experience everything this exceptional home has to offer before someone else calls it home!...
Contact an agent
Home facts
- Year built:1960
- Listing ID #:1030211
- Added:60 day(s) ago
- Updated:September 22, 2026 at 08:18 AM
Rooms and interior
- Bedrooms:4
- Total bathrooms:2
- Full bathrooms:2
- Rooms Total:9
- Flooring:Hardwood
- Dining Description:Eat-In Kitchen
- Bathrooms Description:Double Vanity
- Kitchen Description:Chefs Kitchen, Dishwasher, Eat-in Kitchen, Microwave, Refrigerator, Stainless Steel Appliance(s), Water Purifier Owned
- Bedroom Description:First Floor Bedroom
- Living area:2,200 sq. ft.
Heating and cooling
- Heating:Hot Water, Natural Gas
Structure and exterior
- Year built:1960
- Building area:2,200 sq. ft.
- Lot area:0.09 Acres
- Lot Features:Cleared, Level, Near Public Transit, Private
- Architectural Style:Hi Ranch
- Construction Materials:Frame, Stone, Vinyl Siding
Schools
- High school:Malverne Senior High School
- Middle school:Howard T Herber Middle School
- Elementary school:Maurice W Downing Primary School
Utilities
- Water:Public
- Sewer:Public Sewer
Finances and disclosures
- Price:$869,000
- Price per sq. ft.:$395
- Tax amount:$14,955 (2026)
Features and amenities
- Appliances:Dishwasher, Dryer, Microwave, Refrigerator, Stainless Steel Appliance(s), Washer, Water Purifier Owned
- Laundry features:Dryer, Washer, Washer/Dryer Hookup
- Amenities:Double Vanity, Entrance Foyer, Open Floorplan, Storage
Parking
- Total parking spaces:6
- Parking description:Attached, Covered, Driveway, Garage, Off Street, Private, Storage
- Garage:Yes
- Garage spaces:1
New listings near 40 Ogston Terrace
- Coming Soon
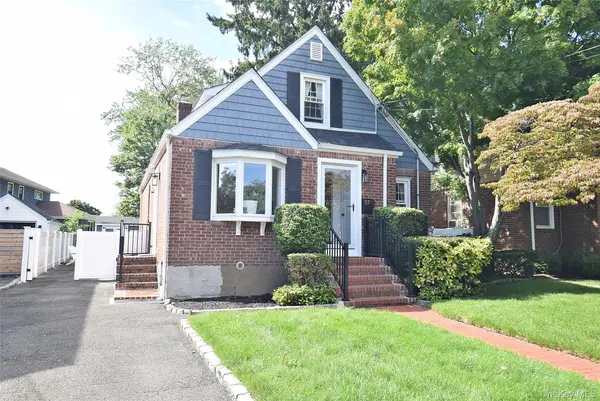 $889,000Coming Soon4 beds 3 baths1,261 sq. ft.
57 Scarcliffe Drive, Malverne, NY 11565
MLS# 1052279Listed by: GETMORE REALTY INC - New
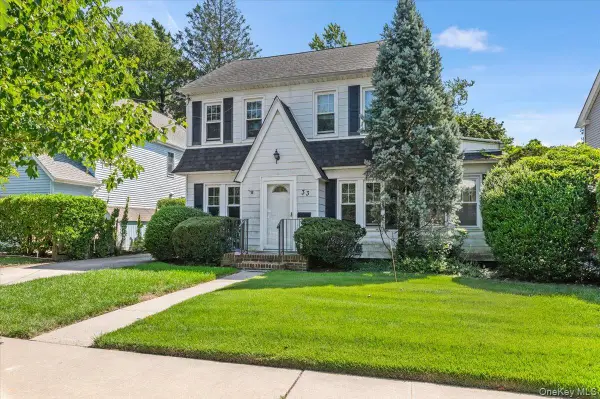 $599,999Active5 beds 2 baths1,878 sq. ft.
33 Lawrence Avenue, Malverne, NY 11565
MLS# 959242Listed by: CENTURY 21 CATAPANO HOMES - Open Thu, 5 to 7pmNew
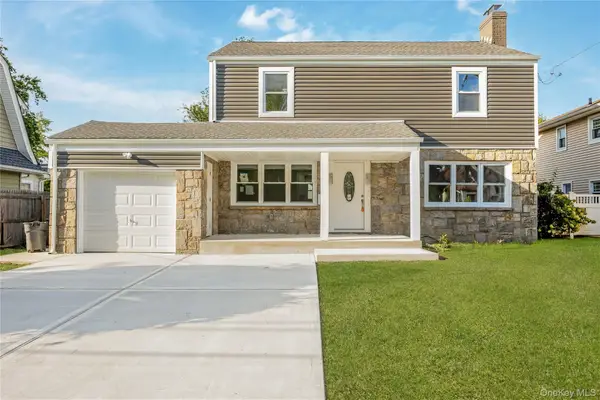 $999,000Active4 beds 3 baths2,400 sq. ft.
35 Park Boulevard, Malverne, NY 11565
MLS# 1051271Listed by: REALTY TRENDS CORP - New
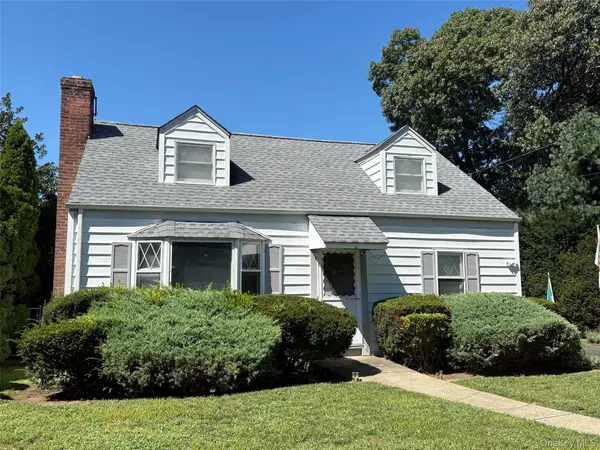 $699,111Active3 beds 2 baths1,375 sq. ft.
111 King Street, Malverne, NY 11565
MLS# 1051313Listed by: SHANE'S ANCHOR REALTY CORP - Open Sat, 1 to 4pmNew
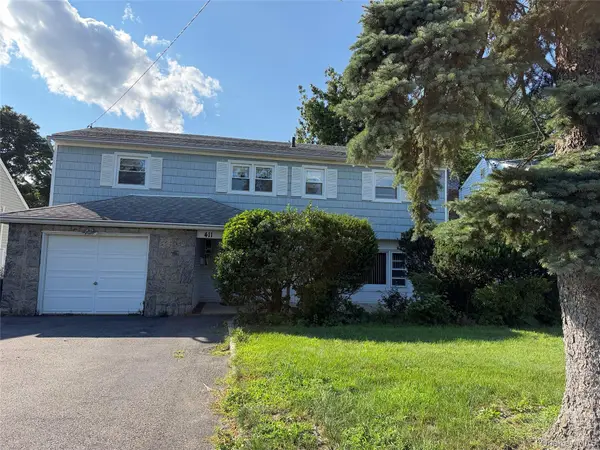 $899,999Active3 beds 3 baths2,072 sq. ft.
411 Cornwell Avenue, Malverne, NY 11565
MLS# 1051093Listed by: OWNER ENTRY.COM 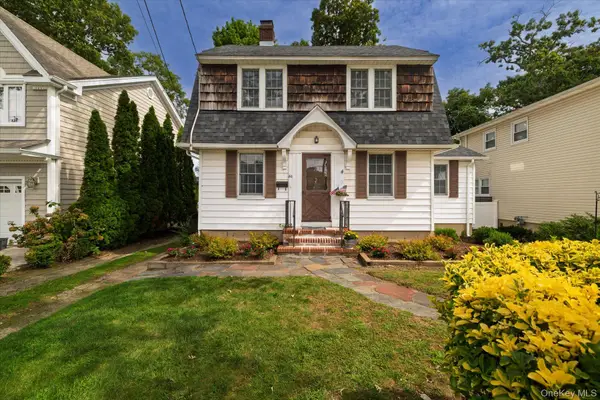 $649,000Active3 beds 2 baths1,512 sq. ft.
60 Ogston Terrace, Malverne, NY 11565
MLS# 1049493Listed by: DANIEL GALE SOTHEBYS INTL RLTY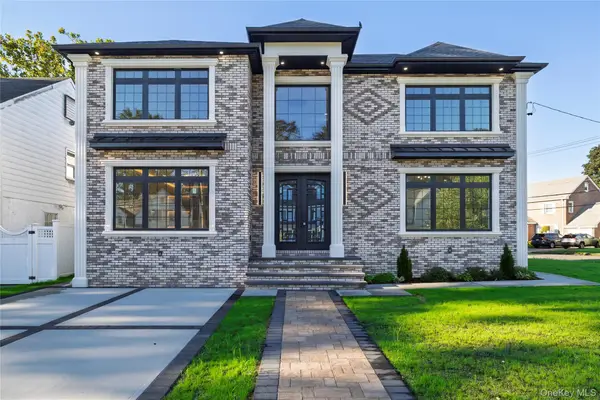 $1,799,000Active5 beds 5 baths3,600 sq. ft.
76 Gerard Avenue W, Malverne, NY 11565
MLS# 1048003Listed by: NEWMAN REALTY INC $949,000Active3 beds 3 baths1,500 sq. ft.
74 Linmouth Road, Malverne, NY 11565
MLS# 1047386Listed by: CHARLES RUTENBERG REALTY INC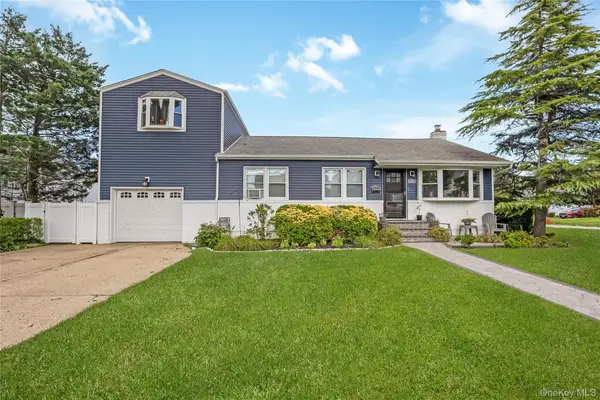 $840,000Pending4 beds 3 baths1,596 sq. ft.
108 Woods Avenue, Malverne, NY 11565
MLS# 1043620Listed by: EXIT REALTY PREMIER $690,000Active3 beds 3 baths1,170 sq. ft.
118 Franklin Avenue, Malverne, NY 11565
MLS# 1019414Listed by: BONO REAL ESTATE CORP


Protect your home and budget from life's surprises with an Assurant Home Warranty, backed by a partner that supports you through every step of homeownership. Explore Plans.
© 2023 - 2026 ERA Franchise Systems LLC. All rights reserved. ERA Franchise Systems LLC fully supports the principles of the Fair Housing Act and the Equal Opportunity Act. ERA, ERA Real Estate powered, and their respective logos are registered service marks of ERA Franchise Systems LLC. Each office is independently owned and operated.